Four Bedroom Stead Home
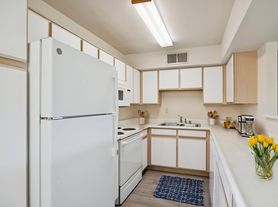
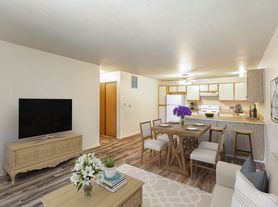
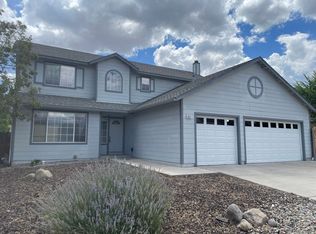
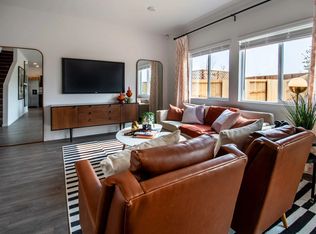
This spacious home has a lot of natural light from the many windows throughout. High vaulted ceilings and an over sized living room makes this home great for entertaining. Living room and a combo dining room. Kitchen includes a dishwasher, refrigerator and electric stove. Washer and dryer hookups are also in the kitchen. Large bedrooms with high beamed ceilings and storage within the closets. Sliding glass door from the dining room leads to the large, landscaped and fenced backyard with a sprinkler system. Three sided breezeway with a large cedar closet. Over sized two car garage with a lot of storage. Minutes to Sierra Sage Golf Course, restaurants, local schools, park and recreation and freeway access.
Tenants are responsible for NV Energy and landscaping. Two pets max under 50lbs on approval with additional deposit. No co-signers considered.
This is a one year lease. All properties require an application process. Each person over the age of 18 must complete an application. The application fee is $35 per adult. Applications include running credit (650 or better), employment/income verification, and rental references. NV. BS.0143495, NV. PM.0164783
This is a one year lease. All properties require an application process. Each person over the age of 18 must complete an application. The application fee is $35 per adult. Applications include running credit (650 or better), employment/income verification, and rental references. NV. BS.0143495, NV. PM.0164783
House for rent
$2,595/moFees may apply
13625 Mount Olympus St, Reno, NV 89506
4beds
2,193sqft
Price may not include required fees and charges. Price shown reflects the lease term provided. Learn more|
Single family residence
Available now
Cats, dogs OK
Hookups laundry
What's special
Storage within the closetsSpacious homeHigh vaulted ceilings
- 28 days |
- -- |
- -- |
Zillow last checked:
Listing updated:
Travel times

Let’s turn your rent into credit progress
Build credit history with every on-time payment and get credit for the payment you’re already making.
Facts & features
Interior
Bedrooms & bathrooms
- Bedrooms: 4
- Bathrooms: 2
- Full bathrooms: 2
Appliances
- Included: Dishwasher, Oven, Refrigerator
- Laundry: Hookups
Features
- Storage
Interior area
- Total interior livable area: 2,193 sqft
Property
Parking
- Details: Contact manager
Features
- Exterior features: Vaulted Ceiling
Details
- Parcel number: 08673505
Construction
Type & style
- Home type: SingleFamily
- Property subtype: Single Family Residence
Community & HOA
Location
- Region: Reno
Financial & listing details
- Lease term: 1 Year
Price history
| Date | Event | Price |
|---|---|---|
| 9/16/2026 | Price change | $2,595-7.2%$1/sqft |
Source: Zillow Rentals Report a problem | ||
| 8/21/2026 | Listed for rent | $2,795+59.7%$1/sqft |
Source: Zillow Rentals Report a problem | ||
| 6/14/2017 | Listing removed | $1,750$1/sqft |
Source: Reno Rental Finders ; 1170 South Rock Blvd. #3, Reno, NV 89502 ; Report a problem | ||
| 5/16/2017 | Price change | $1,750-7.7%$1/sqft |
Source: Reno Rental Finders ; 1170 South Rock Blvd. #3, Reno, NV 89502 ; Report a problem | ||
| 4/20/2017 | Listed for rent | $1,895$1/sqft |
Source: Owner Report a problem | ||
| 8/11/2004 | Sold | $129,083+16.8%$59/sqft |
Source: Public Record Report a problem | ||
| 7/24/1998 | Sold | $110,500+14.3%$50/sqft |
Source: Public Record Report a problem | ||
| 4/9/1998 | Sold | $96,683-21.4%$44/sqft |
Source: Public Record Report a problem | ||
| 1/30/1997 | Sold | $123,000$56/sqft |
Source: Public Record Report a problem | ||
Neighborhood: Stead
Nearby schools
GreatSchools rating
- 3/10Desert Heights Elementary SchoolGrades: K-5Distance: 0.3 mi
- 3/10William O'brien Middle SchoolGrades: 6-8Distance: 2.1 mi
- 2/10North Valleys High SchoolGrades: 9-12Distance: 4.3 mi