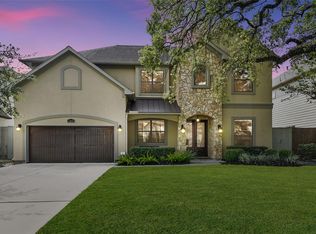
Exceptional Oak Forest Section 1 residence offering 4,000+ SF on an expansive 8,800 SF lot. Rich solid wood floors throughout—NO CARPET—set the tone for an airy, open design w/formal dining, grand living area & chef’s kitchen w/oversized breakfast space. Walls of windows & 3 sets of double doors open to a covered pergola, creating seamless indoor-outdoor living. A 1st-floor bedroom w/full bath is ideal for guests or multigenerational living. Upstairs offers a spacious game room, 2 secondary bedrooms & beautifully appointed utility room. The primary suite is a true retreat w/fireplace & newly reimagined spa bath featuring quartz counters, dual vanities, dual WCs, soaking tub & statement shower w/rainhead. Secondary baths are refreshed w/new quartz counters & mirrors. Thoughtfully maintained & move-in ready w/BRAND NEW ROOF, 22/23 4- & 5-ton HVACs, commercial-grade 32kW Generac powering the entire home & zoning to sought-after Oak Forest Elementary.
Pending
$1,374,900
1363 Chippendale Rd, Houston, TX 77018
4beds
4,246sqft
Single Family Residence
Built in 2008
8,881 Square Feet Lot
$1,340,100 Zestimate®
$324/sqft
$-- HOA
What's special
- 28 days
- 417
- 28
Likely to sell faster than
Zillow last checked:
Listing updated:
Listed by:
Virginia Ledwell TREC #0613486 832-402-8679,
Led Well Realty
Source: HAR,MLS#: 59994257
Facts & features
Interior
Bedrooms & bathrooms
- Bedrooms: 4
- Bathrooms: 3
- Full bathrooms: 3
Rooms
- Room types: Den, Family Room, Utility Room, Wine Room
Primary bedroom
- Level: Second
- Area: 420
- Dimensions: 21x20
Bedroom
- Level: Second
- Area: 156
- Dimensions: 13x12
Bedroom
- Level: First
- Area: 156
- Dimensions: 13x12
Bedroom
- Level: Second
- Area: 360
- Dimensions: 20x18
Den
- Level: First
- Area: 500
- Dimensions: 25x20
Dining room
- Level: First
- Area: 270
- Dimensions: 18x15
Game room
- Level: Second
- Area: 340
- Dimensions: 20x17
Kitchen
- Level: First
- Area: 224
- Dimensions: 16x14
Primary bath
- Level: Second
Utility room
- Level: Second
Heating
- Natural Gas
Cooling
- Ceiling Fan(s), Electric
Appliances
- Included: Disposal, Gas Oven, Microwave, Gas Range, Dishwasher
- Laundry: Electric Dryer Hookup, Gas Dryer Hookup, Washer Hookup
Features
- High Ceilings, Prewired for Alarm System, 1 Bedroom Down - Not Primary BR, Primary Bed - 2nd Floor
- Flooring: Tile, Wood
- Number of fireplaces: 1
- Fireplace features: Gas
Interior area
- Total structure area: 4,246
- Total interior livable area: 4,246 sqft
Property
Parking
- Total spaces: 2
- Parking features: Attached, Garage Door Opener, Double-Wide Driveway
- Attached garage spaces: 2
Features
- Stories: 2
- Patio & porch: Patio/Deck, Porch
- Fencing: Full
Lot
- Size: 8,881 Square Feet
- Features: Back Yard, Corner Lot, Subdivided, 0 Up To 1/4 Acre
Details
- Parcel number: 0730990070001
Construction
Type & style
- Home type: SingleFamily
- Architectural style: Traditional
- Property subtype: Single Family Residence
Materials
- Cement Siding, Stone
- Foundation: Slab
- Roof: Composition
Condition
- New construction: No
- Year built: 2008
Utilities & green energy
- Sewer: Public Sewer
- Water: Public
Green energy
- Energy efficient items: Thermostat, HVAC
Community & HOA
Community
- Security: Prewired for Alarm System
- Subdivision: Oak Forest Sec 01
Location
- Region: Houston
Financial & listing details
- Price per square foot: $324/sqft
- Tax assessed value: $1,193,274
- Annual tax amount: $25,360
- Date on market: 8/13/2026
- Listing terms: Cash,Conventional,VA Loan
- Road surface type: Asphalt
Estimated market value
$1,340,100
$1.27M - $1.41M
$5,501/mo
Price history
| Date | Event | Price |
|---|---|---|
| 8/27/2026 | Pending sale | $1,374,900$324/sqft |
Source: | ||
| 8/13/2026 | Listed for sale | $1,374,900+5.8%$324/sqft |
Source: | ||
| 5/11/2026 | Listing removed | $1,299,900$306/sqft |
Source: | ||
| 5/6/2026 | Pending sale | $1,299,900$306/sqft |
Source: | ||
| 5/2/2026 | Listed for sale | $1,299,900$306/sqft |
Source: | ||
Public tax history
| Year | Property taxes | Tax assessment |
|---|---|---|
| 2025 | $19,094 +5.3% | $1,193,274 +5.3% |
| 2024 | $18,129 +6.5% | $1,132,994 +2.2% |
| 2023 | $17,025 -2.6% | $1,108,202 +1.2% |
| 2022 | $17,481 | $1,095,000 +18.9% |
| 2021 | -- | $921,105 +1.6% |
| 2020 | $17,171 -0.7% | $906,963 0% |
| 2019 | $17,299 +5.4% | $907,000 +10.2% |
| 2018 | $16,414 | $823,000 |
| 2017 | $16,414 -2.6% | $823,000 -2.5% |
| 2016 | $16,861 +18.1% | $844,250 -4.1% |
| 2015 | $14,283 | $880,000 +20.9% |
| 2014 | $14,283 | $727,990 +14.5% |
| 2013 | -- | $636,000 +4.4% |
| 2012 | -- | $609,011 |
| 2011 | -- | $609,011 +0.2% |
| 2010 | -- | $608,000 -4.9% |
| 2009 | -- | $639,230 +449.5% |
| 2007 | -- | $116,339 +15.7% |
| 2006 | -- | $100,563 +27.9% |
| 2005 | -- | $78,602 +42.9% |
| 2004 | -- | $55,000 |
| 2003 | -- | $55,000 -22.6% |
| 2002 | -- | $71,100 |
| 2001 | -- | $71,100 +43.9% |
| 2000 | -- | $49,400 |
Find assessor info on the county website
Monthly payment
Est. payment
Payment breakdown
Explore the cost of this home by adjusting the details. Changes won't be saved.Climate risks
Neighborhood: Oak Forest - Garden Oaks
Nearby schools
Schools provided by the listing agent
- Elementary: Oak Forest Elementary School (Houston)
- Middle: Black Middle School
- High: Waltrip High School
Source: HAR. This data may not be complete. We recommend contacting the local school district to confirm school assignments for this home.