This is an exceptional opportunity! Pride of Ownership Throughout. This owner designed, built and loved bungalow has an exclusive list of numerous features and build assets that will be appreciated. Follow the long driveway adjacent to your Garden Tour Perennial Beds down to your Waterfront Custom Stone Bungalow. Garden shed has electricity, potable water, and bar fridge. 3700 Square Feet of Care, Elegance and Comfort. Pull into the 2 Bay Garage & Wash Station, Garden and Wood closets. Auto doors/2 remotes. Driveway drains & floor drains are just part of this well planned property. Wakefield Bridge Metal Tile Roof with ice diamonds to protect the entry/exit to your garage. Front porch overlooks the gardens and mature trees that have made this property's structures not fully visible to the passing vehicles, allowing ultimate privacy. This immaculate 3 BR home has 2 Full Baths, and 3 Partial Bath. Large Primary overlooks the St. Lawrence River Seaway. Primary has exit onto a patio. Large Walk In closet and 4 piece Ensuite. Large Jacuzzi graces a corner making this into your own private spa with a bay window reading area. Main Floor Laundry for ease. Workshop in Basement, Floral Starter room, WR and Cold Room. Walk up to Garage. Kitchen has all built ins, with ample solid cabinetry and counter work space.Breakfast nook overlooks the Waterfront. Full Irrigation. Living Room is off Front Entry & Foyer. Large Formal Dining Area raised off Kitchen Space. Beautiful hardwood, carpet and ceramic throughout. Wood Fireplace in Family Space, is easily reverted to Propane, but heats home fully in winter if desired. Full Security System. Ample closets including clothing, seasonal, linen, and Pantry. Property has timed full irrigation. BONUS: Building LOT Adjacent Available for consideration to Buyer for shop, garage, privacy. Waterfront cement dock, breakwater & slip. Make this treasure your own. ONE owner. Private Location. 1 hr to Ottawa. Near all transportation & Amenities.
For sale
C$2,195,000
1363 County Road 2 Rd, Augusta, ON K0E 1T0
3beds
5baths
Single Family Residence
Built in ----
1 Square Feet Lot
$-- Zestimate®
C$--/sqft
C$-- HOA
What's special
Waterfront custom stone bungalowMain floor laundryWorkshop in basementWalk up to garage
- 47 days
- 30
- 0
Zillow last checked:
Listing updated:
Listed by:
ROYAL LEPAGE TEAM REALTY
Source: TRREB,MLS®#: X13632520 Originating MLS®#: Ottawa Real Estate Board
Originating MLS®#: Ottawa Real Estate BoardFacts & features
Interior
Bedrooms & bathrooms
- Bedrooms: 3
- Bathrooms: 5
Primary bedroom
- Level: Main
- Dimensions: 8.24 x 6.38
Bedroom 2
- Level: Main
- Dimensions: 2.3 x 3.99
Bedroom 3
- Level: Main
- Dimensions: 4.18 x 3.29
Bathroom
- Level: Main
- Dimensions: 1.72 x 2.77
Bathroom
- Level: Main
- Dimensions: 2.95 x 3.06
Bathroom
- Level: Basement
- Dimensions: 3.64 x 2.03
Bathroom
- Level: Main
- Dimensions: 1.42 x 1.42
Breakfast
- Level: Main
- Dimensions: 4.24 x 2.45
Other
- Level: Basement
- Dimensions: 6.66 x 1.42
Dining room
- Level: Main
- Dimensions: 3.59 x 3.44
Family room
- Level: Main
- Dimensions: 6.75 x 3.91
Foyer
- Level: Main
- Dimensions: 276 x 4.02
Kitchen
- Level: Main
- Dimensions: 4.24 x 4
Laundry
- Level: Main
- Dimensions: 2.48 x 4.27
Living room
- Level: Main
- Dimensions: 4.11 x 5.56
Mud room
- Level: Main
Mud room
- Level: Main
- Dimensions: 1.7 x 1.35
Other
- Level: Basement
- Dimensions: 4.62 x 6.99
Other
- Level: Basement
- Dimensions: 14.51 x 4.09
Utility room
- Level: Basement
- Dimensions: 2.89 x 2.34
Workshop
- Level: Basement
- Dimensions: 17.04 x 7.33
Heating
- Forced Air, Propane
Cooling
- Central Air
Appliances
- Included: Built-In Oven, Countertop Range, Water Heater Owned, Water Softener, Bar Fridge, Water Heater
Features
- Central Vacuum, Floor Drain, Primary Bedroom - Main Floor, Storage, Workbench
- Basement: Full,Walk-Up Access,Unfinished
- Has fireplace: Yes
- Fireplace features: Wood Burning
Interior area
- Living area range: 2500-3000 null
Video & virtual tour
Property
Parking
- Total spaces: 15
- Parking features: Private, Tandem, Garage Door Opener
- Has garage: Yes
Features
- Patio & porch: Deck, Patio
- Exterior features: Fishing, Landscaped, Lawn Sprinkler System, Year Round Living, Private Dock
- Pool features: None
- Has view: Yes
- View description: River, Water
- Has water view: Yes
- Water view: River,Water,Direct,Unobstructive
- Waterfront features: Boat Slip, Dock, Breakwater, Direct, River
- Body of water: St. Lawrence River
Lot
- Size: 1 Square Feet
- Features: Clear View, River/Stream, School Bus Route, Tiled/Drainage, Rectangular Lot
- Topography: Sloping
Details
- Additional structures: Garden Shed, Shed
- Parcel number: 681810192
Construction
Type & style
- Home type: SingleFamily
- Architectural style: Bungalow
- Property subtype: Single Family Residence
Materials
- Stone
- Foundation: Poured Concrete
- Roof: Metal
Details
- Builder name: GERRY LASALLE CONSTRUCTION
Utilities & green energy
- Sewer: Septic
- Water: Drilled Well
Community & HOA
Community
- Security: Alarm System, Carbon Monoxide Detector(s), Smoke Detector(s)
Location
- Region: Augusta
Financial & listing details
- Tax assessed value: C$766,000
- Annual tax amount: C$10,734
- Date on market: 8/4/2026
Price history
Price history is unavailable.
Public tax history
Tax history is unavailable.
Climate risks
Neighborhood: K0E
Similar homes
- C$1,700,0003 bd3 ba-- sqft1471 County Road 2 Rd, Augusta, ON K0E 1T0For Sale
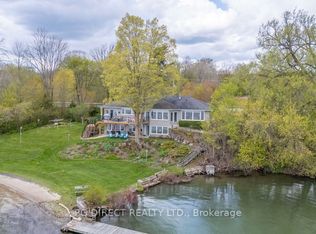 MLS ID #X13153698, PG DIRECT REALTY LTD.. TRREB
 - C$1,850,0003 bd3 ba-- sqft1103 County Road 2 E, Augusta, ON K6V 5T1For Sale
 MLS ID #X13714080, ROYAL LEPAGE PROALLIANCE REALTY, BROKERAGE. TRREB
 - C$2,239,9996 bd4 ba-- sqft55 Cochrane Dr, Brockville, ON K6V 2Y9For Sale
 MLS ID #X13555070, REMAX BOARDWALK REALTY. TRREB
 - C$1,098,0003 bd3 ba-- sqft1313 Lily Bay Dr N, Elizabethtown Kitley, ON K6V 7C5For Sale
 MLS ID #X13663930, ROYAL LEPAGE PROALLIANCE REALTY. TRREB
 - $1,649,0004 bd3 ba2.4k sqft25 Chippewa Point Rd E, Hammond, NY 13646For Sale
 MLS ID #S1710742, Amanda J Miller, Listing by: Lake Ontario Realty, LLC. NYSAMLSs
