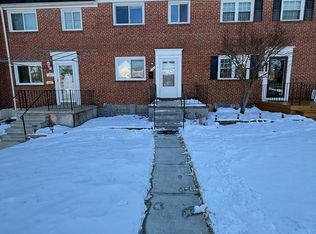
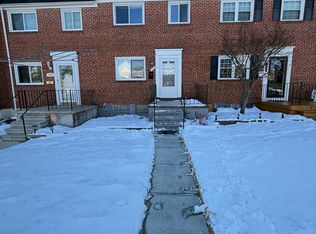
Nestled in the charming Hillendale neighborhood, this traditional townhouse offers a blend of comfort and convivence. Built in 1959, this home has been lovingly maintained and is in very good condition, showcasing timeless brick construction that exudes warmth and character. Step inside to discover a thoughtfully designed interior that invites you to unwind. The traditional floor plan features beautiful wood floors that flow seamlessly throughout the main living areas, creating an inviting atmosphere. The home has a well-appointed kitchen, all appliances are included. A cozy Sunroom brightens the day and is a place to relax. The convenience of a washer and dryer in the basement ensures that laundry day is a breeze, allowing you to focus on what truly matters. Natural light pours in through the windows, comfort and functionality. Ceiling fans grace the living spaces, ensuring a refreshing breeze on warm days. The home features three bedrooms and one and half bathrooms. The finished basement offers endless possibilities, whether you envision a cozy retreat, a home office, or additional storage. With an outside entrance and rear access, this versatile space can easily adapt to your lifestyle needs. Outside, the property boasts a modest lot size of 0.05 acres, providing just the right amount of outdoor space for gardening or enjoying a quiet moment in the fresh air. Experience the charm of Hillendale, where community and convivence together. With its blend of classic design and modern amenities, It close to shopping and major commuter routes. Embrace the opportunity to create lasting memories in a home that truly feels like your own.
Coming soon 06/06
$239,000
1363 Halstead Rd, Baltimore, MD 21234
3beds
1,152sqft
Est.: Get pre-qualified
Townhouse
Built in 1959
1,980 Square Feet Lot
$249,000 Zestimate®
$207/sqft
$-- HOA
What's special
- 15 days |
- 187 |
- 12 |
Zillow last checked:
Listing updated:
Listed by:
Millie Lloyd 443-865-3089,
ExecuHome Realty 443-632-3000
Source: Bright MLS,MLS#: MDBC2163104
Tour with a local agent
Facts & features
Interior
Bedrooms & bathrooms
- Bedrooms: 3
- Bathrooms: 2
- Full bathrooms: 1
- 1/2 bathrooms: 1
- Main level bathrooms: 2
- Main level bedrooms: 3
Heating
- Forced Air, Natural Gas
Cooling
- Central Air, Natural Gas
Appliances
- Included: Ice Maker, Range Hood, Gas Water Heater
- Laundry: In Basement, Washer In Unit, Dryer In Unit, Washer/Dryer Hookups Only
Features
- Ceiling Fan(s), Dining Area, Floor Plan - Traditional, Formal/Separate Dining Room, Dry Wall
- Flooring: Wood
- Doors: Insulated
- Windows: Screens
- Basement: Partial,Exterior Entry,Rear Entrance,Sump Pump,Windows
- Has fireplace: No
Interior area
- Total structure area: 1,152
- Total interior livable area: 1,152 sqft
- Finished area above ground: 1,152
Property
Parking
- Parking features: On Street
- Has uncovered spaces: Yes
Accessibility
- Accessibility features: None
Features
- Levels: Two
- Stories: 2
- Pool features: None
- Fencing: Back Yard,Wood
Lot
- Size: 1,980 Square Feet
Details
- Additional structures: Above Grade
- Parcel number: 04090911352000
- Zoning: 03
- Special conditions: Standard
Construction
Type & style
- Home type: Townhouse
- Architectural style: Traditional
- Property subtype: Townhouse
Materials
- Brick
- Foundation: Brick/Mortar
Condition
- Very Good
- New construction: No
- Year built: 1959
Utilities & green energy
- Sewer: Public Sewer
- Water: Public
- Utilities for property: Cable Connected
Community & HOA
Community
- Subdivision: Hillendale
HOA
- Has HOA: No
Location
- Region: Baltimore
Financial & listing details
- Price per square foot: $207/sqft
- Tax assessed value: $134,100
- Annual tax amount: $2,152
- Date on market: 6/6/2026
- Listing agreement: Exclusive Right To Sell
- Listing terms: FHA,VA Loan,Conventional,Cash
- Ownership: Fee Simple
Estimated market value
$249,000
$234,000 - $264,000
$2,293/mo
Price history
| Date | Event | Price |
|---|---|---|
| 3/7/2017 | Sold | $145,000-3.3%$126/sqft |
Source: Public Record Report a problem | ||
| 7/27/2016 | Listing removed | $149,900$130/sqft |
Source: Home Selling Assistance Realty #bc9666373 Report a problem | ||
| 7/15/2016 | Price change | $149,900-3.3%$130/sqft |
Source: Home Selling Assistance Realty #bc9666373 Report a problem | ||
| 5/28/2016 | Listed for sale | $155,000+42.2%$135/sqft |
Source: Home Selling Assistance Realty #bc9666373 Report a problem | ||
| 5/20/2004 | Sold | $109,000+28.4%$95/sqft |
Source: Public Record Report a problem | ||
| 2/22/1999 | Sold | $84,900$74/sqft |
Source: Public Record Report a problem | ||
Public tax history
| Year | Property taxes | Tax assessment |
|---|---|---|
| 2025 | $2,859 +49.2% | $164,200 +3.8% |
| 2024 | $1,917 +4% | $158,133 +4% |
| 2023 | $1,843 +4.2% | $152,067 +4.2% |
| 2022 | $1,770 +1.4% | $146,000 +1.4% |
| 2021 | $1,744 +1.5% | $143,933 +1.5% |
| 2020 | $1,719 +1.5% | $141,867 +1.5% |
| 2019 | $1,694 +1.4% | $139,800 +1.4% |
| 2018 | $1,671 +1.4% | $137,900 +1.4% |
| 2017 | $1,648 +21.6% | $136,000 +1.4% |
| 2016 | $1,356 | $134,100 |
| 2015 | $1,356 | $134,100 |
| 2014 | $1,356 | $134,100 -6.9% |
| 2013 | -- | $144,000 |
| 2012 | -- | $144,000 |
| 2011 | -- | $144,000 -10.7% |
| 2010 | -- | $161,270 +12.5% |
| 2009 | -- | $143,386 +14.2% |
| 2008 | -- | $125,503 +16.6% |
| 2007 | -- | $107,620 +9% |
| 2006 | -- | $98,770 +9.8% |
| 2005 | -- | $89,920 +10.9% |
| 2004 | -- | $81,070 +2.7% |
| 2003 | -- | $78,960 +2.7% |
| 2002 | -- | $76,850 +2.8% |
| 2001 | -- | $74,740 |
Find assessor info on the county website
Monthly payment
Est. payment$--/mo
Payment breakdown
Explore the cost of this home by adjusting the details. Changes won't be saved.
All calculations are estimates and provided by Zillow, Inc. for informational purposes only. Actual amounts may vary.
HOA fees may include property taxes on listings classified as Co-Ops. Contact the listing agent and/or owner for fee details.
Mortgage interest rates are dependent on a number of factors, including credit score, down payment, and repayment length. Interest rate data provided by Zillow Group Marketplace, Inc. as of 1/1/1970 from various mortgage lenders with which we have lead or other similar arrangements; the Estimated Payment is an average of those rates.
See how much you could borrow to make a competitive offer.
Climate risks
Neighborhood: 21234
Nearby schools
GreatSchools rating
- 2/10Halstead AcademyGrades: PK-5Distance: 0.4 mi
- 3/10Loch Raven Technical AcademyGrades: 6-8Distance: 1 mi
- 3/10Parkville High & Center For Math/ScienceGrades: 9-12Distance: 1.6 mi
Schools provided by the listing agent
- District: Baltimore County Public Schools
Source: Bright MLS. This data may not be complete. We recommend contacting the local school district to confirm school assignments for this home.
A local agent can set up tours, give advice and negotiate with sellers.
A local lender can help you make sure your offer is ready when you are.
- Maryland
- Baltimore County
- Parkville
- 21234
- 1363 Halstead Rd