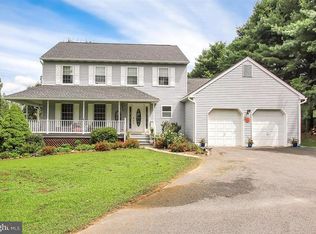
Welcome to your private retreat in the heart of northern Harford County. Nestled on 7.61 scenic acres in Street, Maryland, this custom-built 4-bedroom, 2.5-bath home offers the perfect blend of space, privacy, and modern comfort. Built in 2001, the property provides peaceful rural living while still offering convenient access to surrounding Harford County amenities. Inside, the home features a bright open floor plan with 9-foot ceilings and spacious living areas designed for both everyday living and entertaining. The family room features vaulted ceilings and flows seamlessly into the dining area and large gourmet kitchen, creating a warm and inviting central gathering space. Architectural details throughout the home include tray ceilings in the dining room and half bath, along with skylights and vaulted ceilings in both full bathrooms that fill the home with natural light. The primary bedroom features vaulted ceilings with a bonus sitting area and dual closets, providing a comfortable private retreat. The property offers beautiful open space with 2.5 acres currently enrolled in the Conservation Reserve Program, helping preserve the surrounding natural setting while providing additional privacy. The land also provides flexibility for future outbuildings or hobby farming opportunities. This home has been meticulously maintained and updated over the years. Major improvements include new windows in 2021, a gas hot water heater installed in 2023, HVAC systems replaced in 2017 and 2019, and a well pump replaced in 2012. The home has also been freshly repainted between 2020 and 2025 and features updated lighting fixtures throughout the interior and exterior. Additional improvements include new wall outlets and receptacles installed throughout most of the home in 2025 and new basement carpet installed in 2025. The partially finished basement, approximately 60% complete, provides additional living space and includes rough-in plumbing for a future full bathroom along with substantial storage areas. Additional features include a central vacuum system, radon mitigation system, Andersen sliding glass doors, and high-speed fiber internet service. The home is serviced by a buried and fully owned 500-gallon propane tank that fuels the hot water heater, fireplace, stove, and emergency heat. Outside, the property features professional landscaping, a blacktop driveway, and a spacious three-car garage with an extra-tall third bay designed to accommodate oversized vehicles or equipment. If you’ve been searching for a beautifully maintained home with acreage, privacy, and modern upgrades in northern Harford County, this exceptional Street property offers a rare opportunity to enjoy country living with comfort and convenience.
Sold for $900,000
Zillow last checked:
Listing updated:
Bought with:
Lisa Pannell, 608074
Long & Foster Real Estate, Inc.
Source: Bright MLS,MLS#: MDHR2052346
Price history
| Date | Event | Price |
|---|---|---|
| 5/21/2026 | Sold | $900,000$234/sqft |
Source:  Bright MLS #MDHR2052346 Report a problem Bright MLS #MDHR2052346 Report a problem | ||
| 4/14/2026 | Pending sale | $900,000$234/sqft |
Source: Bright MLS #MDHR2052346 Report a problem | ||
| 3/26/2026 | Listed for sale | $900,000+800%$234/sqft |
Source: Bright MLS #MDHR2052346 Report a problem | ||
| 6/18/2001 | Sold | $100,000+59.5%$26/sqft |
Source: Public Record Report a problem | ||
| 7/27/1999 | Sold | $62,692-10.4%$16/sqft |
Source: Public Record Report a problem | ||
| 6/28/1996 | Sold | $70,000$18/sqft |
Source: Public Record Report a problem | ||
Get a cash offer in 3 minutes
Find out how much your home could sell for in as little as 3 minutes with a no-obligation cash offer.
Estimated market value
$897,700
