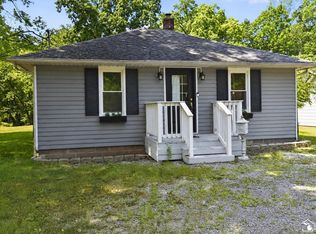
Welcome home to this beautifully updated 3-bedroom, 1-bath ranch in the heart of Temperance! This move-in-ready home offers the perfect blend of comfort and modern updates, featuring updated flooring, stylish light fixtures, and a newer furnace for added peace of mind. Cozy up by the fireplace during the colder months or relax year-round in the inviting sun room, which provides additional living space filled with natural light. Outside, you'll find a fully fenced backyard, perfect for pets, kids, or entertaining family and friends. The home also features an attached 2-car garage for convenience and extra storage. The roof was installed in 2016 and comes with a 50-year transferable warranty, offering long-term value and confidence for the next owner. Don't miss your chance to own this well-maintained home in a desirable Temperance location. Stay tuned this one will be hitting the market soon!
Pending
$229,900
1363 W Temperance Rd, Temperance, MI 48182
3beds
1,639sqft
Single Family Residence
Built in 1959
0.37 Acres Lot
$228,500 Zestimate®
$140/sqft
$-- HOA
What's special
- 30 days
- 2,036
- 101
Zillow last checked:
Listing updated:
Listed by:
Justin Kurtz 734-430-6257,
Real Estate One Monroe 734-244-5605
Source: MiRealSource,MLS#: 50217100 Originating MLS: Southeastern Border Association of REALTORS
Originating MLS: Southeastern Border Association of REALTORSFacts & features
Interior
Bedrooms & bathrooms
- Bedrooms: 3
- Bathrooms: 1
- Full bathrooms: 1
- Main level bathrooms: 1
- Main level bedrooms: 3
Bedroom 1
- Level: Main
- Area: 144
- Dimensions: 12 x 12
Bedroom 2
- Level: Main
- Area: 121
- Dimensions: 11 x 11
Bedroom 3
- Level: Main
- Area: 80
- Dimensions: 10 x 8
Bathroom 1
- Level: Main
Family room
- Level: Main
- Area: 288
- Dimensions: 18 x 16
Kitchen
- Level: Main
- Area: 160
- Dimensions: 16 x 10
Living room
- Level: Main
- Area: 304
- Dimensions: 16 x 19
Heating
- Forced Air, Natural Gas
Cooling
- Central Air
Features
- Basement: Crawl Space
- Number of fireplaces: 1
- Fireplace features: Natural Fireplace
Interior area
- Total structure area: 1,639
- Total interior livable area: 1,639 sqft
- Finished area above ground: 1,639
- Finished area below ground: 0
Property
Parking
- Total spaces: 2
- Parking features: Attached
- Attached garage spaces: 2
Features
- Levels: One
- Stories: 1
- Frontage type: Road
- Frontage length: 90
Lot
- Size: 0.37 Acres
- Dimensions: 90 x 180
Details
- Parcel number: 0270501400
- Special conditions: Private
Construction
Type & style
- Home type: SingleFamily
- Architectural style: Ranch
- Property subtype: Single Family Residence
Materials
- Vinyl Siding
Condition
- Year built: 1959
Utilities & green energy
- Sewer: Public Sanitary
- Water: Private Well
Community & HOA
Community
- Subdivision: Woodstream Acres 1
HOA
- Has HOA: No
Location
- Region: Temperance
Financial & listing details
- Price per square foot: $140/sqft
- Tax assessed value: $193,400
- Annual tax amount: $2,853
- Date on market: 8/3/2026
- Cumulative days on market: 30 days
- Listing agreement: Exclusive Right To Sell
- Listing terms: Cash,Conventional,FHA,VA Loan
Estimated market value
$228,500
$217,000 - $240,000
$1,990/mo
Price history
| Date | Event | Price |
|---|---|---|
| 8/26/2026 | Pending sale | $229,900$140/sqft |
Source:  MiRealSource #50217100 Report a problem MiRealSource #50217100 Report a problem | ||
| 8/7/2026 | Listed for sale | $229,900+31.4%$140/sqft |
Source: MiRealSource #50217100 Report a problem | ||
| 10/22/2021 | Sold | $174,900$107/sqft |
Source: MiRealSource #50052694 Report a problem | ||
| 10/8/2021 | Pending sale | $174,900$107/sqft |
Source: MiRealSource #50052694 Report a problem | ||
| 9/11/2021 | Contingent | $174,900$107/sqft |
Source:  Realcomp II #57050052694 Report a problem Realcomp II #57050052694 Report a problem | ||
| 9/4/2021 | Listed for sale | $174,900$107/sqft |
Source: Realcomp II #57050052694 Report a problem | ||
| 8/31/2021 | Contingent | $174,900$107/sqft |
Source: Realcomp II #57050052694 Report a problem | ||
| 8/27/2021 | Listed for sale | $174,900$107/sqft |
Source: MiRealSource #50052694 Report a problem | ||
Public tax history
| Year | Property taxes | Tax assessment |
|---|---|---|
| 2025 | $2,839 +5.5% | $96,700 +3.9% |
| 2024 | $2,691 +45.5% | $93,100 +21.5% |
| 2023 | $1,850 +42.1% | $76,600 +11.2% |
| 2022 | $1,302 +4.3% | $68,900 +3.6% |
| 2021 | $1,248 +70.9% | $66,500 +15.7% |
| 2020 | $731 -33.8% | $57,500 +7.5% |
| 2019 | $1,104 | $53,500 +2.1% |
| 2018 | $1,104 +6.3% | $52,400 |
| 2017 | $1,038 | $52,400 +2.5% |
| 2016 | $1,038 | $51,100 +8.7% |
| 2015 | $1,038 +4.9% | $47,000 |
| 2014 | $989 -19.7% | $47,000 +5.9% |
| 2013 | $1,232 | $44,400 +7.2% |
| 2012 | -- | $41,400 -13.6% |
| 2011 | -- | $47,900 -4.4% |
| 2010 | -- | $50,100 -2.3% |
| 2009 | -- | $51,260 -4.4% |
| 2008 | -- | $53,640 -16.8% |
| 2007 | -- | $64,490 -0.1% |
| 2006 | -- | $64,580 +4.9% |
| 2005 | -- | $61,540 +1.4% |
| 2003 | -- | $60,700 +2% |
| 2002 | -- | $59,530 +2.8% |
| 2001 | -- | $57,930 |
Find assessor info on the county website
Monthly payment
Est. payment
Payment breakdown
Explore the cost of this home by adjusting the details. Changes won't be saved.Climate risks
Neighborhood: 48182
Nearby schools
Schools provided by the listing agent
- District: Bedford Public Schools
Source: MiRealSource. This data may not be complete. We recommend contacting the local school district to confirm school assignments for this home.
- $211,4003 bd1 ba1.3k sqft1379 W Temperance Rd, Temperance, MI 48182Off Market
- $234,0003 bd1 ba1.1k sqft1347 W Temperance Rd, Temperance, MI 48182Off Market
- $320,3003 bd3 ba1.9k sqft1395 W Temperance Rd, Temperance, MI 48182Off Market
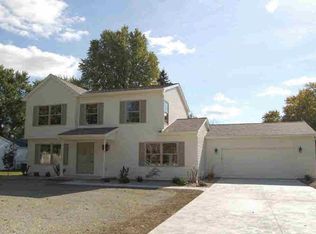
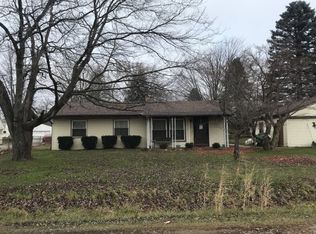
- $233,300-- bd-- ba-- sqft8979 Buerk Dr, Temperance, MI 48182Off Market
Similar homes
- $262,0003 bd2 ba1.4k sqft8417 Saratoga Dr, Lambertville, MI 48144For Sale
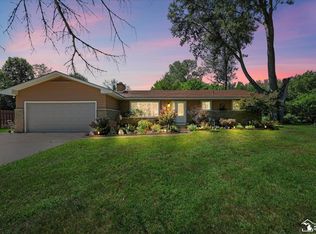
 MLS ID #50219677, Karena Butcher, Real Estate 4U - Lambertville. MiRealSource
 - $229,9003 bd2 ba1.6k sqft5326 Grosse Point Pkwy, Toledo, OH 43611For Sale
 MLS ID #10012428, Kim Ellis, The Danberry Co. NORIS
 - $210,0003 bd2 ba1.5k sqft6150 Meadowvale Dr, Toledo, OH 43613For Sale
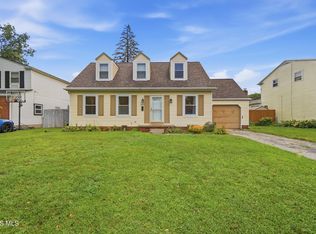 MLS ID #10011814, Makayla Ford, Howard Hanna. NORIS
 - $224,9002 bd1 ba852 sqft7871 Summerfield Rd, Lambertville, MI 48144For Sale
 MLS ID #50216660, Stacey Erard, RE/MAX Preferred Associates. MiRealSource
 - $249,9003 bd2 ba1.6k sqft8408 Memorial Hwy, Ottawa Lake, MI 49267For SaleMLS ID #50216246, Kimberly Zaracki, Key Realty One LLC - Summerfield. MiRealSource
- $224,9003 bd1 ba1k sqft3255 Park Dr, Monroe, MI 48162For SaleMLS ID #50220065, Marcia Siddall, Key Realty One LLC in Monroe. MiRealSource
- $282,9003 bd2 ba1.3k sqft2197 Princeton Ln, Temperance, MI 48182For SaleMLS ID #50204241, Michael Sprott, Real Estate Solutions/MI, LLC - Temperance. MiRealSource
