
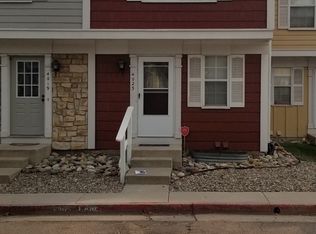
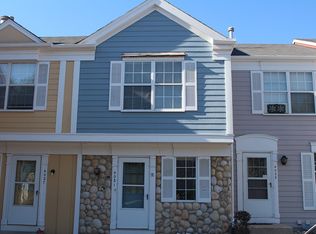
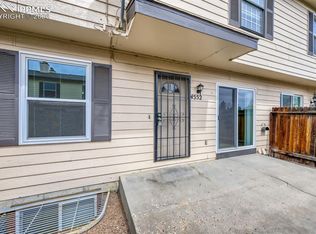
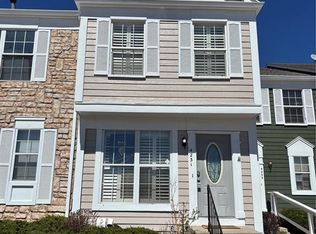
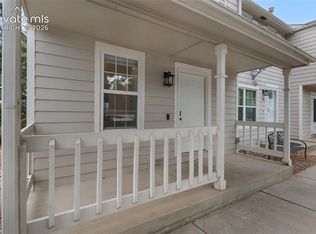
Bright, updated 2-bedroom, 2-bathroom townhome and basement is perfectly set up to be used as a 3rd bedroom with private bathroom! Perfectly positioned just inside the community entrance and in very close proximity to Fort Carson. The main level welcomes you with durable LVP flooring, a warm wood-burning fireplace with stone surround, a dining area plus a breakfast bar, and a kitchen with stainless steel and black appliances. Carpeted stairs lead to the upper level where the primary suite features an attached bathroom and a well appointed secondary bedroom! The finished basement recreation room includes a closet and a private 3/4 bathroom — it can easily function as a true third bedroom with its own bathroom on that level, ideal for guests, in-laws, or a private home office/bedroom setup! The lower level also offers a large utility room with washer and dryer, cabinets, and abundant storage. The small fenced yard is perfect for pets. Two window AC units and tons of updates throughout the home! Enjoy the convenience of quick access to many nearby restaurants, shops, and major thoroughfares.
For sale
$247,900
4019 Charleston Dr, Colorado Springs, CO 80916
2beds
1,232sqft
Est.: Get pre-qualified
Townhouse
Built in 1985
635 Square Feet Lot
$-- Zestimate®
$201/sqft
$268/mo HOA
What's special
Finished basement recreation roomBreakfast barDining areaDurable lvp flooringTwo window ac units
- 36 days |
- 435 |
- 49 |
Zillow last checked:
Listing updated:
Listed by:
Brian Boals 719-459-9955,
RE/MAX Real Estate Group LLC
Source: elevateMLS,MLS#: 8907410
Tour with a local agent
Facts & features
Interior
Bedrooms & bathrooms
- Bedrooms: 2
- Bathrooms: 2
- Full bathrooms: 1
- 3/4 bathrooms: 1
Other
- Level: Upper
- Area: 143 Square Feet
- Dimensions: 13 x 11
Heating
- Forced Air, Natural Gas
Cooling
- Ceiling Fan(s), Evaporative Cooling
Appliances
- Included: Dishwasher, Dryer, Oven, Range, Refrigerator, Washer
- Laundry: In Basement
Features
- High Speed Internet
- Flooring: Carpet, Luxury Vinyl
- Windows: Window Coverings
- Basement: Full,Partially Finished
- Number of fireplaces: 1
- Fireplace features: One
- Common walls with other units/homes: 2+ Common Walls
Interior area
- Total structure area: 1,232
- Total interior livable area: 1,232 sqft
- Finished area above ground: 840
- Finished area below ground: 392
Video & virtual tour
Property
Parking
- Total spaces: 1
- Parking features: Assigned
- Garage spaces: 1
Features
- Levels: Two
- Stories: 2
- Patio & porch: Wood Deck
- Pool features: Pool
- Fencing: Back Yard
Lot
- Size: 635 Square Feet
- Features: Level, HOA Required $
Details
- Parcel number: 6435214144
Construction
Type & style
- Home type: Townhouse
- Property subtype: Townhouse
- Attached to another structure: Yes
Materials
- Brick, Masonite, Framed on Lot, Frame
- Roof: Composite Shingle
Condition
- Existing Home
- New construction: No
- Year built: 1985
Utilities & green energy
- Water: Municipal
- Utilities for property: Electricity Connected, Natural Gas Connected
Community & HOA
Community
- Features: Playground, Pool, Landscape Maintenance
HOA
- Has HOA: Yes
- Services included: Common Utilities, Covenant Enforcement, Insurance, Lawn, Maintenance Grounds, Management, Sewer, Snow Removal, Trash Removal, Water
- HOA fee: $268 monthly
Location
- Region: Colorado Springs
Financial & listing details
- Price per square foot: $201/sqft
- Tax assessed value: $245,736
- Annual tax amount: $725
- Date on market: 4/23/2026
- Listing terms: Assumable,Cash,Conventional,FHA,VA Loan
- Electric utility on property: Yes
Estimated market value
Not available
Estimated sales range
Not available
Not available
Price history
| Date | Event | Price |
|---|---|---|
| 4/23/2026 | Listed for sale | $247,900+10.2%$201/sqft |
Source:  elevateMLS #8907410 Report a problem elevateMLS #8907410 Report a problem | ||
| 5/22/2024 | Listing removed | $224,999-8.2%$183/sqft |
Source: elevateMLS #1229002 Report a problem | ||
| 5/20/2021 | Sold | $245,000+8.9%$199/sqft |
Source: Public Record Report a problem | ||
| 4/22/2021 | Listed for sale | $224,999+15.4%$183/sqft |
Source: elevateMLS #1229002 Report a problem | ||
| 11/13/2020 | Listing removed | $194,900$158/sqft |
Source: RE/MAX Properties, Inc #5751860 Report a problem | ||
| 10/29/2020 | Pending sale | $194,900$158/sqft |
Source: Re/max Properties Inc #5751860 Report a problem | ||
| 10/14/2020 | Listed for sale | $194,900$158/sqft |
Source: Re/Max Properties Inc #6014330 Report a problem | ||
| 10/13/2020 | Pending sale | $194,900$158/sqft |
Source: Re/max Properties Inc #6014330 Report a problem | ||
| 10/6/2020 | Price change | $194,900-2.5%$158/sqft |
Source: Re/max Properties Inc #6014330 Report a problem | ||
| 9/23/2020 | Listed for sale | $199,900+110.4%$162/sqft |
Source: Re/Max Properties Inc #6014330 Report a problem | ||
| 6/28/2016 | Sold | $95,000+7.3%$77/sqft |
Source: Public Record Report a problem | ||
| 7/18/2012 | Listing removed | $875$1/sqft |
Source: Keller Williams Partners Realty #738630 Report a problem | ||
| 7/2/2012 | Price change | $875-2.2%$1/sqft |
Source: Keller Williams Partners Realty #738630 Report a problem | ||
| 6/24/2012 | Price change | $895-3.2%$1/sqft |
Source: Keller Williams Partners Realty #738630 Report a problem | ||
| 5/27/2012 | Listed for rent | $925$1/sqft |
Source: Keller Williams Partners Realty #738630 Report a problem | ||
| 3/31/2005 | Sold | $88,500+39.4%$72/sqft |
Source: Public Record Report a problem | ||
| 11/19/1997 | Sold | $63,500$52/sqft |
Source: Public Record Report a problem | ||
Public tax history
| Year | Property taxes | Tax assessment |
|---|---|---|
| 2024 | $522 -14.2% | $16,470 |
| 2023 | $608 -6.4% | $16,470 +46% |
| 2022 | $650 | $11,280 -2.8% |
| 2021 | -- | $11,610 +47.3% |
| 2020 | $513 +3.1% | $7,880 |
| 2019 | $498 +63.9% | $7,880 +30% |
| 2018 | $304 -23.6% | $6,060 |
| 2017 | $398 +30.9% | $6,060 +8% |
| 2016 | $304 +1.4% | $5,610 |
| 2015 | $299 -5.4% | $5,610 -4.3% |
| 2014 | $316 | $5,860 |
| 2013 | -- | -- |
| 2012 | -- | $6,120 |
| 2011 | $386 | $6,120 -9.7% |
| 2010 | -- | $6,780 |
| 2009 | -- | $6,780 -7.6% |
| 2008 | -- | $7,340 |
| 2006 | -- | $7,340 +9.2% |
| 2004 | -- | $6,720 |
| 2003 | $351 +8.3% | $6,720 +6.5% |
| 2002 | $324 +6.2% | $6,310 +6.9% |
| 2001 | $305 | $5,900 |
Find assessor info on the county website
Monthly payment
Est. payment$--/mo
Payment breakdown
Explore the cost of this home by adjusting the details. Changes won't be saved.
All calculations are estimates and provided by Zillow, Inc. for informational purposes only. Actual amounts may vary.
HOA fees may include property taxes on listings classified as Co-Ops. Contact the listing agent and/or owner for fee details.
Mortgage interest rates are dependent on a number of factors, including credit score, down payment, and repayment length. Interest rate data provided by Zillow Group Marketplace, Inc. as of 1/1/1970 from various mortgage lenders with which we have lead or other similar arrangements; the Estimated Payment is an average of those rates.
See how much you could borrow to make a competitive offer.
Climate risks
Neighborhood: Southeast Colorado Springs
Nearby schools
GreatSchools rating
- 2/10Giberson Elementary SchoolGrades: PK-5Distance: 0.2 mi
- 3/10Panorama Middle SchoolGrades: 6-8Distance: 1.1 mi
- 2/10Sierra High SchoolGrades: 9-12Distance: 0.9 mi
Schools provided by the listing agent
- Elementary: Giberson
- Middle: Panorama
- High: Sierra
- District: Harrison-2
Source: elevateMLS. This data may not be complete. We recommend contacting the local school district to confirm school assignments for this home.

A local agent can set up tours, give advice and negotiate with sellers.
A local lender can help you make sure your offer is ready when you are.


- Colorado
- El Paso County
- Colorado Springs
- 80916
- Southeast Colorado Springs
- 4019 Charleston Dr
Nearby cities
Nearby neighborhoods
- Briargate Real estate
- Central Colorado Springs Real estate
- Cimarron Hills Real estate
- East Colorado Springs Real estate
- Northeast Colorado Springs Real estate
- Northwest Colorado Springs Real estate
- Old Colorado City Real estate
- Powers Real estate
- Southeast Colorado Springs Real estate
- Southwest Colorado Springs Real estate
Nearby zip codes
Other Colorado Springs Topics
- Apartments for Rent in 80916
- Houses for Sale in 80916
- Houses for Rent in 80916
- 80916 Real Estate
- Colorado Springs Condos
- Houses for Sale in Colorado Springs
- Newest Listings in Colorado Springs
- Colorado Springs Home Values
- Colorado Springs Real Estate Agents
- Colorado Springs Refinance
- Colorado Springs Mortgage Rates
