This charming, light-filled split-foyer home offers an inviting blend of space, comfort, style and functionality, with 5 bedrooms and 2.5 bathrooms and plenty of room for everyday living, entertaining, or working from home. The main level welcomes you with a spacious, bright living room featuring a large bay window that fills the space with natural light. A separate dining room is enhanced by elegant crown and picture-frame molding, while the expanded kitchen and breakfast area features crisp white cabinetry and brand-new stainless-steel appliances. From the kitchen, step directly onto the screened-in back porch - an ideal spot to enjoy morning coffee or relax while overlooking the beautifully landscaped English cottage garden. All three bedrooms on this level feature hardwood floors, six-panel doors, and ceiling fans. The lower level provides even more flexible living space, with a generous family room centered around a charming whitewashed fireplace, two additional bedrooms, a full bathroom, and a dedicated laundry room. A convenient walkout leads directly to the private patio and backyard. The private, fenced backyard truly shines. The peaceful screened porch overlooks the beautiful landscaped English cottage garden, while a multi-level patio extending across the width of the home provides wonderful space for outdoor dining, entertaining, and relaxing. The fenced backyard also includes a storage shed and backs to trees for an added sense of privacy. Commuters will appreciate the convenient location, with the nearest OmniRide bus stop just 0.3 miles away - approximately a six-minute walk - and the Horner Road Commuter Lot less than four miles away, offering additional options for commuting into Washington, D.C. Shopping, dining, recreation, and other everyday conveniences are also close by. Spacious, bright, and full of character, this home offers flexible living areas both indoors and out -don't miss this opportunity to make it your own!
For sale
$530,000
13632 Kingsman Rd, Woodbridge, VA 22193
5beds
2,290sqft
Single Family Residence
Built in 1972
9,439 Square Feet Lot
$527,700 Zestimate®
$231/sqft
$-- HOA
What's special
Charming whitewashed fireplacePrivate fenced backyardLight-filled split-foyer homeSeparate dining roomScreened-in back porchGenerous family roomSix-panel doors
- 25 days
- 1,231
- 84
Likely to sell faster than
Zillow last checked:
Listing updated:
Listed by:
Kim Munoz 816-665-1400,
Century 21 Redwood Realty 703-580-0880
Source: Bright MLS,MLS#: VAPW2128130
Facts & features
Interior
Bedrooms & bathrooms
- Bedrooms: 5
- Bathrooms: 3
- Full bathrooms: 2
- 1/2 bathrooms: 1
- Main level bathrooms: 2
- Main level bedrooms: 3
Basement
- Area: 988
Heating
- Baseboard, Natural Gas
Cooling
- Ceiling Fan(s), Central Air, Electric
Appliances
- Included: Microwave, Dishwasher, Disposal, Dryer, Oven/Range - Electric, Stainless Steel Appliance(s), Washer, Water Heater, Gas Water Heater
Features
- Doors: French Doors, Six Panel, Sliding Glass, Storm Door(s)
- Windows: Double Pane Windows, Screens
- Basement: Finished,Walk-Out Access
- Number of fireplaces: 1
- Fireplace features: Wood Burning
Interior area
- Total structure area: 2,290
- Total interior livable area: 2,290 sqft
- Finished area above ground: 1,302
- Finished area below ground: 988
Property
Parking
- Total spaces: 2
- Parking features: Asphalt, Driveway
- Uncovered spaces: 2
Accessibility
- Accessibility features: None
Features
- Levels: Split Foyer,Two
- Stories: 2
- Patio & porch: Patio, Screened, Terrace
- Pool features: None
- Fencing: Back Yard
- Has view: Yes
- View description: Garden, Street, Trees/Woods
Lot
- Size: 9,439 Square Feet
- Features: Backs to Trees
Details
- Additional structures: Above Grade, Below Grade
- Parcel number: 8192149608
- Zoning: RPC
- Special conditions: Standard
Construction
Type & style
- Home type: SingleFamily
- Property subtype: Single Family Residence
Materials
- Brick, Brick Front, Combination, Wood Siding
- Foundation: Other
Condition
- Very Good
- New construction: No
- Year built: 1972
Details
- Builder model: MODIFIED+ADDITIO
- Builder name: HYLTON
Utilities & green energy
- Sewer: Public Sewer
- Water: Public
Community & HOA
Community
- Subdivision: Dale City
HOA
- Has HOA: No
Location
- Region: Woodbridge
Financial & listing details
- Price per square foot: $231/sqft
- Tax assessed value: $502,800
- Annual tax amount: $4,862
- Date on market: 8/27/2026
- Listing agreement: Exclusive Right To Sell
- Ownership: Fee Simple
- Road surface type: Black Top
Estimated market value
$527,700
$501,000 - $554,000
$3,280/mo
Price history
| Date | Event | Price |
|---|---|---|
| 8/27/2026 | Listed for sale | $530,000+107.8%$231/sqft |
Source:  Bright MLS #VAPW2128130 Report a problem Bright MLS #VAPW2128130 Report a problem | ||
| 6/25/2003 | Sold | $255,000$111/sqft |
Source: Public Record Report a problem | ||
Public tax history
| Year | Property taxes | Tax assessment |
|---|---|---|
| 2025 | -- | $483,200 +5.7% |
| 2024 | -- | $457,000 +8.2% |
| 2023 | -- | $422,500 +1.8% |
| 2022 | $44 +12% | $415,100 +16.6% |
| 2021 | $39 | $356,100 +6.2% |
| 2020 | -- | $335,200 +2.9% |
| 2019 | $1,967 -47.3% | $325,800 +5.5% |
| 2018 | $3,730 +2.3% | $308,900 +5% |
| 2017 | $3,648 | $294,300 -0.6% |
| 2016 | $3,648 +10.5% | $296,100 +6.5% |
| 2015 | $3,300 | $278,000 +6.4% |
| 2014 | $3,300 | $261,400 +15.2% |
| 2013 | -- | $226,900 +8.8% |
| 2012 | -- | $208,600 +17.1% |
| 2010 | -- | $178,100 +7% |
| 2009 | -- | $166,500 -45% |
| 2008 | -- | $302,700 -19.9% |
| 2007 | -- | $378,000 -8.4% |
| 2006 | -- | $412,800 +31% |
| 2005 | -- | $315,100 +24.7% |
| 2004 | -- | $252,600 +20.1% |
| 2003 | -- | $210,400 +19.8% |
| 2002 | -- | $175,600 +17.2% |
| 2001 | -- | $149,800 |
Find assessor info on the county website
Monthly payment
Est. payment
Payment breakdown
Explore the cost of this home by adjusting the details. Changes won't be saved.Climate risks
Neighborhood: Dale City
Nearby schools
Schools provided by the listing agent
- Elementary: Enterprise
- Middle: Beville
- High: Gar-field
- District: Prince William County Public Schools
Source: Bright MLS. This data may not be complete. We recommend contacting the local school district to confirm school assignments for this home.
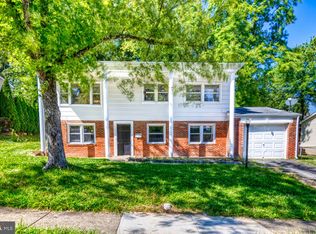
Similar homes
- $540,0005 bd3 ba2k sqft4527 Glendale Rd, Woodbridge, VA 22193For Sale

 MLS ID #VAPW2117256, Wayne Mattson, Century 21 Redwood Realty. Bright MLS
 - $499,9994 bd3 ba1.7k sqft5256 Medwick Ct, Woodbridge, VA 22193For Sale
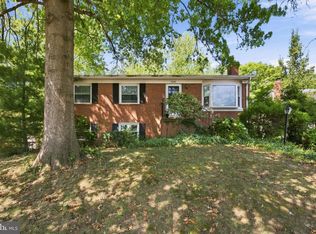 MLS ID #VAPW2129198, Jennifer Freeman, Samson Properties. Bright MLS
 - $524,9003 bd3 ba1.7k sqft14424 Cotton Ln, Woodbridge, VA 22193For Sale
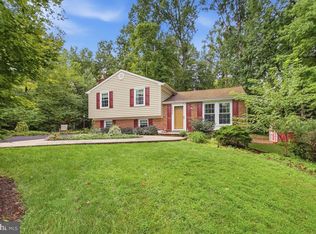 MLS ID #VAPW2130048, Cindy Fox, Samson Properties. Bright MLS
 - $505,0003 bd2 ba1.9k sqft13203 Hillendale Dr, Woodbridge, VA 22193For Sale
 MLS ID #VAPW2125948, Jeffrey Martin, Real Broker, LLC. Bright MLS
 - $648,0004 bd4 ba2.3k sqft13857 Redford Ln, Woodbridge, VA 22193For SaleMLS ID #VAPW2125050, Ulviye Akhtar, Pearson Smith Realty, LLC. Bright MLS
- $719,0005 bd5 ba3.3k sqft14707 Dunbar Ln, Woodbridge, VA 22193For SaleMLS ID #VAPW2130010, Juan umanzor, Long & Foster Real Estate, Inc.. Bright MLS
- $659,0004 bd3 ba3.3k sqft4917 Frishman Ct, Woodbridge, VA 22193For SaleMLS ID #VAPW2124108, Wayne Mattson, Century 21 Redwood Realty. Bright MLS
- $539,9004 bd3 ba2.3k sqft16210 Sheffield Dr, Dumfries, VA 22025For SaleMLS ID #VAPW2124652, Matt Kitchen, LPT Realty, LLC. Bright MLS
- $469,9003 bd1 ba1.4k sqft14208 Bremerton Dr, Woodbridge, VA 22193For SaleMLS ID #VAPW2127758, Kristin Burns, Century 21 Redwood Realty. Bright MLS
- $487,5004 bd4 ba2k sqft12705 Inverness Way, Woodbridge, VA 22192For SaleMLS ID #VAPW2130140, Adam Elnagdy, RLAH @properties. Bright MLS
- $668,0004 bd4 ba2.5k sqft12496 Sulky Ct, Woodbridge, VA 22192For SaleMLS ID #VAPW2128332, Danielle Carter, Redfin Corporation. Bright MLS
- $495,0004 bd3 ba1.8k sqft4130 Bassett Ct, Dumfries, VA 22026For SaleMLS ID #VAPW2125266, Nancy Martinez Valdez, Samson Properties. Bright MLS
- $614,9004 bd3 ba2.5k sqft15809 Lazy Day Ln, Dumfries, VA 22025For SaleMLS ID #VAPW2125078, Michael Willis, Pearson Smith Realty, LLC. Bright MLS
- $620,0004 bd3 ba2.8k sqft15058 Holleyside Dr, Dumfries, VA 22025For SaleMLS ID #VAPW2129914, Lisa Babin, Samson Properties. Bright MLS
- $689,9004 bd4 ba2.5k sqft3483 Mount Burnside Way, Woodbridge, VA 22192For SaleMLS ID #VAPW2128144, Jennifer Fang, Samson Properties. Bright MLS
- $425,0003 bd3 ba1.7k sqft4305 Ensbrook Ln, Woodbridge, VA 22193For SaleMLS ID #VAPW2128212, TALITHIA MORRIS, EXP Realty, LLC. Bright MLS
- $759,9995 bd4 ba3.1k sqft5880 Moonbeam Dr, Woodbridge, VA 22193For SaleMLS ID #VAPW2124570, Phillip Corryn, RE/MAX Real Estate Connections. Bright MLS
- $599,0004 bd3 ba3.1k sqft2011 Victoria Dr, Stafford, VA 22554For SaleMLS ID #VAST2054088, Lisa Nelson, Century 21 Redwood Realty. Bright MLS
- $595,0004 bd4 ba3.2k sqft3241 Titanic Dr, Stafford, VA 22554For SaleMLS ID #VAST2053702, Brad Kirkendall, Nova Elite Realty. Bright MLS
- $489,0003 bd3 ba1.2k sqft12750 Perchance Ter, Woodbridge, VA 22192For SaleMLS ID #VAPW2129478, Chantal WINSTEAD, Realty ONE Group Capital. Bright MLS
