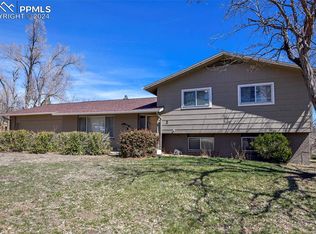
*Please see the structural reports attached in the documents.* Welcome to 505 Catalina Drive, where generous living spaces, timeless character, and an incredible outdoor setting come together. Thoughtfully designed with multiple living areas and a flexible split level layout, this home offers plenty of room to spread out while creating comfortable spaces for everyday living.
The main level features warm hardwood floors, abundant natural light, and an open flow between the living and dining rooms. A large picture window fills the living room with sunshine, creating a light filled space that feels open and inviting. The kitchen continues the home's inviting feel with abundant cabinetry, stainless steel appliances, generous counter space, and a charming pass through to the dining area.
Upstairs, two comfortable bedrooms and a full bathroom provide inviting space for family or guests. The primary suite offers its own private bathroom and direct access to the expansive deck, creating an easy connection to the outdoors. Downstairs, the spacious family room adds even more flexibility, along with an additional bathroom for everyday convenience.
Step outside and discover one of the home's standout features. The expansive backyard provides plenty of room for pets, gardening, lawn games, or simply enjoying Colorado's beautiful weather. A large deck that spans the length of the home creates the perfect setting for outdoor dining, weekend barbecues, or relaxing with friends and family while overlooking the backyard.
Ideally located in southwest Colorado Springs, this home offers easy access to Fort Carson, I 25, Downtown Colorado Springs, Broadmoor Towne Center, and nearby outdoor favorites like Cheyenne Mountain State Park, North Cheyenne Cañon Park, Cheyenne Mountain Zoo, and Seven Falls.
Thoughtful living spaces, a versatile layout, and an exceptional backyard make this home one you will not want to miss. Come check it out today.
For sale
Price cut: $40.1K (7/9)
$389,900
505 Catalina Drive, Colorado Springs, CO 80906
3beds
2,025sqft
Single Family Residence
Built in 1963
0.31 Acres Lot
$-- Zestimate®
$193/sqft
$-- HOA
What's special
- 3 hours |
- 66 |
- 5 |
Zillow last checked:
Listing updated:
Listed by:
Fabiane Santos Gerwe 720-339-4068 fabi@edprather.com,
Ed Prather Real Estate
Source: REcolorado as distributed by MLS GRID,MLS#: 7282006
Loading...
Facts & features
Interior
Bedrooms & bathrooms
- Bedrooms: 3
- Bathrooms: 3
- Full bathrooms: 2
- 3/4 bathrooms: 1
Bedroom
- Features: Primary Suite
- Level: Upper
Bedroom
- Level: Upper
Bedroom
- Level: Upper
Bathroom
- Features: Primary Suite
- Level: Upper
Bathroom
- Level: Upper
Bathroom
- Level: Basement
Dining room
- Level: Main
Great room
- Level: Basement
Kitchen
- Level: Main
Laundry
- Level: Basement
Living room
- Level: Main
Heating
- Forced Air
Cooling
- Central Air
Appliances
- Included: Dishwasher, Dryer, Oven, Range, Refrigerator, Washer
- Laundry: In Unit
Features
- Built-in Features, Entrance Foyer, Open Floorplan, Pantry, Solid Surface Counters, Walk-In Closet(s)
- Flooring: Carpet, Tile, Wood
- Basement: Finished,Partial
Interior area
- Total structure area: 2,025
- Total interior livable area: 2,025 sqft
- Finished area above ground: 1,375
- Finished area below ground: 650
Video & virtual tour
Property
Parking
- Total spaces: 2
- Parking features: Garage - Attached
- Attached garage spaces: 2
Features
- Levels: Multi/Split
- Patio & porch: Covered, Deck, Front Porch
- Exterior features: Lighting, Private Yard, Rain Gutters
- Fencing: Full
Lot
- Size: 0.31 Acres
- Features: Landscaped, Level, Many Trees, Near Public Transit
Details
- Parcel number: 6504208004
- Zoning: RS-6000
- Special conditions: Standard
Construction
Type & style
- Home type: SingleFamily
- Property subtype: Single Family Residence
Materials
- Brick, Frame, Wood Siding
- Roof: Composition
Condition
- Updated/Remodeled
- Year built: 1963
Utilities & green energy
- Sewer: Public Sewer
- Water: Public
Community & HOA
Community
- Security: Smoke Detector(s)
- Subdivision: Stratmoor Village
HOA
- Has HOA: No
Location
- Region: Colorado Springs
Financial & listing details
- Price per square foot: $193/sqft
- Tax assessed value: $436,069
- Annual tax amount: $2,005
- Date on market: 7/9/2026
- Listing terms: Cash,Conventional,FHA,VA Loan
- Exclusions: Seller's Personal Property
- Ownership: Individual
- Electric utility on property: Yes
- Road surface type: Paved
Estimated market value
Not available
Estimated sales range
Not available
Not available
Price history
| Date | Event | Price |
|---|---|---|
| 7/9/2026 | Price change | $389,900-9.3%$193/sqft |
Source:  REcolorado as distributed by MLS GRID #7282006 Report a problem REcolorado as distributed by MLS GRID #7282006 Report a problem | ||
| 5/31/2022 | Listed for sale | $430,000$212/sqft |
Source:  elevateMLS #3988179 Report a problem elevateMLS #3988179 Report a problem | ||
| 5/14/2022 | Listing removed | -- |
Source: elevateMLS #3988179 Report a problem | ||
| 5/10/2022 | Listed for sale | $430,000+72%$212/sqft |
Source: elevateMLS #3988179 Report a problem | ||
| 12/21/2017 | Sold | $250,000$123/sqft |
Source: Public Record Report a problem | ||
| 11/9/2017 | Pending sale | $250,000$123/sqft |
Source: RE/MAX REAL ESTATE GROUP #9509210 Report a problem | ||
| 11/4/2017 | Listed for sale | $250,000$123/sqft |
Source: RE/MAX REAL ESTATE GROUP #9509210 Report a problem | ||
| 11/1/2017 | Pending sale | $250,000$123/sqft |
Source: RE/MAX REAL ESTATE GROUP #9509210 Report a problem | ||
| 10/14/2017 | Price change | $250,000+4.2%$123/sqft |
Source: RE/MAX REAL ESTATE GROUP #9509210 Report a problem | ||
| 9/23/2017 | Price change | $239,999-7.3%$119/sqft |
Source: Owner Report a problem | ||
| 9/17/2017 | Listed for sale | $259,000$128/sqft |
Source: Owner Report a problem | ||
Public tax history
| Year | Property taxes | Tax assessment |
|---|---|---|
| 2024 | $1,425 +10% | $29,210 |
| 2023 | $1,295 -4.8% | $29,210 +44% |
| 2022 | $1,360 | $20,290 -2.8% |
| 2021 | -- | $20,880 +16.3% |
| 2020 | $1,342 +3.5% | $17,960 |
| 2019 | $1,296 +51.1% | $17,960 +27.9% |
| 2018 | $857 -18.4% | $14,040 |
| 2017 | $1,051 +22.5% | $14,040 +6.4% |
| 2016 | $857 +0.6% | $13,200 |
| 2015 | $853 -0.6% | $13,200 |
| 2014 | $858 | $13,200 |
| 2013 | -- | -- |
| 2012 | -- | $13,200 |
| 2011 | $976 | $13,200 -8.5% |
| 2010 | -- | $14,430 |
| 2009 | -- | $14,430 |
| 2008 | -- | $14,430 |
| 2006 | -- | $14,430 +19.2% |
| 2004 | -- | $12,110 |
| 2003 | $895 +7.3% | $12,110 -12.8% |
| 2002 | $834 +10.9% | $13,880 +9.4% |
| 2001 | $752 | $12,690 |
Find assessor info on the county website
Monthly payment
Est. payment$--/mo
Payment breakdown
Explore the cost of this home by adjusting the details. Changes won't be saved.All calculations are estimates and provided by Zillow, Inc. for informational purposes only. Actual amounts may vary.
HOA fees may include property taxes on listings classified as Co-Ops. Contact the listing agent and/or owner for fee details.
Mortgage interest rates are dependent on a number of factors, including credit score, down payment, and repayment length. Interest rate data provided by Zillow Group Marketplace, Inc. as of 1/1/1970 from various mortgage lenders with which we have lead or other similar arrangements; the Estimated Payment is an average of those rates.
See how much you could borrow to make a competitive offer.
Climate risks
Neighborhood: 80906
Nearby schools
GreatSchools rating
- 4/10Oak Creek Elementary SchoolGrades: PK-5Distance: 1.3 mi
- 4/10Fox Meadow Middle SchoolGrades: 6-8Distance: 0.6 mi
- 2/10Harrison High SchoolGrades: 9-12Distance: 1 mi
Schools provided by the listing agent
- Elementary: Oak Creek
- Middle: Fox Meadow
- High: Harrison
- District: Harrison 2
Source: REcolorado as distributed by MLS GRID. This data may not be complete. We recommend contacting the local school district to confirm school assignments for this home.


A local agent can set up tours, give advice and negotiate with sellers.



- Colorado
- El Paso County
- Stratmoor
- 80906
- 505 Catalina Drive
Nearby cities
Nearby zip codes
Other Stratmoor Topics
