Meticulously maintained and move-in ready! This spacious Stratmoore home features 4 bedrooms, 2 full baths, and a flexible layout with 2 bedrooms/1 bath on the main level and 2 bedrooms/1 bath in the finished basement. Enjoy a large privacy-fenced backyard, 2-car garage, and additional off-street parking. Big-ticket items are already updated, including the A/C system, water heater, dishwasher, refrigerator, and water softener/purifier - all only about a year old. Located on a quiet cul-de-sac with quick access to shopping and area military facilities, this home combines comfort, convenience, and value.
For sale
$415,000
1118 Maxwell St, Colorado Springs, CO 80906
4beds
1,666sqft
Single Family Residence
Built in 1966
9,700 Square Feet Lot
$-- Zestimate®
$249/sqft
$-- HOA
What's special
- 22 hours |
- 56 |
- 4 |
Zillow last checked:
Listing updated:
Listed by:
Patricia Lumb 719-678-2301,
Code of the West Real Estate
Source: elevateMLS,MLS#: 1763555
Facts & features
Interior
Bedrooms & bathrooms
- Bedrooms: 4
- Bathrooms: 2
- Full bathrooms: 2
Basement
- Area: 796
Heating
- Forced Air
Cooling
- Ceiling Fan(s), Central Air
Appliances
- Included: Dishwasher, Disposal, Gas in Kitchen, Microwave, Oven, Water Softener
- Laundry: In Basement, Gas Hook-up
Features
- Flooring: Wood, Wood Laminate
- Windows: Window Coverings
- Basement: Full,Partially Finished
- Has fireplace: No
- Fireplace features: None
Interior area
- Total structure area: 1,666
- Total interior livable area: 1,666 sqft
- Finished area above ground: 870
- Finished area below ground: 796
Property
Parking
- Total spaces: 2
- Parking features: Attached, Garage Door Opener
- Attached garage spaces: 2
Features
- Patio & porch: Other
- Has view: Yes
- View description: View of Pikes Peak
Lot
- Size: 9,700 Square Feet
- Features: Cul-De-Sac, Level
Details
- Parcel number: 6504406008
Construction
Type & style
- Home type: SingleFamily
- Architectural style: Ranch
- Property subtype: Single Family Residence
Materials
- Brick, Fiber Cement, Frame
- Roof: Composite Shingle
Condition
- Existing Home
- New construction: No
- Year built: 1966
Utilities & green energy
- Water: Municipal
- Utilities for property: Cable Available, Electricity Connected, Natural Gas Connected, Solar
Community & HOA
Location
- Region: Colorado Springs
Financial & listing details
- Price per square foot: $249/sqft
- Tax assessed value: $363,953
- Annual tax amount: $1,652
- Date on market: 8/22/2026
- Listing terms: Cash,Conventional,FHA,VA Loan
- Electric utility on property: Yes
Estimated market value
Not available
Estimated sales range
Not available
Not available
Price history
| Date | Event | Price |
|---|---|---|
| 8/22/2026 | Listed for sale | $415,000+16.9%$249/sqft |
Source:  REcolorado as distributed by MLS GRID #4843142 Report a problem REcolorado as distributed by MLS GRID #4843142 Report a problem | ||
| 10/3/2025 | Listing removed | $1,995$1/sqft |
Source: Zillow Rentals Report a problem | ||
| 9/26/2025 | Price change | $1,995-4.8%$1/sqft |
Source: Zillow Rentals Report a problem | ||
| 9/16/2025 | Price change | $2,095-4.6%$1/sqft |
Source: Zillow Rentals Report a problem | ||
| 9/10/2025 | Price change | $2,195-4.4%$1/sqft |
Source: Zillow Rentals Report a problem | ||
| 8/30/2025 | Listed for rent | $2,295$1/sqft |
Source: Zillow Rentals Report a problem | ||
| 10/16/2023 | Sold | $355,000+2.9%$213/sqft |
Source:  elevateMLS #9419601 Report a problem elevateMLS #9419601 Report a problem | ||
| 7/24/2023 | Listed for sale | $345,000-6.8%$207/sqft |
Source: elevateMLS #9419601 Report a problem | ||
| 11/2/2022 | Listing removed | -- |
Source: elevateMLS #2455323 Report a problem | ||
| 9/1/2022 | Listed for sale | $370,000+64.5%$222/sqft |
Source: elevateMLS #2455323 Report a problem | ||
| 6/2/2018 | Sold | $224,900+4.7%$135/sqft |
Source: Agent Provided Report a problem | ||
| 4/29/2018 | Price change | $214,900-2.3%$129/sqft |
Source: RE/MAX Advantage Realty, Inc. #8729286 Report a problem | ||
| 4/26/2018 | Listed for sale | $219,900+52.7%$132/sqft |
Source: Re/Max Advantage Realty, Inc. #8729286 Report a problem | ||
| 3/5/2007 | Sold | $144,000+27.4%$86/sqft |
Source: Public Record Report a problem | ||
| 10/10/2006 | Sold | $113,000-16.6%$68/sqft |
Source: Public Record Report a problem | ||
| 3/21/2005 | Sold | $135,500+22.1%$81/sqft |
Source: Public Record Report a problem | ||
| 8/31/2004 | Sold | $111,000-11.2%$67/sqft |
Source: Public Record Report a problem | ||
| 5/7/2003 | Sold | $125,000+11.6%$75/sqft |
Source: Public Record Report a problem | ||
| 10/23/2001 | Sold | $112,000-43.7%$67/sqft |
Source: Public Record Report a problem | ||
| 6/23/2000 | Sold | $199,000$119/sqft |
Source: Public Record Report a problem | ||
Public tax history
| Year | Property taxes | Tax assessment |
|---|---|---|
| 2024 | $1,164 -2.8% | $24,380 |
| 2023 | $1,197 -4.7% | $24,380 +36.7% |
| 2022 | $1,256 | $17,830 -2.8% |
| 2021 | -- | $18,350 +19.5% |
| 2020 | $1,198 +3.4% | $15,360 |
| 2019 | $1,159 +92.3% | $15,360 +64.1% |
| 2018 | $603 -17.6% | $9,360 |
| 2017 | $731 +21.4% | $9,360 +1% |
| 2016 | $603 -4.3% | $9,270 |
| 2015 | $629 +10.3% | $9,270 +10.9% |
| 2014 | $571 | $8,360 |
| 2013 | -- | -- |
| 2012 | -- | $8,360 |
| 2011 | $659 | $8,360 -14.2% |
| 2010 | -- | $9,740 |
| 2009 | -- | $9,740 -5.1% |
| 2008 | -- | $10,260 |
| 2006 | -- | $10,260 +17.8% |
| 2004 | -- | $8,710 |
| 2003 | $590 +7.3% | $8,710 -4.8% |
| 2002 | $550 +11.1% | $9,150 +9.6% |
| 2001 | $495 | $8,350 |
Find assessor info on the county website
Monthly payment
Est. payment
Payment breakdown
Explore the cost of this home by adjusting the details. Changes won't be saved.Climate risks
Neighborhood: 80906
Nearby schools
GreatSchools rating
- 3/10Oak Creek Elementary SchoolGrades: PK-5Distance: 2.3 mi
- 4/10Fox Meadow Middle SchoolGrades: 6-8Distance: 1.5 mi
- 3/10Harrison High SchoolGrades: 9-12Distance: 1.7 mi
Schools provided by the listing agent
- Elementary: Oak Creek
- Middle: Fox Meadow
- High: Harrison
- District: Harrison-2
Source: elevateMLS. This data may not be complete. We recommend contacting the local school district to confirm school assignments for this home.
- $257,8003 bd1 ba900 sqft1110 Maxwell St, Colorado Springs, CO 80906Off Market
- $316,6004 bd2 ba1.4k sqft1108 Maxwell St, Colorado Springs, CO 80906Off Market
- $397,0004 bd2 ba2.2k sqft1121 Livingston Ave, Colorado Springs, CO 80906Sold
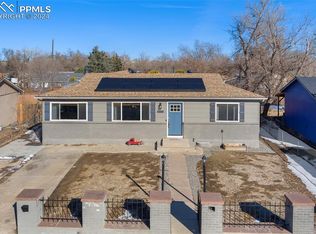
- $338,3004 bd2 ba1.6k sqft1117 Livingston Ave, Colorado Springs, CO 80906Off Market

- $290,8003 bd1 ba882 sqft1120 Maxwell St, Colorado Springs, CO 80906Off Market
- $271,3003 bd1 ba1.1k sqft1125 Livingston Ave, Colorado Springs, CO 80906Off Market
- $319,9004 bd2 ba1.6k sqft1115 Livingston Ave, Colorado Springs, CO 80906For Sale
- $297,9004 bd2 ba1.6k sqft1106 Maxwell St, Colorado Springs, CO 80906Off Market
A local agent can set up tours, give advice and negotiate with sellers.
Similar homes
- $364,9994 bd2 ba1.5k sqft313 Cranbrook Cir, Colorado Springs, CO 80906For Sale

 MLS ID #6972411, Delia Hammond MRP , Red Bow Realty. elevateMLS
 - $399,9004 bd2 ba1.6k sqft1724 Wooten Rd, Colorado Springs, CO 80915For Sale
 MLS ID #4611265, Cindy Linder, REMAX PROPERTIES. elevateMLS
 - $455,0003 bd3 ba2.3k sqft1665 Boxtree Ct, Colorado Springs, CO 80906For Sale
 MLS ID #9751864, Margarita Gutierrez MRP , PCS Partners, LLC. elevateMLS
 - $415,0004 bd3 ba2.1k sqft4958 Hawk Meadow Dr, Colorado Springs, CO 80916For Sale
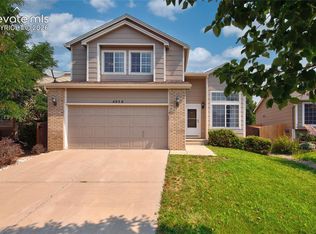 MLS ID #1196608, Vanessa Rose, Blueprint Realty. elevateMLS
 - $425,0004 bd2 ba2k sqft1430 Laurette Dr, Colorado Springs, CO 80909For SaleMLS ID #3670831, Tara King, Smart Referral Network. elevateMLS
- $350,0004 bd2 ba1.6k sqft7165 White Mountain Dr, Colorado Springs, CO 80915For SaleMLS ID #9689920, Jacob Kurz, Better Homes and Gardens Real Estate Kenney & Company. elevateMLS
- $317,5003 bd1 ba931 sqft4365 Drummond S, Colorado Springs, CO 80906For Sale
 MLS ID #4655798, Jamison Amoros, Lifestyle International Realty. REcolorado as distributed by MLS GRID
 - $375,0004 bd2 ba1.7k sqft2455 Payne Cir W, Colorado Springs, CO 80916For SaleMLS ID #2046344, Alexandra Bedwell MRP , Exp Realty LLC. elevateMLS
- $450,0005 bd2 ba2k sqft1412 E Kiowa St, Colorado Springs, CO 80909For SaleMLS ID #7982410, Jo Nestor ABR CRS GRI , LIV Sotheby's International Realty CO Springs. elevateMLS
- $399,0003 bd3 ba1.6k sqft3301 Marion Dr, Colorado Springs, CO 80909For SaleMLS ID #2615607, Lisa Pflugh ABR CRS MRP SFR SRES , REMAX PROPERTIES. elevateMLS
- $389,0004 bd2 ba1.8k sqft2515 E San Miguel St, Colorado Springs, CO 80909For SaleMLS ID #7603436, Jeffrey Johnson, Keller Williams Premier Realty. elevateMLS
- $419,9004 bd2 ba1.8k sqft7503 Fortman Ave, Fountain, CO 80817For SaleMLS ID #9054246, Amy Kunce-Martinez, The Cutting Edge. elevateMLS
- $395,0003 bd3 ba1.6k sqft2028 Saint James Dr, Colorado Springs, CO 80910For SaleMLS ID #7088825, Cassidy Bowdish Jones CNE , REMAX PROPERTIES. elevateMLS
- $399,9005 bd3 ba2.2k sqft3811 Dixon Way, Colorado Springs, CO 80909For SaleMLS ID #3502996, Jed Johnson, Exp Realty LLC. elevateMLS
- $440,0004 bd2 ba2k sqft2327 Condor St, Colorado Springs, CO 80909For SaleMLS ID #3644318, Charles Beaton ABR MRP RENE SRS , Real Broker, LLC DBA Real. elevateMLS
- $420,0003 bd2 ba1.7k sqft824 N Union Blvd, Colorado Springs, CO 80909For SaleMLS ID #2354172, Rhonda Covey GRI MRP RENE , Rhonda Covey. elevateMLS
- $490,0003 bd2 ba1.9k sqft57 Newport Cir APT A, Colorado Springs, CO 80906For SaleMLS ID #6193856, Brian Harvey, Keller Williams Advantage Realty. elevateMLS
- $410,0004 bd2 ba1.6k sqft4830 Turquoise Cir, Colorado Springs, CO 80917For SaleMLS ID #2752186, Tony Casados, Real Broker, LLC DBA Real. elevateMLS
- $369,9003 bd1 ba1.6k sqft2 Arlen St, Colorado Springs, CO 80909For SaleMLS ID #3602693, Paul Lee, RE/MAX Real Estate Group LLC. elevateMLS
- $365,0004 bd2 ba1.6k sqft58 Watson Blvd, Colorado Springs, CO 80911For SaleMLS ID #1708243, Bill Sutton, Key Real Estate. elevateMLS
