Welcome to 721 Linden! This charming brick cottage on a quiet block in Newport's East Row Historic District offers the perfect blend of historic character, modern updates, and flexible living space.
The inviting first floor features large rooms filled with natural light, beautiful original trim, fireplace, pocket doors, and stained glass. The updated kitchen offers stainless steel appliances, granite countertops, a large pantry, and direct access to the backyard. Newer HVAC and windows, along with numerous additional updates, provide added comfort and peace of mind.
Upstairs you'll find two spacious bedrooms plus a versatile flex room, perfect for a home office, dressing room, oversized closet, or additional sleeping space. The finished lower level provides even more living space and includes laundry and a second full bath.
Outside, enjoy a large fenced backyard with alley access, offering plenty of room for pets, gardening, and entertaining, along with future potential for a garage or off street parking. There's even a charming pocket park just across the alley!
Located just steps from everything Newport has to offer, this adorable 3 bedroom, 2 bath home combines the character of an East Row historic home with the updates, space, and flexibility today's buyers are looking for. Don't miss this one!
Pending
$379,900
721 Linden Ave, Newport, KY 41071
3beds
1,460sqft
Single Family Residence, Residential
Built in 1908
3,049 Square Feet Lot
$-- Zestimate®
$260/sqft
$-- HOA
What's special
Large pantryVersatile flex roomUpdated kitchenStainless steel appliancesFinished lower levelBeautiful original trimNewer hvac
- 3 days |
- 644 |
- 52 |
Zillow last checked:
Listing updated:
Listed by:
Mark Ramler 859-466-0243,
Keller Williams Realty Service
Source: NKMLS,MLS#: 645662
Facts & features
Interior
Bedrooms & bathrooms
- Bedrooms: 3
- Bathrooms: 2
- Full bathrooms: 2
Primary bedroom
- Level: Second
- Area: 196
- Dimensions: 14 x 14
Bedroom 2
- Level: Second
- Area: 210
- Dimensions: 14 x 15
Bedroom 3
- Level: Second
- Area: 72
- Dimensions: 9 x 8
Other
- Level: Basement
- Area: 399
- Dimensions: 19 x 21
Dining room
- Level: First
- Area: 176
- Dimensions: 11 x 16
Entry
- Level: First
- Area: 72
- Dimensions: 9 x 8
Kitchen
- Level: First
- Area: 165
- Dimensions: 11 x 15
Laundry
- Level: Basement
- Area: 72
- Dimensions: 9 x 8
Living room
- Level: First
- Area: 182
- Dimensions: 14 x 13
Primary bath
- Level: Second
- Area: 56
- Dimensions: 7 x 8
Heating
- Forced Air
Cooling
- Central Air
Appliances
- Included: Stainless Steel Appliance(s), Gas Range, Dishwasher, Disposal, Dryer, Microwave, Refrigerator, Washer
- Laundry: In Basement, Laundry Room
Features
- Pantry, Granite Counters, Entrance Foyer, Chandelier, Bookcases, Built-in Features, Ceiling Fan(s), Natural Woodwork
- Doors: Pocket Door(s), Multi Panel Doors
- Windows: Vinyl Clad Window(s)
- Basement: Full
- Number of fireplaces: 2
- Fireplace features: Gas
Interior area
- Total structure area: 1,460
- Total interior livable area: 1,460 sqft
Property
Parking
- Parking features: On Street
- Has uncovered spaces: Yes
Features
- Levels: Two
- Stories: 2
- Patio & porch: Covered, Patio, Porch
- Fencing: Full,Perimeter,Wood
Lot
- Size: 3,049 Square Feet
- Features: Level
Details
- Parcel number: 9999903751.00
- Zoning description: Residential
Construction
Type & style
- Home type: SingleFamily
- Architectural style: Historic
- Property subtype: Single Family Residence, Residential
Materials
- Brick
- Foundation: Block
- Roof: Asphalt,Shingle
Condition
- Existing Structure
- New construction: No
- Year built: 1908
Utilities & green energy
- Sewer: Public Sewer
- Water: Public
- Utilities for property: Cable Available
Community & HOA
HOA
- Has HOA: No
Location
- Region: Newport
Financial & listing details
- Price per square foot: $260/sqft
- Tax assessed value: $292,000
- Annual tax amount: $1,124
- Date on market: 8/12/2026
- Cumulative days on market: 3 days
- Road surface type: Paved
Estimated market value
Not available
Estimated sales range
Not available
Not available
Price history
| Date | Event | Price |
|---|---|---|
| 8/14/2026 | Pending sale | $379,900$260/sqft |
Source:  NKMLS #645662 Report a problem NKMLS #645662 Report a problem | ||
| 8/13/2026 | Listed for sale | $379,900+72.6%$260/sqft |
Source: NKMLS #645662 Report a problem | ||
| 3/24/2021 | Listing removed | -- |
Source: Owner Report a problem | ||
| 9/7/2016 | Sold | $220,100-2.2%$151/sqft |
Source: Agent Provided Report a problem | ||
| 7/9/2016 | Listed for sale | $225,000+32.4%$154/sqft |
Source: Owner Report a problem | ||
| 5/18/2007 | Sold | $170,000+112.8%$116/sqft |
Source: Public Record Report a problem | ||
| 12/31/1997 | Sold | $79,900$55/sqft |
Source: Public Record Report a problem | ||
Public tax history
| Year | Property taxes | Tax assessment |
|---|---|---|
| 2024 | $1,124 +29.3% | $292,000 +32.7% |
| 2023 | $869 -2.5% | $220,100 |
| 2022 | $891 -2.9% | $220,100 |
| 2021 | $918 -1.4% | $220,100 |
| 2018 | $931 -7% | $220,100 |
| 2017 | $1,001 -68.5% | $220,100 +29.5% |
| 2016 | $3,178 | $170,000 |
| 2015 | $3,178 +328.5% | $170,000 |
| 2014 | $742 | $170,000 |
| 2013 | -- | $170,000 |
| 2012 | -- | $170,000 |
| 2011 | -- | $170,000 |
| 2010 | -- | $170,000 |
| 2009 | -- | $170,000 |
| 2008 | -- | $170,000 +76.5% |
| 2007 | -- | $96,300 |
| 2006 | -- | $96,300 |
| 2005 | -- | $96,300 |
| 2004 | -- | $96,300 +19% |
| 2003 | -- | $80,900 |
| 2002 | $282 | $80,900 |
| 2001 | -- | $80,900 |
| 2000 | -- | $80,900 |
Find assessor info on the county website
Monthly payment
Est. payment
Payment breakdown
Explore the cost of this home by adjusting the details. Changes won't be saved.Climate risks
Neighborhood: 41071
Nearby schools
GreatSchools rating
- 3/10Newport Intermediate SchoolGrades: 3-6Distance: 0.7 mi
- 4/10Newport High SchoolGrades: 7-12Distance: 0.1 mi
- NANewport Primary SchoolGrades: PK-2Distance: 0.7 mi
Schools provided by the listing agent
- Elementary: Npt Primary Intermed
- Middle: Newport Intermediate
- High: Newport High
Source: NKMLS. This data may not be complete. We recommend contacting the local school district to confirm school assignments for this home.
- $400,7003 bd2 ba1.4k sqft723 Linden Ave, Newport, KY 41071Off Market
- $378,2003 bd3 ba1.4k sqft719 Linden Ave, Newport, KY 41071Off Market

- $402,8002 bd2 ba1.4k sqft717 Linden Ave, Newport, KY 41071Off Market
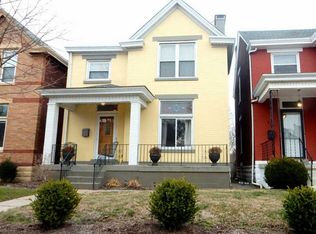
- $302,0002 bd2 ba1.4k sqft727 Linden Ave, Newport, KY 41071Sold
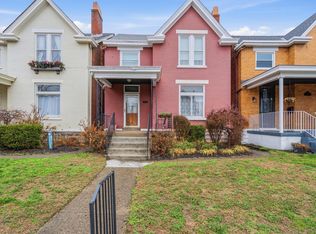
- $380,0002 bd2 ba1.5k sqft713 Linden Ave, Newport, KY 41071Sold
- $336,6003 bd2 ba1.4k sqft729 Linden Ave, Newport, KY 41071Off Market
- $273,000-- bd1 ba1.3k sqft711 Linden Ave, Newport, KY 41071Off Market
- $381,0002 bd2 ba1.4k sqft731 Linden Ave, Newport, KY 41071Sold
A local agent can set up tours, give advice and negotiate with sellers.
A local lender can help you make sure your offer is ready when you are.
Similar homes
- $--3 bd2 ba1.6k sqft45 17th St, Newport, KY 41071AuctionAuction.com 2
- $350,0003 bd2 ba1.5k sqft438 Clark St, Bellevue, KY 41073For Sale
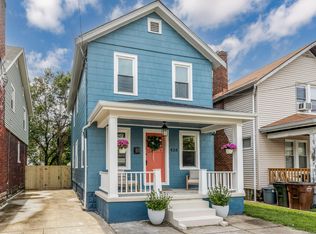 MLS ID #645703, Brittney Lovdal, Keller Williams Advisors. NKMLS
 - $299,9003 bd2 ba1.6k sqft230 W 8th St, Newport, KY 41071For Sale
 MLS ID #645633, Cindy Shetterly, Keller Williams Realty Service. NKMLS
 - $389,0003 bd2 ba1.9k sqft16 Homestead Pl, Fort Thomas, KY 41075For Sale
 MLS ID #645709, Megan Hosea Abner, Ken Perry Realty. NKMLS
 - $385,0003 bd3 ba1.5k sqft102 W Walnut St, Southgate, KY 41071For SaleMLS ID #645432, Scott Scribner, Scribner Realty. NKMLS
- $339,0003 bd2 ba2k sqft843 Central Ave, Newport, KY 41071For SaleMLS ID #645494, Stephen Guidugli, Comey & Shepherd REALTORS. NKMLS
- $450,0003 bd3 ba1.6k sqft914 Park Ave, Newport, KY 41071For SaleMLS ID #643879, Kathy Heimbrock, Sibcy Cline, REALTORS-Florence. NKMLS
- $419,9003 bd2 ba1.9k sqft834 Saratoga St, Newport, KY 41071For SaleMLS ID #643849, Jeffrey Taylor, eXp Realty, LLC. NKMLS
- $339,0003 bd2 ba1.5k sqft310 Berry St, Dayton, KY 41074For SaleMLS ID #645605, Mark Ramler, Keller Williams Realty Service. NKMLS
- $450,0003 bd3 ba1.4k sqft120 15th St, Newport, KY 41071For SaleMLS ID #641832, Kathy Heimbrock, Sibcy Cline, REALTORS-Florence. NKMLS
- $399,9002 bd2 ba1k sqft120 Main St #212, Newport, KY 41071For SaleMLS ID #645296, Janet Meyer, J.A. Trautmann, Inc.. NKMLS
- $350,0004 bd2 ba1.8k sqft516 Grandview Ave, Bellevue, KY 41073For SaleMLS ID #645267, Lorrie Hayes, Keller Williams Pinnacle Group. NKMLS
- $399,9003 bd1 ba1.8k sqft406 W 10th St, Newport, KY 41071For SaleMLS ID #642063, Clayton Horan, Horan Rosenhagen Real Estate. NKMLS
- $375,0003 bd3 ba1.7k sqft438 Van Voast Ave, Bellevue, KY 41073For SaleMLS ID #643563, Nicholas Groh, Horan Rosenhagen Real Estate. NKMLS
- $349,9003 bd2 ba1.4k sqft252 Van Voast Ave, Bellevue, KY 41073For SaleMLS ID #644950, Felicia Huesman, Huff Realty - CC. NKMLS
- $399,0002 bd3 ba1.1k sqft120 Main St #213, Newport, KY 41071For SaleMLS ID #644642, Michele Boggs, Robinson Sotheby's Int. Realty. NKMLS
- $274,9002 bd2 ba1.2k sqft56 Parkview Ave, Newport, KY 41071For SaleMLS ID #645478, Jason Bowman, RE/MAX Alliance Realty. NKMLS
- $274,9003 bd2 ba1.5k sqft6 Summer Hill Ave, Newport, KY 41071For SaleMLS ID #644955, Hannah Franzen, Keller Williams Advisors. NKMLS
- $249,9002 bd2 ba913 sqft16 17th St, Newport, KY 41071For SaleMLS ID #645512, Lauren Smith, Huff Realty - Ft. Mitchell. NKMLS
- $265,0003 bd2 ba1.3k sqft939 Patterson St, Newport, KY 41071For SaleMLS ID #644516, Mike Parker, Huff Realty - Florence. NKMLS
