Situated in Cline Park, Walsh's premier custom home enclave, this one-of-a-kind residence was created for those who appreciate originality, exceptional craftsmanship, and a home that makes a lasting impression. Every space reflects an uncompromising commitment to quality, from the authentic rough cut cedar beams and custom millwork to the striking architectural details that define its character.
Designed to stand apart, the home features a dedicated speakeasy, climate-controlled wine cellar, hidden safe room concealed behind a Murphy Door, and five fireplaces that bring warmth and character throughout. At the center of it all, the chef's kitchen is equipped with a dual fuel 48-inch range featuring brass burners and dual ovens, blending professional performance with timeless design.
The courtyard style backyard offers a peaceful escape with lush evergreen landscaping, custom landscape lighting, multiple outdoor living spaces, and an outdoor shower. The primary retreat provides direct access to its own patio, creating a quiet place to begin and end each day.
Beyond the home, Walsh offers a lifestyle centered around connection, wellness, and recreation. Residents enjoy multiple resort style pools, miles of nature trails, two stocked fishing lakes, including one with a dock and beach, pickleball, tennis, basketball and volleyball courts, two dog parks, several parks and playgrounds, and a Makerspace featuring a woodworking shop, 3D printer, and equipment for a variety of hobbies and projects. The state-of-the-art fitness center offers weekly classes and drop-in childcare, while an onsite lifestyle director keeps the community connected through year-round events. All of this is complemented by access to highly regarded Aledo ISD.
For those seeking a residence as distinctive as their vision, this is an opportunity to own one of Walsh's most exceptional custom homes.
For sale
Price cut: $50K (7/15)
$1,250,000
13636 Cline Ridge Rd, Fort Worth, TX 76008
4beds
3,379sqft
:
Get pre-qualified$8,548/mo
Single Family Residence
Built in 2023
0.29 Acres Lot
$-- Zestimate®
$370/sqft
$267/mo HOA
What's special
Multiple outdoor living spacesCustom landscape lightingClimate-controlled wine cellarDedicated speakeasyLush evergreen landscapingStriking architectural detailsCustom millwork
- 65 days |
- 819 |
- 35 |
Zillow last checked:
Listing updated:
Listed by:
Whitney Rodriguez 0679158 817-632-9500,
Williams Trew Real Estate 817-632-9500
Source: NTREIS,MLS#: 21291353
Facts & features
Interior
Bedrooms & bathrooms
- Bedrooms: 4
- Bathrooms: 4
- Full bathrooms: 3
- 1/2 bathrooms: 1
Primary bedroom
- Features: Closet Cabinetry, Dual Sinks, En Suite Bathroom, Fireplace, Garden Tub/Roman Tub, Separate Shower, Walk-In Closet(s)
- Level: First
- Dimensions: 15 x 16
Bedroom
- Features: Ceiling Fan(s), En Suite Bathroom, Walk-In Closet(s)
- Level: First
- Dimensions: 11 x 13
Bedroom
- Features: Closet Cabinetry, Ceiling Fan(s), Walk-In Closet(s)
- Level: First
- Dimensions: 10 x 14
Bedroom
- Features: Closet Cabinetry, Walk-In Closet(s)
- Level: First
- Dimensions: 10 x 14
Primary bathroom
- Features: Built-in Features, Closet Cabinetry, Dual Sinks, En Suite Bathroom, Garden Tub/Roman Tub, Stone Counters, Separate Shower
- Level: First
- Dimensions: 14 x 19
Den
- Features: Built-in Features, Fireplace
- Level: First
- Dimensions: 14 x 18
Dining room
- Level: First
- Dimensions: 19 x 12
Family room
- Features: Fireplace
- Level: First
- Dimensions: 20 x 18
Other
- Features: Built-in Features, Garden Tub/Roman Tub, Stone Counters
- Level: First
- Dimensions: 6 x 10
Half bath
- Features: Granite Counters
- Level: First
- Dimensions: 8 x 6
Kitchen
- Features: Breakfast Bar, Built-in Features, Eat-in Kitchen, Kitchen Island, Pantry, Stone Counters, Walk-In Pantry
- Level: First
- Dimensions: 25 x 16
Laundry
- Features: Built-in Features, Stone Counters
- Level: First
- Dimensions: 8 x 10
Living room
- Features: Built-in Features, Fireplace
- Level: First
- Dimensions: 13 x 18
Mud room
- Features: Built-in Features
- Level: First
- Dimensions: 8 x 7
Heating
- Central, Fireplace(s), Natural Gas
Cooling
- Attic Fan, Central Air, Ceiling Fan(s), Electric
Appliances
- Included: Some Gas Appliances, Built-In Refrigerator, Double Oven, Dishwasher, Disposal, Gas Range, Gas Water Heater, Ice Maker, Microwave, Plumbed For Gas, Range, Refrigerator, Some Commercial Grade, Vented Exhaust Fan, Water Purifier, Wine Cooler
- Laundry: Washer Hookup, Dryer Hookup, ElectricDryer Hookup, Laundry in Utility Room
Features
- Built-in Features, Chandelier, Decorative/Designer Lighting Fixtures, Double Vanity, Eat-in Kitchen, High Speed Internet, Kitchen Island, Open Floorplan, Other, Pantry, Paneling/Wainscoting, Cable TV, Natural Woodwork, Walk-In Closet(s), Wired for Sound
- Flooring: Tile, Wood
- Windows: Window Coverings
- Has basement: No
- Number of fireplaces: 5
- Fireplace features: Blower Fan, Bedroom, Den, Electric, Family Room, Gas, Gas Log, Gas Starter, Living Room, Primary Bedroom, Outside, Wood Burning
Interior area
- Total interior livable area: 3,379 sqft
Video & virtual tour
Property
Parking
- Total spaces: 2
- Parking features: Driveway, Garage, Golf Cart Garage, Garage Door Opener, Kitchen Level, On Street
- Attached garage spaces: 2
Features
- Levels: One
- Stories: 1
- Patio & porch: Rear Porch, Side Porch, Covered
- Exterior features: Courtyard, Lighting, Outdoor Kitchen, Other, Private Yard, Rain Gutters
- Pool features: None, Community
- Fencing: Back Yard,Gate,Wood
Lot
- Size: 0.29 Acres
- Features: Back Yard, Interior Lot, Lawn, Landscaped, Level, Few Trees
Details
- Parcel number: R000108247
- Other equipment: Call Listing Agent, Irrigation Equipment, List Available
Construction
Type & style
- Home type: SingleFamily
- Architectural style: Traditional,Detached
- Property subtype: Single Family Residence
Materials
- Brick
- Foundation: Slab
- Roof: Composition,Metal
Condition
- Year built: 2023
Utilities & green energy
- Sewer: Public Sewer
- Water: Public
- Utilities for property: Electricity Connected, Natural Gas Available, Sewer Available, Separate Meters, Underground Utilities, Water Available, Cable Available
Green energy
- Energy efficient items: Insulation, Rain/Freeze Sensors
Community & HOA
Community
- Features: Dock, Fitness Center, Fishing, Other, Playground, Park, Pickleball, Pool, Tennis Court(s), Trails/Paths, Community Mailbox, Curbs, Sidewalks
- Security: Security System, Smoke Detector(s)
- Subdivision: Walsh Ranch Quail Vly
HOA
- Has HOA: Yes
- Amenities included: Maintenance Front Yard
- Services included: All Facilities, Association Management, Internet, Maintenance Grounds, Security
- HOA fee: $267 monthly
- HOA name: Insight Mgmt Assoc
- HOA phone: 817-266-7640
Location
- Region: Fort Worth
Financial & listing details
- Price per square foot: $370/sqft
- Annual tax amount: $28,798
- Date on market: 6/4/2026
- Cumulative days on market: 66 days
- Listing terms: Cash,Conventional,FHA,VA Loan
- Exclusions: Dry aged fridge and pizza oven are both negotiable. Dry aged fridge can be replaced with shelving or cabinets if buyer wants.
Estimated market value
Not available
Estimated sales range
Not available
Not available
Price history
| Date | Event | Price |
|---|---|---|
| 7/15/2026 | Price change | $1,250,000-3.8%$370/sqft |
Source: NTREIS #21291353 Report a problem | ||
| 6/4/2026 | Listed for sale | $1,300,000$385/sqft |
Source: NTREIS #21291353 Report a problem | ||
Public tax history
Tax history is unavailable.
Monthly payment
Est. payment
Payment breakdown
Explore the cost of this home by adjusting the details. Changes won't be saved.Climate risks
Neighborhood: 76008
Nearby schools
GreatSchools rating
- 10/10Walsh Elementary SchoolGrades: K-5Distance: 0.6 mi
- 8/10Don R Daniel Ninth Grade CampusGrades: 9Distance: 3.2 mi
- 8/10Aledo High SchoolGrades: 10-12Distance: 3.3 mi
Schools provided by the listing agent
- Elementary: Walsh
- Middle: McAnally
- High: Aledo
- District: Aledo ISD
Source: NTREIS. This data may not be complete. We recommend contacting the local school district to confirm school assignments for this home.
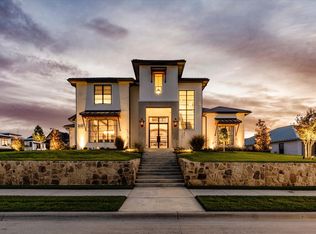
- $--4 bd5 ba4.9k sqft2632 Paladora Dr, Aledo, TX 76008Sold
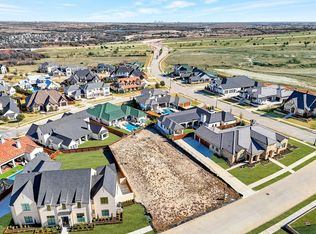
- $--0.29 acres13725 Nouvelle Cir, Aledo, TX 76008Sold
- $1,086,600-- bd-- ba3.4k sqft2624 Paladora Dr, Aledo, TX 76008Off Market
- $1,501,617-- bd-- ba4.2k sqft2616 Paladora Dr, Aledo, TX 76008Off Market
- $977,900-- bd-- ba4.2k sqft13625 Cline Ridge Rd, Aledo, TX 76008Off Market
- $1,838,0006 bd5 ba5.1k sqft13717 Nouvelle Cir, Aledo, TX 76008For Sale
- $940,800-- bd-- ba4.5k sqft13732 Nouvelle Cir, Aledo, TX 76008Off Market
- $360,930-- sqft13724 Nouvelle Cir, Aledo, TX 76008Off Market
A local agent can set up tours, give advice and negotiate with sellers.
A local lender can help you make sure your offer is ready when you are.
Similar homes
- $987,6504 bd5 ba3.5k sqft1713 Prairie Ridge Rd, Aledo, TX 76008For Sale
 MLS ID #21285388, Jose Ixchu. NTREIS
 - $1,085,0004 bd5 ba4.5k sqft1616 Prairie Ridge Rd, Aledo, TX 76008For Sale
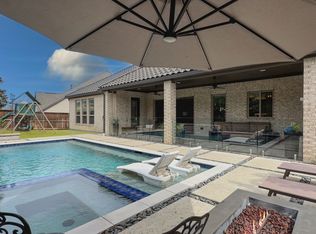 MLS ID #21206146, John Zimmerman. NTREIS
 - $899,0004 bd4 ba3.9k sqft13648 Leatherstem Ln, Aledo, TX 76008For Sale
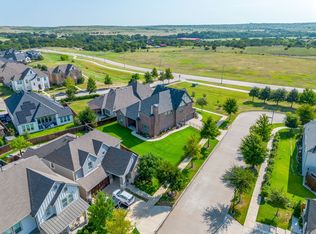 MLS ID #21323192, Kati Van Cleave. NTREIS
 - $835,0004 bd4 ba3.7k sqft13724 Leatherstem Ln, Aledo, TX 76008For Sale
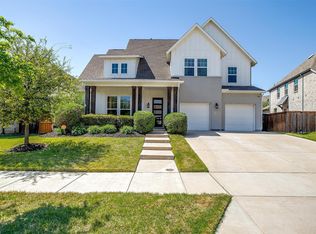 MLS ID #21334073, Shelli Eskue. NTREIS
 - $720,0004 bd3 ba3k sqft2009 Roundtree Cir, Aledo, TX 76008For SaleMLS ID #21316801, Tracy Wiley. NTREIS
- $1,399,9005 bd6 ba4.5k sqft203 Links Ct, Aledo, TX 76008For SaleMLS ID #21348912, Stephen Reddy. NTREIS
- $749,0004 bd4 ba3.5k sqft2016 Roundtree Cir E, Aledo, TX 76008For SaleMLS ID #21212433, Amanda Massingill. NTREIS
- $670,0004 bd3 ba3.4k sqft13624 Walsh Ave, Aledo, TX 76008For SaleMLS ID #21216559, Whitney Rodriguez. NTREIS
- $785,0004 bd5 ba3.5k sqft13753 Green Elm Rd, Aledo, TX 76008For SaleMLS ID #21212866, Susie Fitzgerald. NTREIS
- $679,0003 bd3 ba3.2k sqft13616 Walsh Ave, Aledo, TX 76008For SaleMLS ID #21248426, Elise Sessions. NTREIS
- $1,299,9905 bd6 ba4.7k sqft14432 Game Creek Trl, Fort Worth, TX 76008New ConstructionNTREIS
- $779,9004 bd5 ba3.6k sqft2212 Dunstan Dr, Aledo, TX 76008For SaleMLS ID #21292293, Holly Marsh. NTREIS
- $875,0004 bd5 ba4.1k sqft2164 Domingo Dr, Aledo, TX 76008For SaleMLS ID #21198011, Whitney Rodriguez. NTREIS
- $769,0004 bd5 ba3.4k sqft2020 Grey Bark St, Aledo, TX 76008For SaleMLS ID #21197937, Sarah Hardy. NTREIS
- $1,149,0005 bd6 ba4.3k sqft14537 Cedar Brook Pl, Aledo, TX 76008For SaleMLS ID #21156524, Mike Edmonds. NTREIS
- $925,0004 bd3 ba3.7k sqft413 Kestrel Ct, Aledo, TX 76008For SaleMLS ID #21331533, Carley Moore. NTREIS
- $775,0004 bd4 ba3.3k sqft109 Harlan Ct, Aledo, TX 76008For SaleMLS ID #21345122, Jennifer Jacocks. NTREIS
- $750,0005 bd5 ba3.6k sqft2301 Sandlin Dr, Aledo, TX 76008For SaleMLS ID #21198589, Tommy Dyer. NTREIS
- $749,5004 bd4 ba2.8k sqft109 Aledo Pointe Dr, Aledo, TX 76008For SaleMLS ID #21267327, Allan White. NTREIS
- $800,0004 bd4 ba3.2k sqft2109 Pleasant Run Ln, Aledo, TX 76008For SaleMLS ID #21319629, Matthew Brown. NTREIS
