Adorable Charleston Style/ Saussy Burbank 3 Bedroom Home on Sunny Corner Lot!! So Many Upgrades Including New LVP Flooring Throughout Main Floor, New Stainless Steel Appliances in Kitchen, New HVAC and Water Heater (2026!!) Wonderful Open Floorplan with Comfortable Great Room Including Cozy Fireplace, Breakfast Bar Off Kitchen & Roomy Dining Room.
Tall Privacy Fence Encompassing Side & Backyard! 2 Car Garage & Private Patio For Entertaining! Upstairs, You Will Find Large Primary Suite With Walk in Closet & 2 Additional Bedrooms. NOT Located on a Busy Street! Seller Is Offering $4000 Allowance For Exterior Paint! Gilead Village is a Wonderful Location Near Lake Norman, Birkdale Area, Shopping/ Restaurants and I77.
Active
Price cut: $3K (11/4)
$405,000
13639 Swinton Rd, Huntersville, NC 28078
3beds
1,695sqft
Single Family Residence
Built in 2004
0.11 Acres Lot
$401,200 Zestimate®
$239/sqft
$77/mo HOA
What's special
Cozy fireplacePrivate patio for entertainingRoomy dining roomBreakfast bar off kitchenWonderful open floorplanSunny corner lotComfortable great room
- 40 days
- 463
- 16
Zillow last checked:
Listing updated:
Listed by:
Sandy Reynolds sandyreynolds26@gmail.com,
Southern Homes of the Carolinas, Inc
Source: Canopy MLS as distributed by MLS GRID,MLS#: 4429831
Facts & features
Interior
Bedrooms & bathrooms
- Bedrooms: 3
- Bathrooms: 3
- Full bathrooms: 2
- 1/2 bathrooms: 1
Primary bedroom
- Level: Upper
Bedroom s
- Level: Upper
Breakfast
- Level: Main
Dining room
- Level: Main
Kitchen
- Level: Main
Laundry
- Level: Upper
Living room
- Level: Main
Heating
- Natural Gas
Cooling
- Central Air
Appliances
- Included: Dishwasher, Disposal, Electric Range, Microwave
- Laundry: Laundry Room
Features
- Attic Other
- Flooring: Carpet, Vinyl, Wood
- Doors: Insulated Door(s)
- Windows: Insulated Windows
- Has basement: No
- Attic: Other
- Fireplace features: Living Room
Interior area
- Total structure area: 1,695
- Total interior livable area: 1,695 sqft
- Finished area above ground: 1,695
- Finished area below ground: 0
Property
Parking
- Total spaces: 2
- Parking features: Detached Garage, Garage on Main Level
- Garage spaces: 2
Features
- Levels: Two
- Stories: 2
- Patio & porch: Patio, Porch
- Pool features: Community
- Fencing: Back Yard,Fenced
Lot
- Size: 0.11 Acres
- Features: Corner Lot
Details
- Parcel number: 01504209
- Zoning: TR
- Special conditions: Standard
Construction
Type & style
- Home type: SingleFamily
- Architectural style: Charleston
- Property subtype: Single Family Residence
Materials
- Fiber Cement
- Foundation: Slab
- Roof: Composition
Condition
- New construction: No
- Year built: 2004
Utilities & green energy
- Sewer: Public Sewer
- Water: City
- Utilities for property: Cable Connected
Community & HOA
Community
- Subdivision: Gilead Village
HOA
- Has HOA: Yes
- HOA fee: $230 quarterly
- HOA name: Cedar Mgmt
Location
- Region: Huntersville
Financial & listing details
- Price per square foot: $239/sqft
- Tax assessed value: $369,000
- Annual tax amount: $2,866
- Date on market: 9/29/2026
- Cumulative days on market: 40 days
- Listing terms: Cash,Conventional
- Road surface type: Concrete, Paved
Estimated market value
$401,200
$381,000 - $421,000
$2,121/mo
Price history
| Date | Event | Price |
|---|---|---|
| 11/4/2026 | Price change | $405,000-0.7%$239/sqft |
Source:  Canopy MLS as distributed by MLS GRID #4429831 Report a problem | ||
| 9/29/2026 | Listed for sale | $408,000+4.6%$241/sqft |
Source: Canopy MLS as distributed by MLS GRID #4429831 Report a problem | ||
| 5/13/2022 | Sold | $390,000+11.4%$230/sqft |
Source: Canopy MLS as distributed by MLS GRID #3841189 Report a problem | ||
| 4/3/2022 | Pending sale | $350,000$206/sqft |
Source: Canopy MLS as distributed by MLS GRID #3841189 Report a problem | ||
| 4/1/2022 | Listed for sale | $350,000+59.1%$206/sqft |
Source: Canopy MLS as distributed by MLS GRID #3841189 Report a problem | ||
| 5/2/2018 | Sold | $220,000+2.3%$130/sqft |
Source: Canopy MLS as distributed by MLS GRID #3370838 Report a problem | ||
| 3/28/2018 | Pending sale | $215,000$127/sqft |
Source: Keller Williams Huntersville #3370838 Report a problem | ||
| 3/28/2018 | Listed for sale | $215,000+19.4%$127/sqft |
Source: Keller Williams Huntersville #3370838 Report a problem | ||
| 11/28/2007 | Sold | $180,000+15.4%$106/sqft |
Source: Public Record Report a problem | ||
| 8/30/2004 | Sold | $156,000$92/sqft |
Source: Public Record Report a problem | ||
Public tax history
| Year | Property taxes | Tax assessment |
|---|---|---|
| 2025 | $2,866 +1.4% | $369,000 |
| 2024 | $2,826 +8.9% | $369,000 |
| 2023 | $2,594 +29.2% | $369,000 +71.7% |
| 2022 | $2,007 +0.9% | $214,900 |
| 2021 | $1,990 +1.3% | $214,900 |
| 2020 | $1,965 +0.3% | $214,900 |
| 2019 | $1,959 +6.5% | $214,900 +40.3% |
| 2018 | $1,840 +1.7% | $153,200 |
| 2017 | $1,809 | $153,200 |
| 2016 | $1,809 | $153,200 |
| 2015 | $1,809 +0.3% | $153,200 |
| 2014 | $1,804 | -- |
| 2013 | -- | $153,200 -0.1% |
| 2012 | -- | $153,400 |
| 2011 | -- | $153,400 +4.1% |
| 2010 | -- | $147,300 |
| 2009 | -- | $147,300 |
| 2008 | -- | $147,300 |
| 2007 | -- | $147,300 |
| 2006 | -- | $147,300 |
| 2005 | -- | $147,300 +513.8% |
| 2004 | -- | $24,000 |
Find assessor info on the county website
Monthly payment
Est. payment
Payment breakdown
Explore the cost of this home by adjusting the details. Changes won't be saved.Climate risks
Neighborhood: 28078
Nearby schools
Schools provided by the listing agent
- Elementary: Barnette
- High: Hopewell
Source: Canopy MLS as distributed by MLS GRID. This data may not be complete. We recommend contacting the local school district to confirm school assignments for this home.
- $347,3003 bd2 ba1.7k sqft13629 Swinton Rd, Huntersville, NC 28078Off Market

- $2,3003 bd3 ba1.8k sqft13621 Swinton Rd, Huntersville, NC 28078For Rent

- $386,7004 bd3 ba1.9k sqft13615 Swinton Rd, Huntersville, NC 28078Off Market
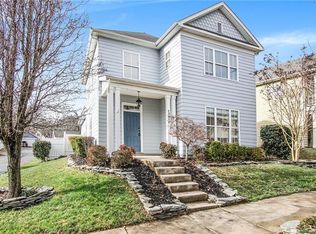
- $347,7003 bd3 ba1.3k sqft8110 Old Bud Henderson Rd, Huntersville, NC 28078Off Market
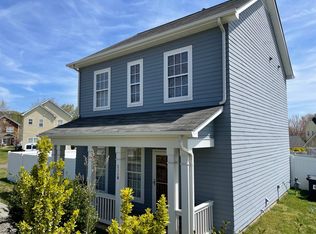
Similar homes
- $450,0003 bd3 ba1.7k sqft11836 McCoy Rd, Huntersville, NC 28078For Sale By Owner
- $395,0003 bd3 ba1.6k sqft12424 Cool Mist Ln, Huntersville, NC 28078For Sale
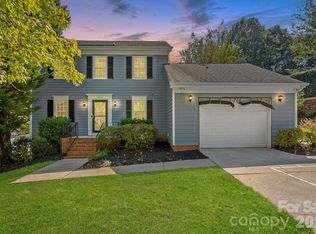
 MLS ID #4433827, Tiffany Davis, Realty One Group Revolution. Canopy MLS as distributed by MLS GRID
- $475,0004 bd3 ba2.2k sqft16811 Hugh Torance Pkwy, Huntersville, NC 28078For Sale
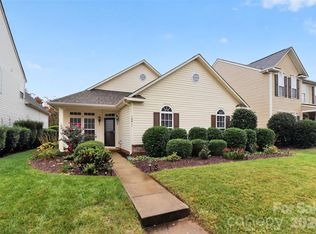 MLS ID #4440884, Lorillee Krebsbach, Zion Real Estate Advisors. Canopy MLS as distributed by MLS GRID
- $440,0004 bd3 ba1.7k sqft7605 Wynstone Ridge Cir, Huntersville, NC 28078For Sale
 MLS ID #4421320, Tonja Schult, Ivester Jackson Christie's. Canopy MLS as distributed by MLS GRID
- $440,0004 bd3 ba1.9k sqft13502 Glencreek Ln, Huntersville, NC 28078For SaleMLS ID #4422047, Michael Stokes, Coldwell Banker Realty. Canopy MLS as distributed by MLS GRID
- $425,0003 bd2 ba1.5k sqft8214 Ballymore Ct, Huntersville, NC 28078For SaleMLS ID #4433280, Tracy Frazier, Keller Williams Lake Norman. Canopy MLS as distributed by MLS GRID
- $499,9004 bd3 ba2.2k sqft14213 Brancion Hills Ct, Huntersville, NC 28078For SaleMLS ID #4438482, Brian Rogers, Redfin Corporation. Canopy MLS as distributed by MLS GRID
- $384,0003 bd3 ba1.9k sqft11732 Windy Mist Way, Huntersville, NC 28078For SaleMLS ID #4431912, Matt Sarver, Keller Williams Lake Norman. Canopy MLS as distributed by MLS GRID
- $399,9004 bd3 ba2k sqft13824 Hastings Farm Rd, Huntersville, NC 28078For SaleMLS ID #4408997, Kara Coll, COMPASS. Canopy MLS as distributed by MLS GRID
- $469,0003 bd3 ba2.1k sqft6332 Colonial Garden Dr, Huntersville, NC 28078For SaleMLS ID #4437708, Shanna Graham, Howard Hanna Allen Tate Southland Homes + Realty LLC. Canopy MLS as distributed by MLS GRID
- $375,0003 bd1 ba985 sqft14903 Beatties Ford Rd, Huntersville, NC 28078For SaleMLS ID #4429437, Jean Gettys, Henderson Properties. Canopy MLS as distributed by MLS GRID
- $392,0003 bd3 ba1.6k sqft9341 Stawell Dr, Huntersville, NC 28078For SaleMLS ID #4350818, Nadia Kernytska, Dalton Wade, Inc.. Canopy MLS as distributed by MLS GRID
- $409,9003 bd2 ba1.6k sqft16130 Amber Field Dr, Huntersville, NC 28078For SaleMLS ID #4413382, Robert Salmons, Entera Realty LLC. Canopy MLS as distributed by MLS GRID
- $320,0003 bd2 ba1.2k sqft4104 Vance Rd N, Huntersville, NC 28078For SaleMLS ID #4399698, Nancy Buckstad, EXP Realty LLC Mooresville. Canopy MLS as distributed by MLS GRID
- $475,0003 bd2 ba1.5k sqft14724 Beatties Ford Rd, Huntersville, NC 28078For SaleMLS ID #4422428, Michele Weaver, EXP Realty LLC Mooresville. Canopy MLS as distributed by MLS GRID
- $375,0003 bd3 ba1.5k sqft13106 Kennerly Dr, Huntersville, NC 28078For SaleMLS ID #4402460, Matt Sarver, Keller Williams Lake Norman. Canopy MLS as distributed by MLS GRID
- $450,0003 bd2 ba1.8k sqft9214 Culcairn Rd, Huntersville, NC 28078For SaleMLS ID #4434205, Christina Stone, Howard Hanna Allen Tate Lake Norman. Canopy MLS as distributed by MLS GRID
- $459,9004 bd3 ba2.4k sqft13031 Chelsea Ridge Ln Unit 138, Huntersville, NC 28078For SaleMLS ID #4438219, Hongtao Han, Han Realty. Canopy MLS as distributed by MLS GRID
- $424,9004 bd2 ba1.9k sqft15733 Berryfield St, Huntersville, NC 28078For SaleMLS ID #4359638, Eva Hockenberry, Mainstay Brokerage LLC. Canopy MLS as distributed by MLS GRID
- $294,9003 bd2 ba1.4k sqft13640 Swinton Rd, Huntersville, NC 28078For SaleMLS ID #4423157, Grant Holsinger, EXP Realty LLC Ballantyne. Canopy MLS as distributed by MLS GRID
