SELLER HAS RECEIVED MULTIPLE OFFERS AND REQUESTS HIGHEST AND BEST OFFERS BY MONDAY, FEBRUARY 2nd AT 3pm.
Welcome to 1364 Hickory Road, a beautifully maintained three-bedroom, two-bath ranch with fully finished basement, located in the Ancient Oak community of the East Penn School District. Conveniently situated just minutes from Route 100, the 222 Bypass, and I-78, this home offers both comfort and accessibility. From the moment you walk in the front door, it’s clear how lovingly cared for this home has been. Inside, enjoy an open-concept living and dining area with fireplace, an eat-in kitchen featuring abundant custom cabinetry and storage, and a bright cozy family room. The main level offers three generously sized bedrooms, including a primary with a private en-suite tiled bath. The finished basement provides additional versatile and hobby living space. And all on a private, secluded yard. With so many inviting features, this home is a must-see—schedule your showing today! It's a gem!!!
Sold for $425,000
$425,000
1364 Hickory Rd, Macungie, PA 18062
3beds
2,724sqft
Single Family Residence
Built in 1964
0.27 Acres Lot
$438,200 Zestimate®
$156/sqft
$2,737 Estimated rent
Home value
$438,200
$394,000 - $486,000
$2,737/mo
Zestimate® history
Owner options
List your home for rent
$2,737/mo
Rent Zestimate®
Find your next renter with Zillow Rental Manager. Plus, with online applications, you can quickly screen prospective tenants – for free.
$2,737/mo
Rent Zestimate®
Refinance and save
$2,891/mo
Est. payment
Refinancing to a lower rate could help reduce your monthly payments and save thousands over the life of the loan.
$2,891/mo
Est. payment
Explore your selling options
Work with a Zillow partner agent
Leverage their expertise and Zillow's premium Showcase listings to get your home seen by more buyers.
Get startedList with your own agent
Get your home in front of millions of buyers by listing it on Zillow.
Learn how to do itSell it yourself
Take full control of how buyers see your home on Zillow by listing For Sale by Owner (FSBO).
List your homeWhat's special
Private secluded yardFully finished basementBright cozy family roomThree generously sized bedrooms
Zillow last checked:
Listing updated:
Listed by:
Jane Schiff 610-216-5232,
HowardHanna TheFrederickGroup,
Steven G. Haddad 610-587-3712,
HowardHanna TheFrederickGroup
Bought with:
Deb Fusco, RS281885
IronValley RE of Lehigh Valley
Source: GLVR,MLS#: 771100 Originating MLS: Lehigh Valley MLS
Originating MLS: Lehigh Valley MLSFacts & features
Interior
Bedrooms & bathrooms
- Bedrooms: 3
- Bathrooms: 2
- Full bathrooms: 2
Primary bedroom
- Level: First
- Dimensions: 15.00 x 12.00
Bedroom
- Level: First
- Dimensions: 13.00 x 10.00
Bedroom
- Level: First
- Dimensions: 13.00 x 9.00
Primary bathroom
- Level: First
- Dimensions: 8.00 x 7.00
Dining room
- Level: First
- Dimensions: 14.00 x 11.00
Family room
- Description: Marked as sunroom on floor plan
- Level: First
- Dimensions: 20.00 x 9.00
Other
- Description: With walk in shower
- Level: First
- Dimensions: 10.00 x 7.00
Kitchen
- Description: With eat in area and bump out
- Level: First
- Dimensions: 20.00 x 16.00
Living room
- Description: Open concept with dining room
- Level: First
- Dimensions: 17.00 x 13.00
Other
- Description: Bonus Room
- Level: Lower
- Dimensions: 14.00 x 13.00
Other
- Description: Workshop
- Level: Lower
- Dimensions: 28.00 x 14.00
Recreation
- Level: Lower
- Dimensions: 23.00 x 19.00
Heating
- Forced Air, Gas
Cooling
- Central Air
Appliances
- Included: Dishwasher, Electric Dryer, Gas Cooktop, Disposal, Gas Oven, Gas Water Heater, Microwave, Refrigerator
- Laundry: Washer Hookup, Dryer Hookup, ElectricDryer Hookup, Main Level, Stacked
Features
- Dining Area, Separate/Formal Dining Room, Entrance Foyer, Eat-in Kitchen, Family Room Lower Level, Game Room, Kitchen Island, Traditional Floorplan, Window Treatments
- Flooring: Carpet, Hardwood, Laminate, Resilient, Vinyl
- Windows: Drapes
- Basement: Full,Concrete
- Has fireplace: Yes
- Fireplace features: Gas Log
Interior area
- Total interior livable area: 2,724 sqft
- Finished area above ground: 1,713
- Finished area below ground: 1,011
Property
Parking
- Total spaces: 2
- Parking features: Attached, Garage, Off Street, On Street
- Attached garage spaces: 2
- Has uncovered spaces: Yes
Features
- Stories: 1
- Patio & porch: Patio, Porch
- Exterior features: Porch, Patio, Shed
- Has view: Yes
- View description: Hills
Lot
- Size: 0.27 Acres
- Dimensions: 81 x 100 x 122 x 116
- Features: Flat
Details
- Additional structures: Shed(s)
- Parcel number: 546489606184001
- Zoning: S
- Special conditions: None
Construction
Type & style
- Home type: SingleFamily
- Architectural style: Ranch
- Property subtype: Single Family Residence
Materials
- Brick, Vinyl Siding
- Foundation: Basement
- Roof: Asphalt,Fiberglass
Condition
- Year built: 1964
Utilities & green energy
- Electric: 200+ Amp Service
- Sewer: Public Sewer
- Water: Public
- Utilities for property: Cable Available
Community & HOA
Community
- Features: Curbs
- Subdivision: Ancient Oak
Location
- Region: Macungie
Financial & listing details
- Price per square foot: $156/sqft
- Tax assessed value: $198,800
- Annual tax amount: $5,242
- Date on market: 1/29/2026
- Cumulative days on market: 4 days
- Ownership type: Fee Simple
- Road surface type: Paved
Price history
| Date | Event | Price |
|---|---|---|
| 2/27/2026 | Sold | $425,000+10.4%$156/sqft |
Source:  GLVR #771100 Report a problem GLVR #771100 Report a problem | ||
| 2/3/2026 | Pending sale | $385,000$141/sqft |
Source: GLVR #771100 Report a problem | ||
| 1/29/2026 | Listed for sale | $385,000$141/sqft |
Source: GLVR #771100 Report a problem | ||
Public tax history
| Year | Property taxes | Tax assessment |
|---|---|---|
| 2026 | $5,242 | $198,800 |
| 2025 | $5,242 +6.8% | $198,800 |
| 2024 | $4,910 +2% | $198,800 |
| 2023 | $4,812 | $198,800 |
| 2022 | $4,812 +4.6% | $198,800 |
| 2021 | $4,599 +1% | $198,800 |
| 2020 | $4,555 +10209.3% | $198,800 |
| 2019 | $44 | $198,800 |
| 2018 | $44 | $198,800 |
| 2017 | -- | $198,800 |
| 2016 | -- | $198,800 |
| 2015 | -- | $198,800 |
| 2014 | -- | $198,800 +268.1% |
| 2012 | -- | $54,000 |
| 2011 | -- | $54,000 |
| 2010 | -- | $54,000 |
| 2009 | -- | $54,000 |
| 2008 | -- | $54,000 |
| 2007 | -- | $54,000 |
| 2006 | -- | $54,000 |
| 2005 | -- | $54,000 |
| 2004 | -- | $54,000 |
| 2003 | -- | $54,000 |
| 2002 | -- | $54,000 +3.3% |
| 2000 | -- | $52,250 |
Find assessor info on the county website
Neighborhood: Ancient Oaks
Nearby homes
- $345,0003 bd2 ba1.6k sqft1350 Hickory Rd, Macungie, PA 18062Sold
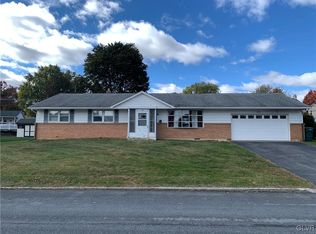
- $416,7004 bd1 ba1.9k sqft1380 Hickory Rd, Macungie, PA 18062Off Market
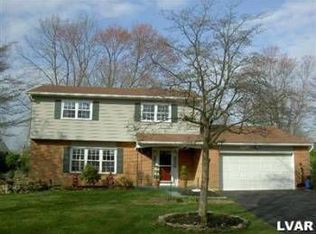
- $381,4003 bd2 ba1.5k sqft1367 Walnut Ln, Macungie, PA 18062Off Market
- $450,8004 bd2 ba1.9k sqft1353 Walnut Ln, Macungie, PA 18062Off Market
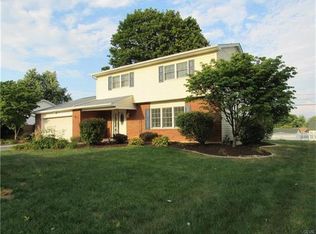
- $386,5004 bd1 ba1.9k sqft1381 Walnut Ln, Macungie, PA 18062Off Market
- $381,0004 bd1 ba1.9k sqft1371 Hickory Rd, Macungie, PA 18062Off Market
- $419,6003 bd2 ba1.5k sqft1383 Hickory Rd, Macungie, PA 18062Off Market
- $408,2003 bd2 ba1.9k sqft1341 Walnut Ln, Macungie, PA 18062Off Market
Nearby schools
GreatSchools rating
- 10/10Shoemaker El SchoolGrades: K-5Distance: 3.3 mi
- 8/10Eyer Middle SchoolGrades: 6-8Distance: 3.2 mi
- 8/10Emmaus High SchoolGrades: 9-12Distance: 4.5 mi
Schools provided by the listing agent
- District: East Penn
Source: GLVR. This data may not be complete. We recommend contacting the local school district to confirm school assignments for this home.
Get a cash offer in 3 minutes
Find out how much your home could sell for in as little as 3 minutes with a no-obligation cash offer.
Estimated market value
$438,200
Get a cash offer in 3 minutes
Find out how much your home could sell for in as little as 3 minutes with a no-obligation cash offer.
Estimated market value
$438,200
- Pennsylvania
- Lehigh County
- Macungie
- 18062
- Ancient Oaks
- 1364 Hickory Rd
