Skip main navigation
Closed
  • $270,000

    1364 Killian Rd, Akron, OH 44312

    3beds
    1,456sqft
    Single Family Residence
    Built in 1997
    0.51 Acres Lot
    $270,100 Zestimate®
    $185/sqft
    $1,733 Estimated rent

    Home value

    $270,100

    $257,000 - $284,000

    $1,733/mo

    Zestimate® history
    Loading
    Loading...

    Owner options

    List your home for rent

    $1,733/mo

    Rent Zestimate®

    Find your next renter with Zillow Rental Manager. Plus, with online applications, you can quickly screen prospective tenants – for free.

    Learn more

    $1,733/mo

    Rent Zestimate®

    Refinance and save

    $1,810/mo

    Est. payment

    Refinancing to a lower rate could help reduce your monthly payments and save thousands over the life of the loan.

    See today's rates

    $1,810/mo

    Est. payment

    Explore your selling options

    Work with a Zillow partner agent

    Leverage their expertise and Zillow's premium Showcase listings to get your home seen by more buyers.

    Get started

    List with your own agent

    Get your home in front of millions of buyers by listing it on Zillow.

    Learn how to do it

    Sell it yourself

    Take full control of how buyers see your home on Zillow by listing For Sale by Owner (FSBO).

    List your home

    What's special

    Open floor plan
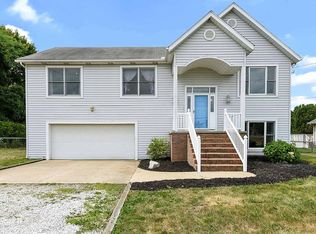
    Super nice ranch home built in 1997 and meticulously maintained by original owner. This is a nice open floor plan home with a gas log fireplace in the living area. There are 3 decent sized bedrooms, and the master has a walk-in closet as well as an attached private bathroom. The kitchen comes equipped with a breakfast bar and includes a dishwasher, stove, refrigerator and garbage disposal. This home also features a sunroom with an attached covered and open deck plan overlooking a peaceful back yard for your enjoyment. There is a Briggs & Straton whole house generator that was added in 2000 so you will never be without power. The three-car garage in the backyard was added in 2016 to store your lawn equipment and toys. Americas Preferred Home Warranty included!

    Zillow last checked:

    Listing updated:

    Listed by:

    Jay E Johnson 330-904-6338 jejohnson@kw.com,

    Keller Williams Legacy Group Realty

    Bought with:

    Jennifer McKeever, 2025005095

    Real of Ohio

    Nicole M Ward, 2024002769

    Real of Ohio

    Source: MLS Now,MLS#: 5218337MLS LogoOriginating MLS: Stark Trumbull Area REALTORS

    Facts & features

    Interior

    Bedrooms & bathrooms
    • Bedrooms: 3
    • Bathrooms: 2
    • Full bathrooms: 2
    • Main level bathrooms: 2
    • Main level bedrooms: 3
    Primary bedroom
    • Description: Flooring: Carpet
    • Features: Window Treatments
    • Level: First
    • Dimensions: 13 x 13
    Bedroom
    • Description: Flooring: Carpet
    • Features: Window Treatments
    • Level: First
    • Dimensions: 13 x 9
    Bedroom
    • Description: Flooring: Carpet
    • Features: Window Treatments
    • Level: First
    • Dimensions: 10 x 9
    Great room
    • Description: Flooring: Carpet
    • Features: Cathedral Ceiling(s), Fireplace, Window Treatments
    • Level: First
    • Dimensions: 21 x 19
    Kitchen
    • Description: Flooring: Linoleum
    • Features: Breakfast Bar, Window Treatments
    • Level: First
    • Dimensions: 19 x 9
    Heating
    • Forced Air, Gas
    Cooling
    • Central Air, Ceiling Fan(s)
    Appliances
    • Included: Disposal, Range, Refrigerator, Water Softener
    • Laundry: Washer Hookup, Electric Dryer Hookup, Main Level, Laundry Room, Laundry Tub, Sink
    Features
    • Breakfast Bar, Ceiling Fan(s), Entrance Foyer, Open Floorplan, Vaulted Ceiling(s)
    • Windows: Blinds
    • Basement: Concrete,Partially Finished,Sump Pump,Storage Space
    • Number of fireplaces: 1
    • Fireplace features: Decorative, Gas Log, Living Room
    Interior area
    • Total structure area: 1,456
    • Total interior livable area: 1,456 sqft
    • Finished area above ground: 1,180
    • Finished area below ground: 276

    Property

    Parking
    • Total spaces: 2
    • Parking features: Attached, Concrete, Driveway, Garage Faces Front, Garage, Garage Door Opener, Inside Entrance, Parking Pad
    • Attached garage spaces: 2
    Features
    • Levels: One
    • Stories: 1
    • Patio & porch: Deck
    • Fencing: Back Yard,Chain Link,Partial
    Lot
    • Size: 0.51 Acres
    • Features: Back Yard, Flat, Front Yard, Level
    Details
    • Additional structures: Garage(s)
    • Parcel number: 5102746

    Construction

    Type & style
    • Home type: SingleFamily
    • Architectural style: Ranch
    • Property subtype: Single Family Residence
    Materials
    • Vinyl Siding
    • Foundation: Block
    • Roof: Asphalt,Fiberglass
    Condition
    • Year built: 1997
    Details
    • Warranty included: Yes

    Utilities & green energy

    • Sewer: Public Sewer
    • Water: Well

    Community & HOA

    Community
    • Security: Security System
    HOA
    • Has HOA: No
    Location
    • Region: Akron

    Financial & listing details

    • Price per square foot: $185/sqft
    • Tax assessed value: $184,740
    • Annual tax amount: $1,724
    • Date on market: 6/12/2026
    • Cumulative days on market: 3 days
    • Listing terms: Cash,Conventional,FHA,VA Loan

    Price history

    DateEventPrice
    7/8/2026Sold$270,000+3.8%$185/sqft
    Source: MLS Now #5218337 Report a problem
    6/14/2026Pending sale$260,000$179/sqft
    Source: MLS Now #5218337 Report a problem
    6/12/2026Listed for sale$260,000+102.3%$179/sqft
    Source: MLS Now #5218337 Report a problem
    5/18/1998Sold$128,500+157%$88/sqft
    Source: Public Record Report a problem
    6/10/1997Sold$50,000-52.4%$34/sqft
    Source: Public Record Report a problem
    8/28/1996Sold$105,000$72/sqft
    Source: Public Record Report a problem

    Public tax history

    YearProperty taxesTax assessment
    2025$3,456 +4.7%$64,660
    2024$3,300 +5.7%$64,660
    2023$3,123 +18.7%$64,660 +31.8%
    2022$2,631 +2.4%$49,049
    2021$2,570 $49,049
    2020-- $49,049 +2.7%
    2019$2,641 +4.1%$47,744 0%
    2018$2,538 -3.1%$47,750
    2017$2,620 $47,750 +0.7%
    2016$2,620 $47,420
    2015$2,620 +1.2%$47,420
    2014$2,589 -4.5%$47,420 -3.4%
    2013$2,711 +0.1%$49,110
    2012$2,709 +4.6%$49,110 +0%
    2011$2,589 +0.5%$49,109 -5.3%
    2010$2,577 $51,839
    2009-- $51,839
    2008$2,373 +1.2%$51,839 -2.8%
    2007$2,345 -16.4%$53,305 -2.6%
    2006$2,805 +2.5%$54,723
    2005$2,735 $54,723 +9.3%
    2004-- $50,064
    2003$2,400 -5.6%$50,064
    2002$2,541 +1.4%$50,064 +7.7%
    2001$2,505 -2.2%$46,498 -1.2%
    2000$2,563 $47,044
    Find assessor info on the county website

    Neighborhood: 44312

    Nearby schools

    GreatSchools rating
    Schools provided by the listing agent
    • District: Springfield LSD Summit- 7713

    Source: MLS Now. This data may not be complete. We recommend contacting the local school district to confirm school assignments for this home.

    Get a cash offer in 3 minutes
    Find out how much your home could sell for in as little as 3 minutes with a no-obligation cash offer.
    Estimated market value
    $270,100
    Get a cash offer in 3 minutes
    Find out how much your home could sell for in as little as 3 minutes with a no-obligation cash offer.
    Estimated market value
    $270,100