Spacious home with open floor plan. Living room features wood built ins and a gas fireplace. Kitchen has a large center island with massive amount of storage below. Lots of natural light with large windows overlooking the backyard. New carpet and paint throughout. 4 bedrooms on upper level along with a spacious loft and laundry room. Main bedroom features a coved ceiling, private bathroom with jacuzzi tub and separate shower along with a large walk-in custom closet. Central air was replaced in June 2026 (includes warranty), furnace replaced in 2023, and roof was replaced in 2022. Lower level features a large family room, additional bedroom and full bath along with extra storage space. Maintenance free deck with lower stone patio is perfect for outdoor entertaining. 6' wood privacy fence freshly stained and a shed for all the outdoor toys. This home is move-in ready and a must see. Houses sell fast in this neighborhood so don't delay.
Active
Price cut: $25K (9/24)
$624,000
1364 Ridge Ln, Shakopee, MN 55379
5beds
3,825sqft
Single Family
Built in 2014
10,018 Square Feet Lot
$621,400 Zestimate®
$163/sqft
$-- HOA
What's special
- 85 days
- 565
- 23
Zillow last checked:
Listing updated:
Listed by:
Vicki Dice 952-221-5658,
Keller Williams Preferred Rlty
Source: NorthstarMLS as distributed by MLS GRID,MLS#: 7102304
Facts & features
Interior
Bedrooms & bathrooms
- Bedrooms: 5
- Bathrooms: 4
- Full bathrooms: 3
- 1/2 bathrooms: 1
Bedroom
- Level: Upper
- Area: 255 Square Feet
- Dimensions: 17x15
Bedroom 2
- Level: Upper
- Area: 143 Square Feet
- Dimensions: 13x11
Bedroom 3
- Level: Upper
- Area: 132 Square Feet
- Dimensions: 11x12
Bedroom 4
- Level: Upper
- Area: 130 Square Feet
- Dimensions: 13x10
Bedroom 5
- Level: Lower
- Area: 168 Square Feet
- Dimensions: 14x12
Dining room
- Level: Main
- Area: 165 Square Feet
- Dimensions: 15x11
Family room
- Level: Lower
- Area: 540 Square Feet
- Dimensions: 27x20
Kitchen
- Level: Main
- Area: 195 Square Feet
- Dimensions: 15x13
Laundry
- Level: Upper
- Area: 72 Square Feet
- Dimensions: 12x6
Living room
- Level: Main
- Area: 289 Square Feet
- Dimensions: 17x17
Loft
- Level: Upper
- Area: 154 Square Feet
- Dimensions: 11x14
Office
- Level: Main
- Area: 120 Square Feet
- Dimensions: 10x12
Walk in closet
- Level: Upper
- Area: 66 Square Feet
- Dimensions: 11x6
Heating
- Forced Air
Cooling
- Central Air
Appliances
- Included: Dishwasher, Disposal, Dryer, Exhaust Fan, Gas Water Heater, Microwave, Range, Refrigerator, Stainless Steel Appliance(s), Washer, Water Softener Owned
- Laundry: Laundry Room, Upper Level
Features
- Basement: Daylight,Finished,Full,Storage Space,Sump Pump,Walk-Out Access
- Number of fireplaces: 1
- Fireplace features: Gas, Living Room
Interior area
- Total structure area: 4,053
- Total interior livable area: 3,825 sqft
- Finished area above ground: 2,825
- Finished area below ground: 1,000
Property
Parking
- Total spaces: 3
- Parking features: Attached, Asphalt, Garage Door Opener
- Attached garage spaces: 3
- Has uncovered spaces: Yes
Accessibility
- Accessibility features: None
Features
- Levels: Two
- Stories: 2
- Patio & porch: Composite Decking, Deck
- Pool features: None
- Fencing: Privacy,Wood
Lot
- Size: 10,018 Square Feet
- Dimensions: 75 x 135
Details
- Additional structures: Storage Shed
- Foundation area: 1228
- Parcel number: 274210620
- Zoning description: Residential-Single Family
Construction
Type & style
- Home type: SingleFamily
- Property subtype: Single Family
Materials
- Roof: Age 8 Years or Less,Asphalt
Condition
- New construction: No
- Year built: 2014
Utilities & green energy
- Electric: Circuit Breakers
- Gas: Natural Gas
- Sewer: City Sewer/Connected
- Water: City Water/Connected
Community & HOA
Community
- Subdivision: Valley Creek Crossing 2nd Add
HOA
- Has HOA: No
Location
- Region: Shakopee
Financial & listing details
- Price per square foot: $163/sqft
- Tax assessed value: $609,200
- Annual tax amount: $6,912
- Date on market: 7/2/2026
Estimated market value
$621,400
$590,000 - $652,000
$3,622/mo
Price history
| Date | Event | Price |
|---|---|---|
| 9/24/2026 | Price change | $624,000-3.9%$163/sqft |
Source:  NorthstarMLS as distributed by MLS GRID #7102304 Report a problem NorthstarMLS as distributed by MLS GRID #7102304 Report a problem | ||
| 8/13/2026 | Price change | $649,000-5.1%$170/sqft |
Source: NorthstarMLS as distributed by MLS GRID #7102304 Report a problem | ||
| 7/23/2026 | Price change | $684,000-2.1%$179/sqft |
Source: NorthstarMLS as distributed by MLS GRID #7102304 Report a problem | ||
| 7/2/2026 | Listed for sale | $699,000+72.2%$183/sqft |
Source: NorthstarMLS as distributed by MLS GRID #7102304 Report a problem | ||
| 9/14/2014 | Sold | $405,900$106/sqft |
Source: NorthstarMLS as distributed by MLS GRID #4518635 Report a problem | ||
Public tax history
| Year | Property taxes | Tax assessment |
|---|---|---|
| 2026 | $6,912 +4.6% | $609,200 +1% |
| 2025 | $6,608 +6% | $603,300 -0.4% |
| 2024 | $6,234 -1.9% | $605,600 +6.5% |
| 2023 | $6,354 +2.1% | $568,600 |
| 2022 | $6,224 +11.1% | $568,600 +16.3% |
| 2021 | $5,602 -8.6% | $488,700 +6.4% |
| 2020 | $6,128 | $459,100 |
| 2019 | $6,128 -0.6% | $459,100 |
| 2018 | $6,162 -4.9% | -- |
| 2016 | $6,482 | -- |
| 2014 | $6,482 | -- |
| 2013 | -- | $20,300 |
Find assessor info on the county website
Monthly payment
Est. payment
Payment breakdown
Explore the cost of this home by adjusting the details. Changes won't be saved.Climate risks
Neighborhood: 55379

Similar homes
- $525,0004 bd4 ba2.7k sqft157 Dongola Ln, Shakopee, MN 55379For Sale
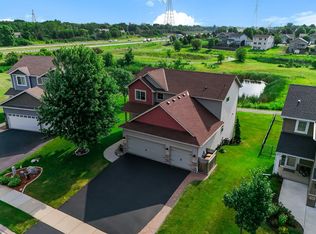
 MLS ID #7108878, Minnesota Homes, Keller Williams Select Realty. NorthstarMLS as distributed by MLS GRID
 - $635,0004 bd3 ba3k sqft3514 Cove Point Cir NW, Prior Lake, MN 55372For Sale
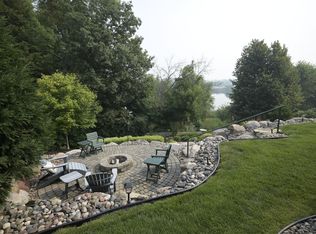 MLS ID #7146029, Elizabeth L Cole, Edina Realty, Inc.. NorthstarMLS as distributed by MLS GRID
 - $795,0005 bd4 ba4.5k sqft2147 Spring Lake Ct, Shakopee, MN 55379For Sale
 MLS ID #7134818, Victor Aleksey Gromoff, Bridge Realty, LLC. NorthstarMLS as distributed by MLS GRID
 - $624,9005 bd4 ba3.9k sqft5385 Credit River Rd SE, Prior Lake, MN 55372For Sale
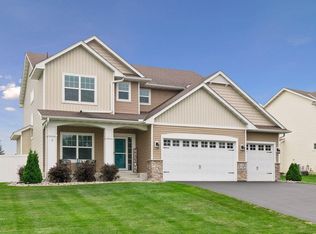 MLS ID #7126786, Bruce and Sue Wolf, Edina Realty, Inc.. NorthstarMLS as distributed by MLS GRID
 - $575,0004 bd3 ba2.4k sqft13512 Kentucky Ave, Savage, MN 55378For SaleMLS ID #7148772, Lisa M Ford, Edina Realty, Inc.. NorthstarMLS as distributed by MLS GRID
- $595,0005 bd4 ba3.3k sqft6308 134th Ln, Savage, MN 55378For SaleMLS ID #7141883, Jessica Seidlitz, Edina Realty, Inc.. NorthstarMLS as distributed by MLS GRID
- $649,9004 bd4 ba3.4k sqft15353 Eagles Rdg NW, Prior Lake, MN 55372For SaleMLS ID #7119334, Chad Huebener, Edina Realty, Inc.. NorthstarMLS as distributed by MLS GRID
- $599,9006 bd4 ba3.5k sqft3351 Griggs St SW, Prior Lake, MN 55372For SaleMLS ID #7141546, James S Gilbertson, Edina Realty, Inc.. NorthstarMLS as distributed by MLS GRID
- $629,9005 bd4 ba3k sqft1562 Edgebrook Ln, Carver, MN 55315For SaleMLS ID #7092496, Moe Mossa, Savvy Avenue, LLC. NorthstarMLS as distributed by MLS GRID
- $629,9004 bd3 ba2.7k sqft3362 Skinner St SW, Prior Lake, MN 55372For SaleMLS ID #7087132, Moe Mossa, Savvy Avenue, LLC. NorthstarMLS as distributed by MLS GRID
- $620,0004 bd4 ba3.3k sqft1173 Rosemary Ln, Chaska, MN 55318For SaleMLS ID #7103962, Joe D. Collins, Edina Realty, Inc.. NorthstarMLS as distributed by MLS GRID
- $699,9005 bd4 ba3.7k sqft3469 Sycamore Trl SW, Prior Lake, MN 55372For SaleMLS ID #7137264, Billy Gabler, RE/MAX Advantage Plus. NorthstarMLS as distributed by MLS GRID
- $579,9002 bd2 ba2.8k sqft14236 Epperson Cir NE, Prior Lake, MN 55372For SaleMLS ID #7073389, Erik Klefsaas, National Realty Guild. NorthstarMLS as distributed by MLS GRID
- $719,0005 bd4 ba4k sqft18344 Lake Forest Dr, Lakeville, MN 55044For SaleMLS ID #7149994, Scott Carmody, RE/MAX Results. NorthstarMLS as distributed by MLS GRID
- $539,0004 bd3 ba3k sqft7148 Maryland Cir, Savage, MN 55378For SaleMLS ID #7145126, Tim Schepers, Park Street Realty, LLC. NorthstarMLS as distributed by MLS GRID
- $499,9005 bd4 ba2.7k sqft16280 Tahinka Ct NW, Prior Lake, MN 55372For SaleMLS ID #7119404, Rachel D. Long, RE/MAX Advantage Plus. NorthstarMLS as distributed by MLS GRID
- $599,9005 bd4 ba3.5k sqft19495 Hilldale Ave, Lakeville, MN 55044For SaleMLS ID #7137243, Scott A Lindquist, Imagine Realty. NorthstarMLS as distributed by MLS GRID
- $549,9004 bd3 ba2.4k sqft14886 Tealwood Ct, Eden Prairie, MN 55347For SaleMLS ID #7148495, Christopher Buesgens, Compass. NorthstarMLS as distributed by MLS GRID
- $638,9005 bd4 ba4.1k sqft419 Brandywine Dr, Burnsville, MN 55337For SaleMLS ID #7058784, Steve Koleno, Beycome Brokerage Realty LLC. NorthstarMLS as distributed by MLS GRID
- $849,9006 bd5 ba4.6k sqft3357 Malcom Ct SW, Prior Lake, MN 55372For SaleMLS ID #7148462, Alanna Spotts, Prandium Group Real Estate. NorthstarMLS as distributed by MLS GRID
