Skip main navigation
Sold for $575,000
  • $575,000

    1364 Ridge Road, North Haven, CT 06473

    4beds
    2,420sqft
    Single Family Residence
    Built in 1961
    0.26 Acres Lot
    $575,100 Zestimate®
    $238/sqft
    $3,792 Estimated rent

    Home value

    $575,100

    $523,000 - $633,000

    $3,792/mo

    Zestimate® history
    Loading
    Loading...

    Owner options

    List your home for rent

    $3,792/mo

    Rent Zestimate®

    Find your next renter with Zillow Rental Manager. Plus, with online applications, you can quickly screen prospective tenants – for free.

    Learn more

    $3,792/mo

    Rent Zestimate®

    Refinance and save

    $4,203/mo

    Est. payment

    Refinancing to a lower rate could help reduce your monthly payments and save thousands over the life of the loan.

    See today's rates

    $4,203/mo

    Est. payment

    Explore your selling options

    Work with a Zillow partner agent

    Leverage their expertise and Zillow's premium Showcase listings to get your home seen by more buyers.

    Get started

    List with your own agent

    Get your home in front of millions of buyers by listing it on Zillow.

    Learn how to do it

    Sell it yourself

    Take full control of how buyers see your home on Zillow by listing For Sale by Owner (FSBO).

    List your home

    What's special

    Central air conditioningChef-inspired kitchenGleaming granite countertopsAiry open-concept main levelCrisp white cabinetryStainless steel appliances
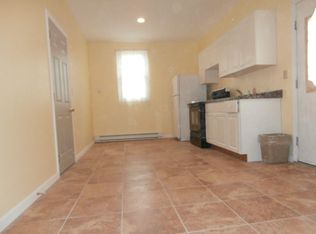
    If you've been searching for the perfect blend of timeless character & contemporary convenience, look no further than this immaculate 4-bedroom, 2.5-bathroom Cape Cod. Nestled in the highly sought-after Ridge Road school district, this home isn't just move-in ready-it's a turnkey masterpiece designed for effortless living. Step inside to discover an airy, open-concept main level that radiates warmth & sophistication. The chef-inspired kitchen is the social hub of the house, boasting crisp white cabinetry, gleaming granite countertops, & stainless steel appliances. Whether you're prepping a holiday feast or enjoying a quick morning coffee, the expansive 5-stool center island provides the perfect gathering spot. The adjacent dining area flows seamlessly through a slider to your private 12x12 rear deck-the ideal stage for summer barbecues & evening sunsets. Retreat to the light-filled living room, where a wood-burning fireplace creates a cozy ambiance for chilly evenings, while a large picture window frames the neighborhood views. The main level also features a private primary suite, offering a peaceful sanctuary w/ dual closets & a spa-like full bathroom complete w/ a glass-enclosed shower & a sleek double vanity. A convenient guest half-bath rounds out the main floor. Upstairs, you'll find three additional generously sized bedrooms all serviced by a full hallway bathroom. See additional comments... Looking for even more flexibility? The finished walk-out lower level is heated & cooled, offering a versatile blank canvas for your home gym, media lounge, or a productive home office. Beyond the stunning aesthetics, this home offers modern reliability. With a roof installed in 2011 & a complete, high-end professional interior renovation undertaken between 2016 & 2018, the heavy lifting has already been done for you. Featuring central air conditioning & a highly efficient Navien on-demand hot water system, this home prioritizes comfort & efficiency. Situated in one of the most desirable locations in the area, you can enjoy the quiet charm of your street while being mere walking distance from the neighborhood school. This is more than just a house; it's a lifestyle upgrade. Come see why this Ridge Road gem is ready to be your forever home!

    Zillow last checked:

    Listing updated:

    Listed by:

    Dave S. Candido (203)996-2265,

    Press/Cuozzo Realtors 203-288-1900

    Bought with:

    Eileen Smith, RES.0777860

    Pearce Real Estate

    Source: Smart MLS,MLS#: 24180924MLS Logo

    Facts & features

    Interior

    Bedrooms & bathrooms
    • Bedrooms: 4
    • Bathrooms: 3
    • Full bathrooms: 2
    • 1/2 bathrooms: 1
    Primary bedroom
    • Features: Remodeled, Full Bath, Hardwood Floor
    • Level: Main
    • Area: 192 Square Feet
    • Dimensions: 12 x 16
    Bedroom
    • Features: Hardwood Floor
    • Level: Upper
    • Area: 180 Square Feet
    • Dimensions: 12 x 15
    Bedroom
    • Features: Hardwood Floor
    • Level: Upper
    • Area: 99 Square Feet
    • Dimensions: 9 x 11
    Bedroom
    • Features: Hardwood Floor
    • Level: Upper
    • Area: 228 Square Feet
    • Dimensions: 12 x 19
    Dining room
    • Features: Sliders, Hardwood Floor
    • Level: Main
    Kitchen
    • Features: Remodeled, Breakfast Bar, Granite Counters, Eating Space, Kitchen Island, Hardwood Floor
    • Level: Main
    Living room
    • Features: Remodeled, Combination Liv/Din Rm, Fireplace, Hardwood Floor
    • Level: Main
    Heating
    • Forced Air, Natural Gas
    Cooling
    • Central Air
    Appliances
    • Included: Gas Range, Microwave, Refrigerator, Dishwasher, Washer, Dryer, Gas Water Heater, Tankless Water Heater
    • Laundry: Lower Level
    Features
    • Open Floorplan
    • Windows: Thermopane Windows
    • Basement: Full,Heated,Cooled,Interior Entry,Partially Finished,Walk-Out Access
    • Attic: Storage,Pull Down Stairs
    • Number of fireplaces: 1
    Interior area
    • Total structure area: 2,420
    • Total interior livable area: 2,420 sqft
    • Finished area above ground: 2,057
    • Finished area below ground: 363

    Property

    Parking
    • Total spaces: 8
    • Parking features: Attached, Paved, Driveway, Garage Door Opener, Private, Asphalt
    • Attached garage spaces: 2
    • Has uncovered spaces: Yes
    Features
    • Patio & porch: Deck, Patio
    • Exterior features: Rain Gutters, Garden, Lighting
    Lot
    • Size: 0.26 Acres
    • Features: Few Trees
    Details
    • Parcel number: 2012087
    • Zoning: R20

    Construction

    Type & style
    • Home type: SingleFamily
    • Architectural style: Cape Cod
    • Property subtype: Single Family Residence
    Materials
    • Vinyl Siding
    • Foundation: Concrete Perimeter
    • Roof: Asphalt
    Condition
    • New construction: No
    • Year built: 1961

    Utilities & green energy

    • Sewer: Public Sewer
    • Water: Public
    • Utilities for property: Cable Available
    Green energy
    • Energy efficient items: Thermostat, Ridge Vents, Windows

    Community & HOA

    Community
    • Features: Golf, Health Club, Lake, Library, Medical Facilities, Playground, Private School(s), Shopping/Mall
    HOA
    • Has HOA: No
    Location
    • Region: North Haven

    Financial & listing details

    • Price per square foot: $238/sqft
    • Tax assessed value: $299,110
    • Annual tax amount: $8,812
    • Date on market: 6/8/2026

    Price history

    DateEventPrice
    8/10/2026Sold$575,000+4.6%$238/sqft
    Source: Smart MLS #24180924 Report a problem
    8/10/2026Pending sale$549,900$227/sqft
    Source: Smart MLS #24180924 Report a problem
    6/8/2026Listed for sale$549,900+50.7%$227/sqft
    Source: Smart MLS #24180924 Report a problem
    4/6/2018Sold$365,000+101.1%$151/sqft
    Source: Smart MLS #170028603 Report a problem
    8/25/2016Sold$181,500$75/sqft
    Source: Smart MLS #N10138723 Report a problem

    Public tax history

    YearProperty taxesTax assessment
    2025$8,812 +18.7%$299,110 +39.6%
    2024$7,422 +6.1%$214,250
    2023$6,995 +6.3%$214,250
    2022$6,580 $214,250
    2021$6,580 +0%$214,250
    2020$6,580 +9.9%$214,250 +11.6%
    2019$5,987 -3.5%$192,010 -3.5%
    2018$6,203 +3.3%$198,940 +1.4%
    2017$6,002 +0.2%$196,280
    2016$5,992 $196,280
    Find assessor info on the county website

    Neighborhood: 06473

    Nearby schools

    GreatSchools rating
    Schools provided by the listing agent
    • Elementary: Ridge Road
    • High: North Haven

    Source: Smart MLS. This data may not be complete. We recommend contacting the local school district to confirm school assignments for this home.

    Sell for more on Zillow
    Get a Zillow Showcase℠ listing at no additional cost and you could sell for .
    $575,100
    2% more
    +$11,502
    With Zillow Showcase(estimated)
    $586,602
    Sell for more on Zillow
    Get a Zillow Showcase℠ listing at no additional cost and you could sell for .
    $575,100
    2% more
    +$11,502
    With Zillow Showcase(estimated)
    $586,602