Welcome home to this charming Schuylkill Township ranch, where classic character, thoughtful updates and the ease of one-story living come together in a wonderful Phoenixville-area location. Situated on a generous .41-acre lot and offering nearly 1,400 square feet, this inviting 3-bedroom home has a warm and comfortable feel from the moment you step inside. The open-concept kitchen, dining area and living room create a connected space that's equally suited for everyday living or gathering with family and friends. A beautiful stone fireplace provides a wonderful focal point and adds to the home's character, while the updated full bath features an oversized walk-in shower. Downstairs, the full, partially finished basement provides valuable additional space along with plenty of storage and possibilities for the future. Many of the big-ticket improvements have already been completed! In 2023, the home received a NEW ROOF, NEW HEATING SYSTEM and NEW CENTRAL AIR. Additional features include 200-amp electrical service, double-pane windows, a generator connection for backup power, and a detached two-car garage. Outside, the .41-acre property provides plenty of room to enjoy, with a fenced rear yard along with a patio and deck for relaxing, entertaining or simply spending time outdoors. And then there's the location! Charlestown Park is just a short walk away, offering walking trails, recreation, playing fields, youth sports and community activities. When you're ready for dinner, shopping or a night out, vibrant Downtown Phoenixville is just a short ride away with its incredible collection of locally owned restaurants, shops, entertainment and year-round events. Whether you're buying your first home, looking to simplify, or have been searching for the convenience of one-story living without sacrificing space, this wonderful ranch has so much to offer. With its major improvements, full basement, two-car garage, fenced yard and terrific location, this is a home that's ready for its next chapter—and its next owner!
Sold for $400,000
$400,000
1364 Township Line Rd, Phoenixville, PA 19460
3beds
1,316sqft
Single Family Residence
Built in 1956
0.41 Acres Lot
$421,400 Zestimate®
$304/sqft
$2,491 Estimated rent
Home value
$421,400
$400,000 - $442,000
$2,491/mo
Zestimate® history
Owner options
List your home for rent
$2,491/mo
Rent Zestimate®
Find your next renter with Zillow Rental Manager. Plus, with online applications, you can quickly screen prospective tenants – for free.
$2,491/mo
Rent Zestimate®
Refinance and save
$2,709/mo
Est. payment
Refinancing to a lower rate could help reduce your monthly payments and save thousands over the life of the loan.
$2,709/mo
Est. payment
Explore your selling options
Work with a Zillow partner agent
Leverage their expertise and Zillow's premium Showcase listings to get your home seen by more buyers.
Get startedList with your own agent
Get your home in front of millions of buyers by listing it on Zillow.
Learn how to do itSell it yourself
Take full control of how buyers see your home on Zillow by listing For Sale by Owner (FSBO).
List your homeWhat's special
Detached two-car garageFenced rear yardFull partially finished basementBeautiful stone fireplaceDouble-pane windows
Zillow last checked:
Listing updated:
Listed by:
Michael Richter 215-919-1445,
Howard Hanna Real Estate Services
Bought with:
Bill Davison, RM046111B
Davison Realtors Inc
Source: Bright MLS,MLS#: PACT2135314
Facts & features
Interior
Bedrooms & bathrooms
- Bedrooms: 3
- Bathrooms: 1
- Full bathrooms: 1
- Main level bathrooms: 1
- Main level bedrooms: 3
Basement
- Description: Percent Finished: 15.0
- Area: 0
Heating
- Baseboard, Radiator, Propane
Cooling
- Central Air, Electric
Appliances
- Included: Water Heater
- Laundry: In Basement
Features
- Bathroom - Stall Shower, Bathroom - Walk-In Shower, Breakfast Area, Combination Kitchen/Dining, Open Floorplan, Eat-in Kitchen, Dry Wall
- Flooring: Hardwood
- Doors: Insulated
- Windows: Double Pane Windows
- Basement: Full,Partially Finished,Space For Rooms,Sump Pump,Rear Entrance
- Number of fireplaces: 1
- Fireplace features: Stone
Interior area
- Total structure area: 1,316
- Total interior livable area: 1,316 sqft
- Finished area above ground: 1,316
- Finished area below ground: 0
Property
Parking
- Total spaces: 7
- Parking features: Garage Faces Front, Asphalt, Detached, Driveway
- Garage spaces: 2
- Uncovered spaces: 5
Accessibility
- Accessibility features: 2+ Access Exits, Accessible Hallway(s)
Features
- Levels: One
- Stories: 1
- Patio & porch: Patio, Deck
- Exterior features: Chimney Cap(s), Lighting
- Pool features: None
- Fencing: Chain Link
Lot
- Size: 0.41 Acres
Details
- Additional structures: Above Grade, Below Grade
- Parcel number: 2702 0092
- Zoning: RESIDENTIAL
- Zoning description: Residential
- Special conditions: Standard
Construction
Type & style
- Home type: SingleFamily
- Architectural style: Ranch/Rambler
- Property subtype: Single Family Residence
Materials
- Masonry
- Foundation: Block
- Roof: Architectural Shingle
Condition
- Good
- New construction: No
- Year built: 1956
- Major remodel year: 2023
Utilities & green energy
- Electric: 200+ Amp Service
- Sewer: Public Sewer
- Water: Private, Well
- Utilities for property: Cable Connected, Propane
Community & HOA
Community
- Subdivision: None Available
HOA
- Has HOA: No
Location
- Region: Phoenixville
- Municipality: SCHUYLKILL TWP
Financial & listing details
- Price per square foot: $304/sqft
- Tax assessed value: $121,020
- Annual tax amount: $5,233
- Date on market: 9/11/2026
- Listing agreement: Exclusive Right To Sell
- Listing terms: Cash,Conventional,FHA,VA Loan
- Inclusions: Washer / Dryer / Refrigerator
- Exclusions: Televisions, Mounts Will Remain
- Ownership: Fee Simple
Price history
| Date | Event | Price |
|---|---|---|
| 10/22/2026 | Sold | $400,000$304/sqft |
Source:  Bright MLS #PACT2135314 Report a problem Bright MLS #PACT2135314 Report a problem | ||
| 9/13/2026 | Contingent | $400,000$304/sqft |
Source: Bright MLS #PACT2135314 Report a problem | ||
| 9/11/2026 | Listed for sale | $400,000$304/sqft |
Source: Bright MLS #PACT2135314 Report a problem | ||
Public tax history
| Year | Property taxes | Tax assessment |
|---|---|---|
| 2026 | $5,309 +4.4% | $121,030 +0% |
| 2025 | $5,084 +1.5% | $121,020 |
| 2024 | $5,010 +2% | $121,020 |
| 2023 | $4,911 +1% | $121,020 |
| 2022 | $4,864 +0.8% | $121,020 |
| 2021 | $4,825 +172.7% | $121,020 |
| 2020 | $1,769 -61.1% | $121,020 |
| 2019 | $4,549 +2.6% | $121,020 |
| 2018 | $4,435 +9900.6% | $121,020 |
| 2017 | $44 -90.8% | $121,020 |
| 2016 | $480 | $121,020 |
| 2015 | $480 | $121,020 |
| 2014 | $480 | $121,020 |
| 2013 | -- | $121,020 |
| 2012 | -- | $121,020 |
| 2011 | -- | $121,020 |
| 2010 | -- | $121,020 |
| 2009 | -- | $121,020 |
| 2008 | -- | $121,020 |
| 2007 | -- | $121,020 |
| 2006 | -- | $121,020 |
| 2005 | -- | $121,020 |
| 2004 | -- | $121,020 |
| 2003 | -- | $121,020 |
| 2000 | -- | $121,020 |
Find assessor info on the county website
Neighborhood: 19460
Nearby homes
- $190,7002 bd1 ba-- sqft1368 Township Line Rd, Phoenixville, PA 19460Off Market
- $136,800-- bd-- ba-- sqft10 Mockingbird Ln, Phoenixville, PA 19460Off Market
- $109,5002 bd1 ba768 sqft47 Mockingbird Ln, Phoenixville, PA 19460Sold
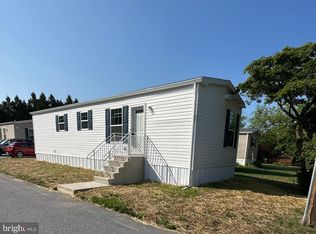
- $474,9003 bd1 ba1.7k sqft1239 Township Line Rd, Phoenixville, PA 19460Off Market
- $508,7003 bd1 ba2k sqft1390 W Evergreen Dr, Phoenixville, PA 19460Off Market
- $470,9003 bd1 ba1.3k sqft1380 W Evergreen Dr, Phoenixville, PA 19460Off Market
- $405,1003 bd1 ba1.7k sqft102 Hartman Dr, Phoenixville, PA 19460Off Market
- $100,0002 bd2 ba980 sqft3 Mockingbird Ln, Phoenixville, PA 19460Sold
Nearby schools
GreatSchools rating
- NAPhoenixville Early Learning CenterGrades: K-1Distance: 1.5 mi
- 6/10Phoenixville Area Middle SchoolGrades: 6-8Distance: 1.7 mi
- 8/10Phoenixville Area High SchoolGrades: 9-12Distance: 1.6 mi
Schools provided by the listing agent
- Elementary: Schuylkill
- Middle: Phoenixville Area
- High: Phoenixville Area
- District: Phoenixville Area
Source: Bright MLS. This data may not be complete. We recommend contacting the local school district to confirm school assignments for this home.
Get a cash offer in 3 minutes
Find out how much your home could sell for in as little as 3 minutes with a no-obligation cash offer.
Estimated market value
$421,400
Get a cash offer in 3 minutes
Find out how much your home could sell for in as little as 3 minutes with a no-obligation cash offer.
Estimated market value
$421,400
- Pennsylvania
- Chester County
- Phoenixville
- 19460
- 1364 Township Line Rd
