FULLY REMODELED + MAJOR UPDATES + FURNISHINGS CONVEY! Welcome to 13640 Purple Sage Rd, a beautifully renovated Dallas home offering modern style, thoughtful updates, and incredible outdoor space. The inviting white brick exterior with dark accents creates standout curb appeal, while the interior features a bright, open layout, beautiful arched openings, updated flooring, modern lighting, and a stunning white brick fireplace. The updated kitchen flows effortlessly into the dining and living areas, creating an ideal setting for everyday living and entertaining.
Major improvements provide added peace of mind, including updated plumbing in 2026, a furnace system replaced in 2024, and a roof that is only a few years old. Outside, enjoy a spacious, tree-shaded backyard with a large concrete entertaining area, gated side entry, and an adorable detached backyard structure perfect for a playhouse, hobby space, or creative retreat. Tons of parking, even space for your RV!
And the best part—the newly staged furniture conveys with the sale! This makes the property an exceptional turnkey opportunity for a buyer looking for a beautifully updated home without the hassle or expense of furnishing it. From the stylish finishes to the thoughtful improvements and inviting outdoor spaces, this home is truly move-in ready.
Beautifully remodeled, extensively updated, fully furnished, and ready for its next owner—this is one you won't want to miss!
For sale
Price cut: $10K (10/1)
$489,990
13640 Purple Sage Rd, Dallas, TX 75240
3beds
1,608sqft
Single Family Residence
Built in 1964
7,884 Square Feet Lot
$480,300 Zestimate®
$305/sqft
$-- HOA
What's special
Modern lightingStunning white brick fireplaceSpacious tree-shaded backyardTons of parkingUpdated flooringBeautiful arched openingsInviting white brick exterior
- 45 days
- 232
- 10
Zillow last checked:
Listing updated:
Listed by:
Christine De Vivo 0743512 972-270-2100,
CENTURY 21 Judge Fite Co. 972-270-2100
Source: NTREIS,MLS#: 21381324
Facts & features
Interior
Bedrooms & bathrooms
- Bedrooms: 3
- Bathrooms: 2
- Full bathrooms: 2
Primary bedroom
- Features: Ceiling Fan(s), En Suite Bathroom, Walk-In Closet(s)
- Level: First
- Dimensions: 13 x 13
Bedroom
- Features: Walk-In Closet(s)
- Level: First
- Dimensions: 10 x 11
Bedroom
- Features: Walk-In Closet(s)
- Level: First
- Dimensions: 11 x 11
Primary bathroom
- Level: First
- Dimensions: 7 x 4
Dining room
- Level: First
- Dimensions: 16 x 11
Other
- Level: First
- Dimensions: 7 x 9
Kitchen
- Level: First
- Dimensions: 8 x 17
Living room
- Level: First
- Dimensions: 16 x 17
Heating
- Fireplace(s), Heat Pump, Natural Gas
Cooling
- Central Air, Ceiling Fan(s)
Appliances
- Included: Some Gas Appliances, Dishwasher, Gas Cooktop, Disposal, Gas Oven, Gas Range, Gas Water Heater, Microwave, Plumbed For Gas, Refrigerator, Washer
- Laundry: Laundry in Utility Room
Features
- Chandelier, Decorative/Designer Lighting Fixtures, Eat-in Kitchen, High Speed Internet, Kitchen Island, Open Floorplan, Pantry, Paneling/Wainscoting, Cable TV, Walk-In Closet(s)
- Flooring: Hardwood, Tile
- Has basement: No
- Number of fireplaces: 1
- Fireplace features: Gas
Interior area
- Total interior livable area: 1,608 sqft
Video & virtual tour
Property
Parking
- Total spaces: 2
- Parking features: Additional Parking, Door-Single, Driveway, Garage Faces Side
- Attached garage spaces: 2
Features
- Levels: One
- Stories: 1
- Exterior features: Lighting, Other
- Pool features: None
- Fencing: Wood
Lot
- Size: 7,884 Square Feet
- Features: Back Yard, Cleared, Lawn
Details
- Additional structures: Other
- Parcel number: 00000741580000000
Construction
Type & style
- Home type: SingleFamily
- Architectural style: Traditional,Detached
- Property subtype: Single Family Residence
Materials
- Brick
- Foundation: Pillar/Post/Pier
- Roof: Composition
Condition
- Resale
- Year built: 1964
Utilities & green energy
- Sewer: Public Sewer
- Water: Public
- Utilities for property: Electricity Available, Sewer Available, Separate Meters, Water Available, Cable Available
Green energy
- Energy efficient items: HVAC
- Water conservation: Low-Flow Fixtures
Community & HOA
Community
- Subdivision: Spring Valley Park 03
HOA
- Has HOA: No
Location
- Region: Dallas
Financial & listing details
- Price per square foot: $305/sqft
- Tax assessed value: $219,000
- Annual tax amount: $5,120
- Date on market: 9/8/2026
- Cumulative days on market: 46 days
- Listing terms: Cash,Conventional,FHA,VA Loan
- Exclusions: this home comes fully furnished!
Estimated market value
$480,300
$456,000 - $504,000
$2,279/mo
Price history
| Date | Event | Price |
|---|---|---|
| 10/1/2026 | Price change | $489,990-2%$305/sqft |
Source: NTREIS #21381324 Report a problem | ||
| 9/9/2026 | Listed for rent | $3,400$2/sqft |
Source: Zillow Rentals Report a problem | ||
| 9/8/2026 | Listed for sale | $499,990$311/sqft |
Source: NTREIS #21381324 Report a problem | ||
Public tax history
| Year | Property taxes | Tax assessment |
|---|---|---|
| 2025 | $2,700 -3.8% | $219,000 -8% |
| 2024 | $2,807 +16% | $238,020 +25.9% |
| 2023 | $2,421 +2.6% | $189,000 +6.1% |
| 2022 | $2,360 +35.7% | $178,060 +42.3% |
| 2021 | $1,740 -1.9% | $125,170 |
| 2020 | $1,773 +5.4% | $125,170 +6% |
| 2019 | $1,681 +9.7% | $118,120 +10.4% |
| 2018 | $1,533 -40.7% | $106,960 +17% |
| 2017 | $2,583 +13.3% | $91,380 +13.3% |
| 2016 | $2,281 +0.9% | $80,670 |
| 2015 | $2,260 | $80,670 |
| 2014 | $2,260 | $80,670 |
| 2013 | -- | -- |
| 2012 | -- | -- |
| 2011 | -- | -- |
| 2010 | -- | -- |
| 2009 | -- | -- |
| 2008 | -- | -- |
| 2007 | -- | -- |
| 2005 | -- | -- |
| 2004 | -- | -- |
| 2003 | -- | -- |
| 2002 | -- | -- |
| 2001 | -- | -- |
Find assessor info on the county website
Monthly payment
Est. payment
Payment breakdown
Explore the cost of this home by adjusting the details. Changes won't be saved.Climate risks
Neighborhood: 75240
Nearby schools
Schools provided by the listing agent
- Elementary: Northwood
- Middle: Westwood
- High: Richardson
- District: Richardson ISD
Source: NTREIS. This data may not be complete. We recommend contacting the local school district to confirm school assignments for this home.
Similar homes
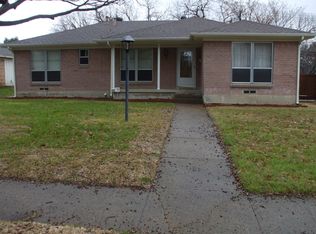
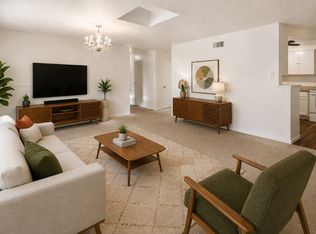
- $339,0004 bd2 ba2.1k sqft13545 Flagstone Ln, Dallas, TX 75240For Sale
 MLS ID #21351806, Christine De Vivo. NTREIS

 - $499,0003 bd3 ba1.8k sqft1209 Spruce Dr, Richardson, TX 75080For Sale
 MLS ID #21386008, Racheal Potter. NTREIS
 - $515,0004 bd3 ba2.3k sqft2624 Dalgreen Ct, Plano, TX 75075For Sale By Owner

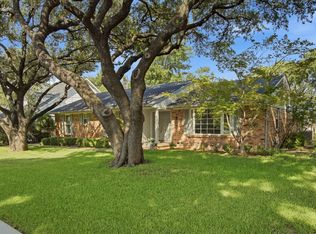
- $549,9003 bd3 ba2.1k sqft939 Blue Lake Cir, Richardson, TX 75080For Sale
 MLS ID #21344541, Angela Green. NTREIS
