Welcome to The Camellia — a thoughtfully designed home featuring three spacious bedrooms and two and a half bathrooms, perfect for comfortable family living. Step outside to enjoy a beautiful backyard with mature trees, offering shade, privacy, and a tranquil natural setting — perfect for relaxing evenings or weekend gatherings.
Inside, the open-concept layout seamlessly connects the bright family room to the upgraded kitchen, equipped with energy-efficient appliances and modern finishes. The formal dining room is ideal for hosting family meals and entertaining guests.
Upstairs, retreat to the luxurious owner’s suite, complete with a spa-inspired bathroom and generous walk-in closet. With stylish finishes, ample storage, and a versatile layout, The Camellia is perfect for growing families.
Enjoy a stress-free buying experience with LGI Homes, offering expert support and move-in-ready convenience every step of the way.
Sold
Price Unknown
13641 Turtle Mountain Rd, Ponder, TX 76259
3beds
1,561sqft
Single Family Residence
Built in 2025
4,495 Square Feet Lot
$295,800 Zestimate®
$--/sqft
$2,009 Estimated rent
Home value
$295,800
$278,000 - $314,000
$2,009/mo
Zestimate® history
Owner options
List your home for rent
$2,009/mo
Rent Zestimate®
Find your next renter with Zillow Rental Manager. Plus, with online applications, you can quickly screen prospective tenants – for free.
$2,009/mo
Rent Zestimate®
Refinance and save
$432/mo
Est. payment
Refinancing to a lower rate could help reduce your monthly payments and save thousands over the life of the loan.
$432/mo
Est. payment
Explore your selling options
Work with a Zillow partner agent
Leverage their expertise and Zillow's premium Showcase listings to get your home seen by more buyers.
Get startedList with your own agent
Get your home in front of millions of buyers by listing it on Zillow.
Learn how to do itSell it yourself
Take full control of how buyers see your home on Zillow by listing For Sale by Owner (FSBO).
List your homeWhat's special
Modern finishesStylish finishesFormal dining roomBright family roomThree spacious bedroomsGenerous walk-in closetEnergy-efficient appliances
Zillow last checked:
Listing updated:
Listed by:
Mona Hill 0226524 281-362-8998,
LGI Homes 281-362-8998
Bought with:
Mona Hill
LGI Homes
Source: NTREIS,MLS#: 21178925
Facts & features
Interior
Bedrooms & bathrooms
- Bedrooms: 3
- Bathrooms: 3
- Full bathrooms: 2
- 1/2 bathrooms: 1
Primary bedroom
- Features: Walk-In Closet(s)
- Level: Second
- Dimensions: 12 x 13
Bedroom
- Level: Second
- Dimensions: 11 x 12
Bedroom
- Level: Second
- Dimensions: 11 x 11
Primary bathroom
- Features: Built-in Features, Garden Tub/Roman Tub
- Level: Second
- Dimensions: 11 x 11
Dining room
- Level: First
- Dimensions: 10 x 11
Other
- Features: Built-in Features
- Level: Second
- Dimensions: 8 x 5
Kitchen
- Features: Built-in Features, Granite Counters
- Level: First
- Dimensions: 11 x 12
Living room
- Level: First
- Dimensions: 15 x 16
Utility room
- Level: Second
- Dimensions: 3 x 6
Heating
- Central, Natural Gas
Cooling
- Central Air, Electric
Appliances
- Included: Dishwasher, Electric Oven, Gas Cooktop, Disposal, Gas Oven, Gas Range, Gas Water Heater, Microwave, Refrigerator, Tankless Water Heater, Vented Exhaust Fan
Features
- Granite Counters, High Speed Internet, Open Floorplan, Pantry, Walk-In Closet(s)
- Flooring: Carpet, Laminate
- Has basement: No
- Has fireplace: No
Interior area
- Total interior livable area: 1,561 sqft
Property
Parking
- Total spaces: 2
- Parking features: Garage, Garage Door Opener
- Attached garage spaces: 2
Features
- Levels: Two
- Stories: 2
- Patio & porch: Covered
- Pool features: None
- Fencing: Wood
Lot
- Size: 4,495 Square Feet
- Features: Landscaped, Subdivision
Details
- Parcel number: R1021892
Construction
Type & style
- Home type: SingleFamily
- Architectural style: Traditional,Detached
- Property subtype: Single Family Residence
Materials
- Foundation: Slab
- Roof: Composition
Condition
- New construction: Yes
- Year built: 2025
Utilities & green energy
- Utilities for property: Municipal Utilities, Sewer Available, Water Available
Green energy
- Energy efficient items: Appliances, HVAC, Insulation, Thermostat, Water Heater, Windows
Community & HOA
Community
- Features: Sidewalks
- Security: Carbon Monoxide Detector(s), Smoke Detector(s)
- Subdivision: Big Sky Estates
HOA
- Has HOA: Yes
- Services included: All Facilities, Association Management, Maintenance Grounds
- HOA fee: $432 annually
- HOA name: Legacy Southwest Property Management LLC
- HOA phone: 214-705-1615
Location
- Region: Ponder
Financial & listing details
- Tax assessed value: $68,659
- Annual tax amount: $683
- Date on market: 2/12/2026
- Cumulative days on market: 3 days
- Listing terms: Cash,Conventional,FHA,USDA Loan,VA Loan
Price history
| Date | Event | Price |
|---|---|---|
| 4/13/2026 | Sold | -- |
Source: NTREIS #21178925 Report a problem | ||
| 3/13/2026 | Pending sale | $301,900$193/sqft |
Source: NTREIS #21178925 Report a problem | ||
| 2/27/2026 | Listed for sale | $301,900$193/sqft |
Source: NTREIS #21178925 Report a problem | ||
| 2/17/2026 | Pending sale | $301,900-4.7%$193/sqft |
Source: NTREIS #21178925 Report a problem | ||
| 2/12/2026 | Listed for sale | $316,900$203/sqft |
Source: NTREIS #21178925 Report a problem | ||
| 1/5/2026 | Listing removed | $316,900$203/sqft |
Source: NTREIS #21117298 Report a problem | ||
| 11/20/2025 | Listed for sale | $316,900-0.6%$203/sqft |
Source: NTREIS #21117298 Report a problem | ||
| 11/1/2025 | Listing removed | $318,900$204/sqft |
Source: NTREIS #21049578 Report a problem | ||
| 10/14/2025 | Price change | $318,900-2.4%$204/sqft |
Source: NTREIS #21049578 Report a problem | ||
| 9/3/2025 | Listed for sale | $326,900$209/sqft |
Source: NTREIS #21049578 Report a problem | ||
| 9/1/2025 | Listing removed | $326,900$209/sqft |
Source: NTREIS #20989826 Report a problem | ||
| 8/7/2025 | Price change | $326,900+0.6%$209/sqft |
Source: NTREIS #20989826 Report a problem | ||
| 7/14/2025 | Pending sale | $324,900$208/sqft |
Source: NTREIS #20989826 Report a problem | ||
| 7/3/2025 | Listed for sale | $324,900+1.2%$208/sqft |
Source: NTREIS #20989826 Report a problem | ||
| 5/21/2025 | Listing removed | $320,900$206/sqft |
Source: NTREIS #20907161 Report a problem | ||
| 5/9/2025 | Price change | $320,900-1.5%$206/sqft |
Source: NTREIS #20907161 Report a problem | ||
| 4/17/2025 | Listed for sale | $325,900$209/sqft |
Source: NTREIS #20907161 Report a problem | ||
| 4/16/2025 | Listing removed | $325,900$209/sqft |
Source: NTREIS #20870130 Report a problem | ||
| 4/11/2025 | Price change | $325,900+3.5%$209/sqft |
Source: NTREIS #20870130 Report a problem | ||
| 3/31/2025 | Listed for sale | $314,900$202/sqft |
Source: NTREIS #20870130 Report a problem | ||
| 3/24/2025 | Pending sale | $314,900$202/sqft |
Source: NTREIS #20870130 Report a problem | ||
| 3/13/2025 | Listed for sale | $314,900$202/sqft |
Source: NTREIS #20870130 Report a problem | ||
Public tax history
| Year | Property taxes | Tax assessment |
|---|---|---|
| 2025 | $683 +16.9% | $49,434 +20% |
| 2024 | $584 | $41,195 |
Find assessor info on the county website
Neighborhood: 76259
Nearby homes
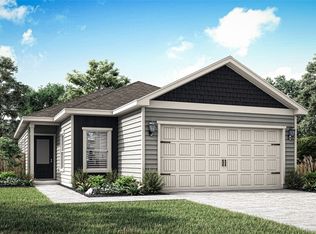
- $--3 bd2 ba1.3k sqft13705 Turtle Mountain Rd, Ponder, TX 76259Sold
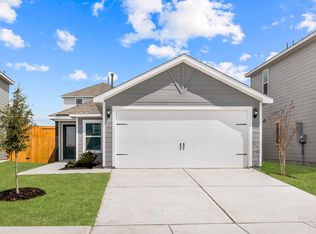
- $--3 bd2 ba1k sqft13637 Turtle Mountain Rd, Ponder, TX 76259Sold
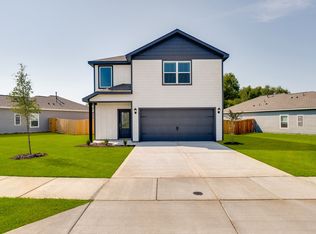
- $--3 bd3 ba1.5k sqft13709 Turtle Mountain Rd, Ponder, TX 76259Sold
- $328,100-- bd2 ba2.1k sqft8304 Silverbow Dr, Ponder, TX 76259Off Market
- $354,800-- bd2 ba2k sqft8305 Silverbow Dr, Ponder, TX 76259Off Market
- $--3 bd2 ba1k sqft13713 Turtle Mountain Rd, Ponder, TX 76259Sold
- $--3 bd3 ba1.5k sqft8308 Silverbow Dr, Ponder, TX 76259Sold
- $--3 bd2 ba1k sqft8309 Silverbow Dr, Ponder, TX 76259Sold
Nearby schools
GreatSchools rating
- 6/10Dixie Hansel Elementary SchoolGrades: PK-5Distance: 8.8 mi
- 6/10Krum Middle SchoolGrades: 6-8Distance: 7.9 mi
- 5/10Krum High SchoolGrades: 9-12Distance: 8.1 mi
Schools provided by the listing agent
- Elementary: Krum
- Middle: Krum
- High: Krum
- District: Krum ISD
Source: NTREIS. This data may not be complete. We recommend contacting the local school district to confirm school assignments for this home.
Get a cash offer in 3 minutes
Find out how much your home could sell for in as little as 3 minutes with a no-obligation cash offer.
Estimated market value
$295,800
Get a cash offer in 3 minutes
Find out how much your home could sell for in as little as 3 minutes with a no-obligation cash offer.
Estimated market value
$295,800
- Texas
- Denton County
- Krum
- 76259
- 13641 Turtle Mountain Rd
