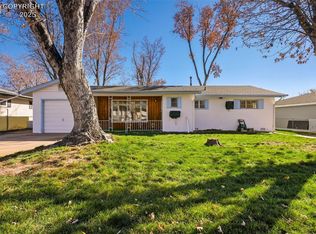
Welcome to this beautifully updated ranch-style home in Security, conveniently located just minutes from Fort Carson, schools, shopping, and I-25, providing easy access to downtown Colorado Springs, the Broadmoor, and the mountains. Remodeled in 2022, this home features refinished hardwood floors, updated windows, recessed lighting throughout the main living areas, and updated light fixtures. The kitchen was completely renovated with new countertops, solid wood cabinetry, and Frigidaire appliances, creating a bright and functional space that flows easily into the dining and living areas. The primary bedroom offers two spacious closets and a private, fully remodeled bathroom. Additional 2022 improvements include fresh interior and exterior paint and updated 5-panel doors throughout the home. An oversized attached garage provides plenty of room for parking and additional storage, with convenient access through the laundry room. Outside, the large backyard offers plenty of space to make your own, whether you envision a garden, entertaining area, play space, or low-maintenance xeriscaping. With extensive updates already completed and a convenient location near Fort Carson and I-25, this move-in-ready home offers comfortable single-level living with plenty of potential inside and out.
For sale
$385,000
629 Hackberry Dr, Colorado Springs, CO 80911
3beds
1,330sqft
Single Family Residence
Built in 1955
10,598 Square Feet Lot
$-- Zestimate®
$289/sqft
$-- HOA
What's special
- 1 day |
- 25 |
- 3 |
Zillow last checked:
Listing updated:
Listed by:
Jed Johnson 719-368-0343,
Exp Realty LLC,
Rachel Morris MRP 719-494-3205
Source: elevateMLS,MLS#: 6990307
Facts & features
Interior
Bedrooms & bathrooms
- Bedrooms: 3
- Bathrooms: 2
- Full bathrooms: 1
- 3/4 bathrooms: 1
Other
- Level: Main
- Area: 169 Square Feet
- Dimensions: 13 x 13
Heating
- Forced Air, Natural Gas
Cooling
- Ceiling Fan(s), Central Air
Appliances
- Included: Dishwasher, Disposal, Dryer, Microwave, Range, Refrigerator, Washer
- Laundry: Main Level
Features
- High Speed Internet
- Flooring: Wood
- Has basement: No
- Has fireplace: No
- Fireplace features: None
Interior area
- Total structure area: 1,330
- Total interior livable area: 1,330 sqft
- Finished area above ground: 1,330
- Finished area below ground: 0
Video & virtual tour
Property
Parking
- Total spaces: 1
- Parking features: Attached
- Attached garage spaces: 1
Lot
- Size: 10,598 Square Feet
- Features: Level, See Remarks
Details
- Parcel number: 6512318008
Construction
Type & style
- Home type: SingleFamily
- Architectural style: Ranch
- Property subtype: Single Family Residence
Materials
- Stucco, Framed on Lot, Frame
- Foundation: Crawl Space
- Roof: Composite Shingle
Condition
- Existing Home
- New construction: No
- Year built: 1955
Utilities & green energy
- Water: Municipal
- Utilities for property: Electricity Connected, Natural Gas Connected
Community & HOA
Location
- Region: Colorado Springs
Financial & listing details
- Price per square foot: $289/sqft
- Tax assessed value: $357,939
- Annual tax amount: $1,974
- Date on market: 8/14/2026
- Listing terms: Cash,Conventional,FHA,VA Loan
- Electric utility on property: Yes
Estimated market value
Not available
Estimated sales range
Not available
Not available
Price history
| Date | Event | Price |
|---|---|---|
| 8/14/2026 | Listed for sale | $385,000+120%$289/sqft |
Source:  elevateMLS #6990307 Report a problem elevateMLS #6990307 Report a problem | ||
| 5/27/2024 | Listing removed | $175,000-54.5%$132/sqft |
Source: elevateMLS #8956996 Report a problem | ||
| 2/23/2022 | Sold | $385,000-1.3%$289/sqft |
Source: Public Record Report a problem | ||
| 1/26/2022 | Listed for sale | $389,900+65.2%$293/sqft |
Source: elevateMLS #6834036 Report a problem | ||
| 5/27/2021 | Sold | $236,000+34.9%$177/sqft |
Source: Public Record Report a problem | ||
| 5/13/2021 | Listed for sale | $175,000+17.1%$132/sqft |
Source: elevateMLS #8956996 Report a problem | ||
| 7/26/2013 | Sold | $149,500$112/sqft |
Source: Public Record Report a problem | ||
Public tax history
| Year | Property taxes | Tax assessment |
|---|---|---|
| 2024 | $1,440 +21.3% | $23,980 |
| 2023 | $1,187 -7.3% | $23,980 +50.8% |
| 2022 | $1,280 | $15,900 -2.8% |
| 2021 | -- | $16,360 +44.5% |
| 2020 | $912 +0.6% | $11,320 |
| 2019 | $907 +8% | $11,320 +17.1% |
| 2018 | $839 +1.1% | $9,670 |
| 2017 | $830 -1.1% | $9,670 -1.6% |
| 2016 | $839 +20.1% | $9,830 |
| 2015 | $699 +5% | $9,830 +7.2% |
| 2014 | $666 | $9,170 |
| 2013 | -- | -- |
| 2012 | -- | $9,170 |
| 2011 | $728 | $9,170 -10.4% |
| 2010 | -- | $10,230 |
| 2009 | -- | $10,230 -1% |
| 2008 | -- | $10,330 |
| 2006 | -- | $10,330 +17.5% |
| 2004 | -- | $8,790 |
| 2003 | $695 +7.1% | $8,790 -9.7% |
| 2002 | $649 -2.4% | $9,730 +3.8% |
| 2001 | $665 | $9,370 |
Find assessor info on the county website
Monthly payment
Est. payment
Payment breakdown
Explore the cost of this home by adjusting the details. Changes won't be saved.Climate risks
Neighborhood: 80911
Nearby schools
GreatSchools rating
- 8/10Widefield Elementary SchoolGrades: K-5Distance: 0.1 mi
- 4/10Watson Junior High SchoolGrades: 6-8Distance: 1.1 mi
- 4/10Widefield High SchoolGrades: 9-12Distance: 0.2 mi
Schools provided by the listing agent
- Elementary: Widefield
- Middle: Watson
- High: Widefield
- District: Widefield-3
Source: elevateMLS. This data may not be complete. We recommend contacting the local school district to confirm school assignments for this home.
- $357,6004 bd2 ba1.5k sqft625 Hackberry Dr, Colorado Springs, CO 80911Off Market

- $295,0003 bd1 ba1.1k sqft633 Hackberry Dr, Colorado Springs, CO 80911Sold
- $307,4003 bd1 ba1.1k sqft621 Hackberry Dr, Colorado Springs, CO 80911Off Market
- $399,9004 bd2 ba2.1k sqft637 Hackberry Dr, Colorado Springs, CO 80911Sold

- $328,4003 bd1 ba1.6k sqft501 Widefield Dr, Colorado Springs, CO 80911Off Market
- $302,9002 bd1 ba960 sqft704 Hackberry Dr, Colorado Springs, CO 80911Off Market
- $347,4003 bd1 ba1.5k sqft617 Hackberry Dr, Colorado Springs, CO 80911Off Market
- $305,5003 bd1 ba1.1k sqft708 Hackberry Dr, Colorado Springs, CO 80911Off Market
A local agent can set up tours, give advice and negotiate with sellers.
Similar homes
- $330,0003 bd2 ba1.1k sqft624 Widefield Dr, Colorado Springs, CO 80911For Sale

 MLS ID #2052138, Al Palmonari MRP , Venterra Real Estate LLC. elevateMLS
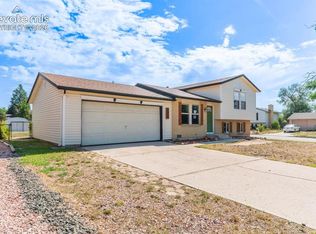
 - $344,9003 bd2 ba1.3k sqft4598 Wordsworth Cir N, Colorado Springs, CO 80916For Sale
 MLS ID #4993981, Thomas Lazzaro, Performance Plus Realty Inc. elevateMLS
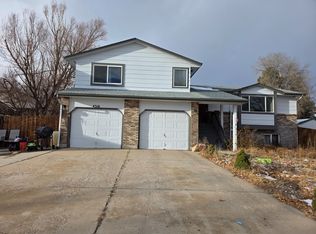
 - $--5 bd3 ba1.8k sqft4316 Excursion Dr, Colorado Springs, CO 80911Auction
 ServiceLink Auction
 - $329,9004 bd2 ba1.2k sqft37 Security Blvd, Colorado Springs, CO 80911For Sale
 MLS ID #5677645, Greg Hanson, TRELORA Realty. elevateMLS
 - $357,5004 bd2 ba1.7k sqft4318 Pope Pl, Colorado Springs, CO 80916For SaleMLS ID #2007709, Laura Karan, RE/MAX Real Estate Group LLC. elevateMLS
- $325,0003 bd1 ba925 sqft105 Linden Dr, Colorado Springs, CO 80911For SaleMLS ID #2059604, Alexandra Bedwell MRP , Exp Realty LLC. elevateMLS
- $--4 bd2 ba1.7k sqft4127 London Ln, Colorado Springs, CO 80916AuctionAuction.com 2
- $--3 bd2 ba1.1k sqft4335 Bowman Ct, Colorado Springs, CO 80916AuctionAuction.com 2
- $--3 bd2 ba1.6k sqft631 Lansing Dr, Colorado Springs, CO 80909AuctionAuction.com 2
- $--3 bd2 ba1.1k sqft4509 Lancaster Dr, Colorado Springs, CO 80916AuctionAuction.com 2
- $--3 bd2 ba1.7k sqft2123 Mount Werner Ct, Colorado Springs, CO 80905AuctionAuction.com 2
- $--3 bd2 ba821 sqft218 Kilmer Ct, Colorado Springs, CO 80916AuctionServiceLink Auction
- $--4 bd2 ba796 sqft3345 Kirkwood Dr, Colorado Springs, CO 80916AuctionServiceLink Auction
- $305,0003 bd1 ba1k sqft145 Leta Drive, Colorado Springs, CO 80911For Sale
 MLS ID #6453932, James Bradley, Corken + Company Real Estate Group, LLC. REcolorado as distributed by MLS GRID
 - $--3 bd3 ba1.5k sqft2132 Woodsong Way, Fountain, CO 80817AuctionAuction.com 2
- $--3 bd2 ba1.2k sqft21 Minden Cir, Colorado Springs, CO 80906AuctionServiceLink Auction
- $399,0003 bd3 ba1.3k sqft8034 Brittinger Way, Colorado Springs, CO 80951For SaleMLS ID #3271539, Jamie Krakofsky MRP , Keller Williams Partners. elevateMLS
- $399,9003 bd2 ba1.1k sqft3465 Mosswood Ln, Colorado Springs, CO 80910For SaleMLS ID #9616709, Denice Niethammer, The Resource Group. elevateMLS
- $275,0003 bd1 ba1.2k sqft80 Leta Dr, Colorado Springs, CO 80911For SaleMLS ID #4269400, Sharon Tolooee, Metro Real Estate Group. elevateMLS
- $--3 bd2 ba1.4k sqft7948 Gate Post Ln, Fountain, CO 80817AuctionAuction.com 2
