Build your brand-new home steps away from Ski Lake! The Sonoma plan, a 3-bedroom, 2-bath home, offers easy one-level living with an open-concept floor plan designed for everyday comfort and entertaining. The spacious kitchen features stainless steel appliances and flows seamlessly into the living and dining areas. Enjoy the convenience of new construction, a thoughtfully designed layout, and all that the Ski Lake community has to offer! **Photos are of a similar previously built home for example purposes only & may feature upgrades that are not included in the base price of the plan or this listing.**
For sale
$499,000
13649 Rockhouse Rd, Vance, AL 35490
3beds
1,875sqft
Single Family Residence
Built in 2026
1.04 Acres Lot
$-- Zestimate®
$266/sqft
$-- HOA
What's special
Easy one-level livingSpacious kitchenThoughtfully designed layoutOpen-concept floor planStainless steel appliances
- 2 days
- 52
- 3
Zillow last checked:
Listing updated:
Listed by:
Kathryn Norton 205-712-6580,
ARC Realty Vestavia,
Savannah McFarland 256-293-0675,
ARC Realty - Hoover
Source: GALMLS,MLS#: 21466446
Facts & features
Interior
Bedrooms & bathrooms
- Bedrooms: 3
- Bathrooms: 2
- Full bathrooms: 2
Rooms
- Room types: Bedroom, Bathroom, Great Room, Kitchen, Master Bathroom, Master Bedroom
Primary bedroom
- Level: First
Bedroom 1
- Level: First
Bedroom 2
- Level: First
Primary bathroom
- Level: First
Bathroom 1
- Level: First
Kitchen
- Features: Stone Counters
- Level: First
Basement
- Area: 0
Heating
- Central
Cooling
- Central Air, Electric
Appliances
- Included: Dishwasher, Electric Oven, Stainless Steel Appliance(s), Stove-Electric, Electric Water Heater
- Laundry: Electric Dryer Hookup, Washer Hookup, Main Level, Laundry Room, Laundry (ROOM), Yes
Features
- None, Smooth Ceilings, Separate Shower, Tub/Shower Combo
- Flooring: Laminate
- Attic: Pull Down Stairs,Yes
- Has fireplace: No
Interior area
- Total interior livable area: 1,875 sqft
- Finished area above ground: 1,875
- Finished area below ground: 0
Video & virtual tour
Property
Parking
- Total spaces: 2
- Parking features: Attached, Driveway, Parking (MLVL), Garage Faces Front
- Attached garage spaces: 2
- Has uncovered spaces: Yes
Features
- Levels: One
- Stories: 1
- Patio & porch: Open (PATIO), Patio
- Exterior features: None
- Pool features: None
- View description: None
- Waterfront features: No
Lot
- Size: 1.04 Acres
Details
- Parcel number: 632406140000053.001
- Special conditions: N/A
Construction
Type & style
- Home type: SingleFamily
- Property subtype: Single Family Residence
Materials
- HardiPlank Type
- Foundation: Slab
Condition
- Year built: 2026
Utilities & green energy
- Sewer: Septic Tank
- Water: Public
- Utilities for property: Underground Utilities
Community & HOA
Community
- Subdivision: None
Location
- Region: Vance
Financial & listing details
- Price per square foot: $266/sqft
- Price range: $499K - $499K
- Date on market: 9/30/2026
Estimated market value
Not available
Estimated sales range
Not available
Not available
Price history
| Date | Event | Price |
|---|---|---|
| 9/30/2026 | Listed for sale | $499,000$266/sqft |
Source:  GALMLS #21466446 Report a problem GALMLS #21466446 Report a problem | ||
Public tax history
Tax history is unavailable.
Monthly payment
Est. payment
Payment breakdown
Explore the cost of this home by adjusting the details. Changes won't be saved.Climate risks
Neighborhood: 35490
Nearby schools
Schools provided by the listing agent
- Elementary: Lake View
- Middle: Brookwood
- High: Brookwood
Source: GALMLS. This data may not be complete. We recommend contacting the local school district to confirm school assignments for this home.
Similar homes
- $--3 bd2 ba1.4k sqft13044 Alpine Cir, Lake View, AL 35111Auction
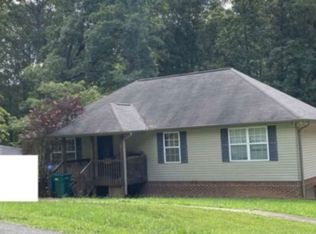 Xome
Xome - $399,9003 bd3 ba2.1k sqft5785 Eastern Valley Rd, Mc Calla, AL 35111For Sale
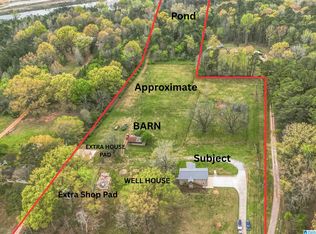
 MLS ID #21466646, Celina Hood, Keller Williams Tuscaloosa. GALMLS
 - $--4 bd3 ba2.4k sqft23056 Downing Park Cir, Mc Calla, AL 35111Auction
 Xome
Xome - $449,9004 bd3 ba2.5k sqft13158 Allison Dr, Lake View, AL 35111For Sale
 MLS ID #21464605, Loren Thomley, Keller Williams Tuscaloosa. GALMLS
 - $499,0003 bd3 ba2.1k sqftVerizion, Spectrum, At&t, Mc Calla, AL 35111For SaleMLS ID #21459179, Janis Mullins, ERA King Real Estate Vestavia. GALMLS
- $409,9003 bd3 ba2k sqft12764 Edgewood Dr, Mc Calla, AL 35111For SaleMLS ID #21465073, Jessica Trussell, Keller Williams Metro South. GALMLS
- $279,0004 bd3 ba2.5k sqft6945 Abernathy Rd, Mc Calla, AL 35111For SaleMLS ID #21466208, Chris Maze, Keller Williams. GALMLS
- $295,0003 bd2 ba2k sqftSpectrum, Att, Mc Calla, AL 35111For SaleMLS ID #21466518, Roxanne Crane, Five Star Real Estate, LLC. GALMLS
- $519,9004 bd3 ba2.7k sqft5874 High Forest Dr, Mc Calla, AL 35111For SaleMLS ID #21458665, Teresa Tanner, RealtySouth-I459 Southwest. GALMLS
- $285,0003 bd2 ba1.5k sqft13358 Douglas Dr, Mc Calla, AL 35111For SaleMLS ID #21461569, Tori Dill, Keller Williams Realty Hoover. GALMLS
- $450,0003 bd2 ba2.2k sqftAt & T, West Blocton, AL 35184For SaleMLS ID #21458596, Christi Bria, Five Star Real Estate, LLC. GALMLS
- $450,0004 bd3 ba2.6k sqftSpectrum, Mc Calla, AL 35111For SaleMLS ID #21463275, Joseph Rooker, Sweet HOMElife Real Estate. GALMLS
- $349,9004 bd3 ba2.2k sqftXfinity, Mc Calla, AL 35111For SaleMLS ID #21464144, Richard Smith, Alpha Smith Realty Group LLC. GALMLS
- $429,9005 bd3 ba2.2k sqft12825 Oak Forest Dr, Mc Calla, AL 35111For SaleMLS ID #21464239, Jessica Trussell, Keller Williams Metro South. GALMLS
- $418,9003 bd2 ba2.4k sqft7458 Morris Ln, Mc Calla, AL 35111For SaleMLS ID #21449852, Suzanne Olcott, EXIT Realty Birmingham. GALMLS
- $320,0003 bd3 ba1.7k sqftSpectrum, Mc Calla, AL 35111For SaleMLS ID #21465771, Shannon Coleman, Sweet HOMElife Real Estate. GALMLS
- $369,9005 bd3 ba2.2k sqftAt&t, Mc Calla, AL 35111For SaleMLS ID #21462701, Jeff Dorough, Keller Williams Metro South. GALMLS
- $299,9003 bd2 ba1.4k sqft12806 Honeysuckle Cir, Vance, AL 35490New ConstructionMLS ID #21462271, Gina Long, TMI Real Estate. GALMLS
