Peaceful Country Living in Birch Run School District! Welcome home to this stick built, beautifully remodeled 3-bedroom, 1-bath home nestled on .83 of an acre surrounded by mature trees and peaceful serenity. The remodeled bathroom features a convenient low-step-in shower, while the living room showcases beautiful hardwood floors and large window for natural light. Enjoy the comfort of central air plus the peace of mind of a new hot water heater. The home is also wired for a generator, making it easy to stay prepared. Attached garage provides convenient parking and storage. Outside, the possibilities are endless with a 30 x 40 pole barn plus two large sheds, offering plenty of room for vehicles, hobbies, equipment, storage, or a workshop. The spacious, wooded setting provides plenty of privacy while still being conveniently located. If you're looking for a home with character, useful outbuildings, and a peaceful country atmosphere, this one is a must-see!
For sale
Price cut: $5K (9/14)
$199,900
1365 E Burt Rd, Burt, MI 48417
3beds
1,008sqft
Single Family Residence
Built in 1990
0.83 Acres Lot
$198,400 Zestimate®
$198/sqft
$-- HOA
What's special
Surrounded by mature treesSpacious wooded settingAttached garageRemodeled bathroomBeautiful hardwood floorsNew hot water heaterLow-step-in shower
- 56 days
- 381
- 24
Zillow last checked:
Listing updated:
Listed by:
Lucinda M Dewar 810-730-1383,
REMAX Right Choice 810-686-8667
Source: MiRealSource,MLS#: 50217995 Originating MLS: East Central Association of REALTORS
Originating MLS: East Central Association of REALTORSFacts & features
Interior
Bedrooms & bathrooms
- Bedrooms: 3
- Bathrooms: 1
- Full bathrooms: 1
Bedroom 1
- Features: Carpet
- Level: Entry
- Area: 121
- Dimensions: 11 x 11
Bedroom 2
- Features: Carpet
- Level: Entry
- Area: 99
- Dimensions: 11 x 9
Bedroom 3
- Features: Carpet
- Level: Entry
- Area: 72
- Dimensions: 9 x 8
Bathroom 1
- Features: Vinyl
- Level: Entry
- Area: 35
- Dimensions: 7 x 5
Kitchen
- Features: Laminate
- Level: Entry
- Area: 198
- Dimensions: 18 x 11
Living room
- Features: Wood
- Level: Entry
- Area: 216
- Dimensions: 18 x 12
Heating
- Forced Air, Natural Gas
Cooling
- Ceiling Fan(s), Central Air
Appliances
- Included: Dishwasher, Range/Oven, Refrigerator
- Laundry: Entry
Features
- Sump Pump
- Flooring: Hardwood, Carpet, Wood, Ceramic Tile, Vinyl, Laminate
- Basement: Crawl Space
- Has fireplace: No
Interior area
- Total structure area: 1,008
- Total interior livable area: 1,008 sqft
- Finished area above ground: 1,008
- Finished area below ground: 0
Property
Parking
- Total spaces: 1
- Parking features: Attached, Electric in Garage, Garage Door Opener, Direct Access
- Attached garage spaces: 1
Features
- Levels: One
- Stories: 1
- Patio & porch: Deck, Porch
- Frontage type: Road
- Frontage length: 115
Lot
- Size: 0.83 Acres
- Dimensions: 115 x 316
- Features: Rural
Details
- Additional structures: Pole Barn, Shed(s)
- Parcel number: 27105303013003
- Special conditions: Private
Construction
Type & style
- Home type: SingleFamily
- Architectural style: Ranch
- Property subtype: Single Family Residence
Materials
- Vinyl Siding
Condition
- Year built: 1990
Utilities & green energy
- Electric: Generator NOT Included
- Sewer: Septic Tank
- Water: Private Well
- Utilities for property: Cable/Internet Avail.
Community & HOA
Community
- Subdivision: Wildwood Acres Sub
HOA
- Has HOA: No
Location
- Region: Burt
Financial & listing details
- Price per square foot: $198/sqft
- Tax assessed value: $158,600
- Annual tax amount: $1,904
- Date on market: 8/10/2026
- Cumulative days on market: 56 days
- Listing agreement: Exclusive Right To Sell
- Listing terms: Cash,Conventional
- Road surface type: Paved
Estimated market value
$198,400
$188,000 - $208,000
$1,229/mo
Price history
| Date | Event | Price |
|---|---|---|
| 9/14/2026 | Price change | $199,900-2.4%$198/sqft |
Source:  MiRealSource #50217995 Report a problem MiRealSource #50217995 Report a problem | ||
| 9/3/2026 | Price change | $204,900-4.7%$203/sqft |
Source: MiRealSource #50217995 Report a problem | ||
| 8/20/2026 | Price change | $214,900-4.5%$213/sqft |
Source: MiRealSource #50217995 Report a problem | ||
| 8/10/2026 | Listed for sale | $225,000$223/sqft |
Source: MiRealSource #50217995 Report a problem | ||
Public tax history
| Year | Property taxes | Tax assessment |
|---|---|---|
| 2026 | $1,681 +3.4% | $79,300 +9.5% |
| 2025 | $1,626 +11.5% | $72,400 +11.6% |
| 2024 | $1,458 -7.1% | $64,900 +3.7% |
| 2023 | $1,569 | $62,600 +12% |
| 2022 | -- | $55,900 +6.5% |
| 2021 | $1,465 | $52,500 +0.4% |
| 2020 | $1,465 +15.5% | $52,300 +3.8% |
| 2018 | $1,268 +12.6% | $50,400 |
| 2017 | $1,126 | $50,400 +5% |
| 2016 | $1,126 | $48,000 +8.1% |
| 2014 | $1,126 | $44,400 |
| 2013 | -- | $44,400 +2.5% |
| 2012 | -- | $43,300 -6.9% |
| 2011 | -- | $46,500 -6.1% |
| 2010 | -- | $49,500 -8% |
| 2009 | -- | $53,800 -4.6% |
| 2008 | -- | $56,400 |
| 2007 | -- | $56,400 +2.7% |
| 2006 | -- | $54,900 +1.7% |
| 2005 | -- | $54,000 +18.4% |
| 2003 | -- | $45,600 +2.7% |
| 2002 | -- | $44,400 +3.5% |
| 2001 | -- | $42,900 +8.3% |
| 2000 | -- | $39,600 |
Find assessor info on the county website
Monthly payment
Est. payment
Payment breakdown
Explore the cost of this home by adjusting the details. Changes won't be saved.Climate risks
Neighborhood: 48417
Nearby schools
Schools provided by the listing agent
- District: Birch Run Area School District
Source: MiRealSource. This data may not be complete. We recommend contacting the local school district to confirm school assignments for this home.
Similar homes
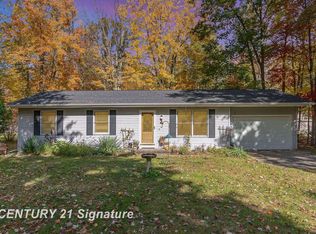
- $249,9003 bd2 ba1.3k sqft9360 Sheridan Rd, Burt, MI 48417For Sale

 MLS ID #50218670, Christopher Parker, EXP Realty. MiRealSource
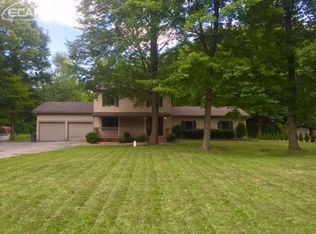
 - $170,0003 bd1 ba936 sqft9095 East Rd, Burt, MI 48417For Sale
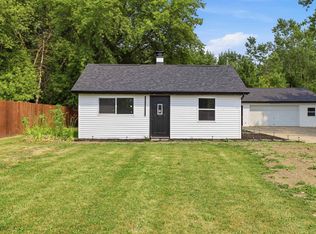 MLS ID #50215106, Brittany A Walls, Pinnacle Realty. MiRealSource
 - $189,9003 bd1 ba1.1k sqft5014 W Dodge Rd, Clio, MI 48420For Sale
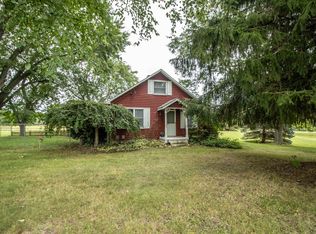 MLS ID #50222100, Michael J Davidson, REMAX Right Choice. MiRealSource
 - $204,9003 bd1 ba1.2k sqft13065 Neff Rd, Clio, MI 48420For Sale

 MLS ID #20261071847, Jackie Stratton, Keller Williams First. Realcomp II
 - $164,0003 bd1 ba1.2k sqft8764 Washington St, Birch Run, MI 48415For SaleMLS ID #50209597, Connie L Yeaster, Independent Realty Inc.. MiRealSource
- $169,9002 bd1 ba1.2k sqft12083 Seymour Rd, Montrose, MI 48457For SaleMLS ID #50221272, Lucy W Ham, Ham Group Realty. MiRealSource
- $189,9003 bd2 ba1.4k sqft5168 Woodcliff Dr, Flint, MI 48504For Sale
 MLS ID #26048241, Ricky Jordan, RL Jordan Real Estate PC. MichRIC
 - $245,0003 bd2 ba1.3k sqft2432 W Farrand Rd, Clio, MI 48420For SaleMLS ID #20261079862, Stacy Daul, Berkshire Hathaway HomeServices Michigan Real Est. Realcomp II
- $190,0003 bd2 ba1.2k sqft328 W Mount Morris St, Mount Morris, MI 48458For SaleMLS ID #20251048801, Joshua Ferguson, Real Estate For A CAUSE. Realcomp II
- $199,0003 bd1 ba1.1k sqft13021 N Saginaw Rd, Clio, MI 48420For SaleMLS ID #20251059800, Aaron C Adkins, Brookstone, Realtors LLC. Realcomp II
- $174,9003 bd1 ba954 sqft2222 Francisco St, Flushing, MI 48433For SaleMLS ID #50222354, Lilian Hanna, Keller Williams First. MiRealSource
- $209,9003 bd2 ba1.1k sqft11391 N Genesee Rd, Clio, MI 48420For SaleMLS ID #50220087, Bina Zuccaro, REMAX Plus. MiRealSource
- $183,4003 bd1 ba1.2k sqft13080 N Saginaw Rd, Clio, MI 48420For SaleMLS ID #20261062610, Alisha Stanton, The Sedlarik Group Realty LLC. Realcomp II
- $224,9003 bd2 ba1.1k sqft12465 Tuscola Rd, Clio, MI 48420For SaleMLS ID #20261069176, Nicole Rumbold, Real Estate For A CAUSE. Realcomp II
- $199,9003 bd2 ba1.2k sqft4200 S Wayside Dr, Saginaw, MI 48603For SaleMLS ID #50216286, Janet Kovach, RE/MAX New Image. MiRealSource
- $162,9003 bd2 ba1.4k sqft2335 Shattuck Rd, Saginaw, MI 48603For SaleMLS ID #50223844, JoAnna Stamann, RE/MAX New Image. MiRealSource
- $224,9003 bd2 ba1.1k sqft3715 Shattuck Rd, Saginaw, MI 48603For SaleMLS ID #50221776, Joe Harris, EXP Realty. MiRealSource
- $190,0003 bd1 ba1k sqft9100 Frost Rd, Saginaw, MI 48609For SaleMLS ID #50222040, Seth Vendelboe, NextHome Greater Tri-cities. MiRealSource
