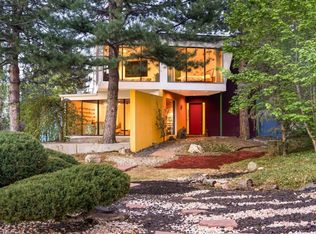
Welcome to 1365 Georgetown Rd, a new home meticulously designed by 303 Architecture, the interior outfitted by Kimball Modern, and with high-quality construction by Boulder Valley Builders. With a HERS rating of -1 and a 13.2 kWh owned solar array, this is one of the most energy-efficient new homes in Boulder. Walk through the front door to a sun-filled two-story entryway, and then through to a gracious kitchen, dining space, and living room with 11' ceilings. Open the oversized glass sliders to a covered, heated patio and private backyard. The main floor also features an office/bedroom with an ensuite 3/4 bath. Upstairs you'll find a primary suite with soaring vaulted ceilings and a wall of windows framing the Flatirons. There are two more en-suite bedrooms upstairs, each with their own great views. Make your way downstairs and find large family room and rec room spaces, a wet bar, a 3/4 bath, and additional bedrooms - one of which is outfitted as a home gym. The home runs on a high-efficiency electric heat pump for heating and cooling, but is one of the last homes in Boulder to be approved for gas fireplaces and appliances. The 600sf oversized garage features an extra-tall door and ceilings to accommodate even the biggest SUV with a box on the roof, and has two 220v hookups for electric vehicles. Table Mesa is known for its great schools, great trails, easy access to points beyond Boulder, whether that's Denver or the Mountains. The neighborhood shopping center has a Whole Foods, great restaurants, coffee, and shopping. It's all just out the front door.
New construction
Price cut: $150K (9/18)
$3,775,000
1365 Georgetown Rd, Boulder, CO 80305
6beds
4,429sqft
Single Family Residence
Built in 2026
6,861 Square Feet Lot
$-- Zestimate®
$852/sqft
$-- HOA
What's special
- 107 days
- 496
- 25
Zillow last checked:
Listing updated:
Listed by:
Martin Anderson 720-839-5465,
Compass-Denver
Source: IRES as distributed by MLS GRID,MLS#: 1061804
Facts & features
Interior
Bedrooms & bathrooms
- Bedrooms: 6
- Bathrooms: 6
- Full bathrooms: 3
- 3/4 bathrooms: 2
- 1/2 bathrooms: 1
- Main level bathrooms: 2
Primary bedroom
- Description: Wood
- Features: Luxury Features Primary Bath, 5 Piece Primary Bath
- Level: Upper
- Area: 256 Square Feet
- Dimensions: 16 x 16
Bedroom 2
- Description: Carpet
- Level: Upper
- Area: 169 Square Feet
- Dimensions: 13 x 13
Bedroom 3
- Description: Carpet
- Level: Upper
- Area: 169 Square Feet
- Dimensions: 13 x 13
Bedroom 4
- Description: Wood
- Level: Main
- Area: 144 Square Feet
- Dimensions: 12 x 12
Bedroom 5
- Description: Carpet
- Level: Basement
- Area: 182 Square Feet
- Dimensions: 13 x 14
Bedroom 6
- Description: Luxury Vinyl
- Level: Basement
- Area: 256 Square Feet
- Dimensions: 16 x 16
Dining room
- Description: Wood
- Level: Main
- Area: 225 Square Feet
- Dimensions: 15 x 15
Family room
- Description: Carpet
- Level: Basement
Kitchen
- Description: Wood
- Level: Main
- Area: 306 Square Feet
- Dimensions: 17 x 18
Laundry
- Description: Tile
- Level: Upper
- Area: 56 Square Feet
- Dimensions: 7 x 8
Living room
- Description: Wood
- Level: Main
- Area: 272 Square Feet
- Dimensions: 16 x 17
Recreation room
- Description: Carpet
- Level: Basement
Heating
- Heat Pump
Cooling
- Central Air
Appliances
- Included: Gas Range, Dishwasher, Refrigerator, Bar Fridge
Features
- Basement: Full,Partially Finished,Daylight,Sump Pump
- Has fireplace: Yes
- Fireplace features: Two or More, Living Room, Bedroom
Interior area
- Total structure area: 2,925
- Total interior livable area: 4,429 sqft
- Finished area above ground: 2,925
Property
Parking
- Total spaces: 2
- Parking features: Attached, Oversized
- Attached garage spaces: 2
- Details: Attached
Features
- Levels: Two
- Stories: 2
- Patio & porch: Patio, Deck
- Exterior features: Sprinkler System, Balcony
- Fencing: Fenced,Wood
- Has view: Yes
- View description: Mountain(s), Hills
Lot
- Size: 6,861 Square Feet
- Features: Paved, Curbs, Gutters, Sidewalks, Street Light
Details
- Parcel number: R0012575
- Zoning: RES
- Special conditions: Private Owner
Construction
Type & style
- Home type: SingleFamily
- Architectural style: Contemporary
- Property subtype: Single Family Residence
Materials
- Frame, Composition, Stucco, Wood Siding
- Roof: Composition,Rubber
Condition
- New construction: Yes
- Year built: 2026
Utilities & green energy
- Electric: Xcel, Photovoltaics Seller Owned
- Gas: Xcel
- Sewer: Public Sewer
- Water: City
- Utilities for property: Natural Gas Available, Electricity Available
Green energy
- Energy efficient items: Energy Survey Complete
Community & HOA
Community
- Subdivision: Table Mesa 1
HOA
- Has HOA: No
Location
- Region: Boulder
Financial & listing details
- Price per square foot: $852/sqft
- Tax assessed value: $792,100
- Annual tax amount: $4,801
- Date on market: 6/13/2026
- Listing terms: Cash,Conventional
- Exclusions: Staging items
- Electric utility on property: Yes
Estimated market value
Not available
Estimated sales range
Not available
Not available
Price history
| Date | Event | Price |
|---|---|---|
| 9/18/2026 | Price change | $3,775,000-3.8%$852/sqft |
Source:  IRES as distributed by MLS GRID #1061804 Report a problem IRES as distributed by MLS GRID #1061804 Report a problem | ||
| 6/13/2026 | Listed for sale | $3,925,000+413.1%$886/sqft |
Source: IRES as distributed by MLS GRID #1061804 Report a problem | ||
| 4/15/2023 | Listing removed | -- |
Source: Zillow Rentals Report a problem | ||
| 4/10/2023 | Listed for rent | $3,100+8.8%$1/sqft |
Source: Zillow Rentals Report a problem | ||
| 2/11/2022 | Listing removed | -- |
Source: Zillow Rental Manager Report a problem | ||
| 2/10/2022 | Listed for rent | $2,850$1/sqft |
Source: Zillow Rental Manager Report a problem | ||
| 9/17/2021 | Sold | $765,000$173/sqft |
Source: IRES as distributed by MLS GRID #950539 Report a problem | ||
Public tax history
| Year | Property taxes | Tax assessment |
|---|---|---|
| 2025 | $4,639 +1.8% | $49,507 -10.9% |
| 2024 | $4,556 +17% | $55,570 -1% |
| 2023 | $3,893 +28.7% | $56,109 +36.5% |
| 2022 | $3,025 +5.4% | $41,109 -2.8% |
| 2021 | $2,870 | $42,292 +5.4% |
| 2020 | $2,870 +13.5% | $40,119 |
| 2019 | $2,528 | $40,119 +10.3% |
| 2018 | $2,528 | $36,360 -9.5% |
| 2017 | $2,528 +27.1% | $40,198 +29.9% |
| 2016 | $1,989 +5.6% | $30,940 +9.5% |
| 2015 | $1,884 +10.4% | $28,258 |
| 2014 | $1,707 -0.4% | $28,258 -7.4% |
| 2013 | $1,714 -27.4% | $30,503 +7.3% |
| 2012 | $2,360 -2.2% | $28,417 |
| 2011 | $2,413 +7.1% | -- |
| 2010 | $2,253 +48.2% | $29,850 |
| 2009 | $1,520 +3.5% | $29,850 -9.3% |
| 2008 | $1,468 +37.6% | $32,900 |
| 2007 | $1,067 -32.9% | $32,900 +27.3% |
| 2006 | $1,591 -7.8% | $25,850 |
| 2005 | $1,726 +0.7% | $25,850 -8.5% |
| 2004 | $1,713 +16.6% | $28,240 |
| 2003 | $1,469 +10.3% | $28,240 +34.2% |
| 2002 | $1,331 | $21,040 -90.9% |
| 2001 | -- | $230,000 |
Find assessor info on the county website
Monthly payment
Est. payment
Payment breakdown
Explore the cost of this home by adjusting the details. Changes won't be saved.Climate risks
Neighborhood: Table Mesa South
Nearby schools
Schools provided by the listing agent
- Elementary: Bear Creek,Mesa
- Middle: Southern Hills
- High: Fairview
Source: IRES as distributed by MLS GRID. This data may not be complete. We recommend contacting the local school district to confirm school assignments for this home.
Similar homes
- $2,985,0004 bd4 ba3.5k sqft2920 Lafayette Dr, Boulder, CO 80305For Sale
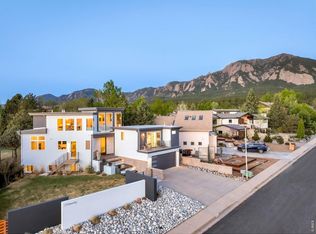
 MLS ID #1057758, R Tim Goodacre, milehimodern - Boulder. IRES as distributed by MLS GRID
 - $3,750,0004 bd5 ba4.1k sqft2237 4th Street, Boulder, CO 80302For Sale

 MLS ID #1711515, Trenton Stringari, Genesis Realty. REcolorado as distributed by MLS GRID
 - $3,750,0005 bd6 ba3.7k sqft3716 Wonderland Hill Ave, Boulder, CO 80304For Sale
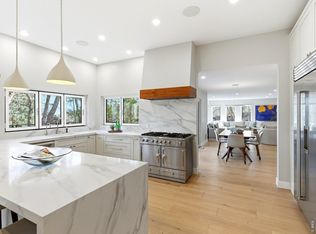 MLS ID #1068047, Marybeth Emerson, The Agency - Boulder. IRES as distributed by MLS GRID
 - $3,900,0004 bd4 ba3.8k sqft770 6th St, Boulder, CO 80302For Sale
 MLS ID #1059851, John McElveen, milehimodern - Boulder. IRES as distributed by MLS GRID
 - $4,395,0005 bd7 ba5.2k sqft601 15th St, Boulder, CO 80302For SaleMLS ID #1068587, Patrick Brown, Compass - Boulder. IRES as distributed by MLS GRID
- $3,750,0003 bd4 ba3.1k sqft3633 Broadway St, Boulder, CO 80304For SaleMLS ID #1067771, The Zach Zeldner Team, Compass - Boulder. IRES as distributed by MLS GRID
- $3,395,0005 bd5 ba3.9k sqft1760 Hawthorn Pl, Boulder, CO 80304For SaleMLS ID #1065258, The Zach Zeldner Team, Compass - Boulder. IRES as distributed by MLS GRID
- $4,250,0005 bd5 ba4.9k sqft1918 Pine St, Boulder, CO 80302New ConstructionMLS ID #1063613, Sue Jo Puterbaugh, Live West Realty. IRES as distributed by MLS GRID
- $3,750,0006 bd7 ba5.1k sqft5354 2nd St, Boulder, CO 80304New ConstructionMLS ID #1068160, Patrick Brown, Compass - Boulder. IRES as distributed by MLS GRID
- $3,250,0006 bd5 ba4.2k sqft3150 18th St, Boulder, CO 80304For SaleMLS ID #1053622, Jennifer Egbert, milehimodern - Boulder. IRES as distributed by MLS GRID
- $3,895,0004 bd5 ba5.2k sqft7855 Spring Dr, Boulder, CO 80303New ConstructionMLS ID #1064840, Laura Levy, Coldwell Banker Realty-Boulder. IRES as distributed by MLS GRID
- $3,675,0005 bd6 ba6.1k sqft3135 11th St, Boulder, CO 80304For SaleMLS ID #1053294, Ryan Sondrup, NexStep Real Estate Group. IRES as distributed by MLS GRID
- $3,495,0004 bd4 ba4.5k sqft1425 Upland Ave, Boulder, CO 80304For SaleMLS ID #1063090, Patrick Dolan, RE/MAX of Boulder, Inc. IRES as distributed by MLS GRID
- $4,995,0004 bd4 ba3.7k sqft855 Circle Dr, Boulder, CO 80302For SaleMLS ID #1069304, The Zach Zeldner Team, Compass - Boulder. IRES as distributed by MLS GRID
- $3,200,0005 bd4 ba4.4k sqft1550 Poplar Ave, Boulder, CO 80304For SaleMLS ID #1066515, Anne Wells, The Agency - Boulder. IRES as distributed by MLS GRID
- $3,950,0004 bd3 ba3.4k sqft2176 Knollwood Dr, Boulder, CO 80302For SaleMLS ID #1068389, R Tim Goodacre, milehimodern - Boulder. IRES as distributed by MLS GRID
- $3,650,0004 bd5 ba4.9k sqft1205 Meadow Ave, Boulder, CO 80304For SaleMLS ID #1051799, The Zach Zeldner Team, Compass - Boulder. IRES as distributed by MLS GRID
- $2,799,0004 bd5 ba5k sqft245 Fair Place, Boulder, CO 80302For SaleMLS ID #4470645, Natalie Kovalenko, Golden Key Real Estate. REcolorado as distributed by MLS GRID
- $3,250,0004 bd5 ba4.9k sqft1127 Juniper Ave, Boulder, CO 80304For SaleMLS ID #1065969, Anne Wells, The Agency - Boulder. IRES as distributed by MLS GRID
- $5,490,0005 bd7 ba4.1k sqft1865 Kohler Dr, Boulder, CO 80305New ConstructionMLS ID #1053150, Beau Burris, Burris Real Estate. IRES as distributed by MLS GRID
