Skip main navigation
Closed
  • $525,000

    1365 Sanden Ferry Dr, Decatur, GA 30033

    4beds
    1,943sqft
    Single Family Residence, Residential
    Built in 1965
    0.29 Acres Lot
    $526,800 Zestimate®
    $270/sqft
    $2,989 Estimated rent

    Home value

    $526,800

    $474,000 - $585,000

    $2,989/mo

    Zestimate® history
    Loading
    Loading...

    Owner options

    List your home for rent

    $2,989/mo

    Rent Zestimate®

    Find your next renter with Zillow Rental Manager. Plus, with online applications, you can quickly screen prospective tenants – for free.

    Learn more

    $2,989/mo

    Rent Zestimate®

    Refinance and save

    $3,308/mo

    Est. payment

    Refinancing to a lower rate could help reduce your monthly payments and save thousands over the life of the loan.

    See today's rates

    $3,308/mo

    Est. payment

    Explore your selling options

    Work with a Zillow partner agent

    Leverage their expertise and Zillow's premium Showcase listings to get your home seen by more buyers.

    Get started

    List with your own agent

    Get your home in front of millions of buyers by listing it on Zillow.

    Learn how to do it

    Sell it yourself

    Take full control of how buyers see your home on Zillow by listing For Sale by Owner (FSBO).

    List your home

    What's special

    Modern convenienceBright white kitchenAmple cabinet spaceCustom closetsPrivacy for outdoor playWooden fenceLarge kitchen island
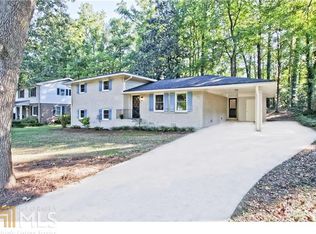
    Welcome to this meticulously maintained 4-sided brick split-level home nestled in the highly desirable Lindmoor Woods neighborhood. Boasting 4 spacious bedrooms and 3 full bathrooms, this property has been completely renovated to offer the perfect blend of modern convenience and timeless charm. The main level features an inviting and open layout, ideal for entertaining or everyday living including a bright white kitchen with ample cabinet space and a large kitchen island. Upstairs hosts 3 bedrooms & 2 bathrooms; including the primary bedroom with custom closets + ensuite bathroom with glassed walk-in shower. The lower level offers the 4th bedroom | full bathroom and a generously sized family room, perfect for gatherings, movie nights, or a cozy retreat for listening to your favorite records. Step outside to your own private oasis—beautifully landscaped front and backyards create a serene atmosphere, while the wooden fence ensures privacy for outdoor play or relaxation on your custom stone patio with built-in planters. Every inch of this property has been designed with comfort and beauty in mind. There is an optional Swim & Tennis Club in the neighborhood. Don’t miss the opportunity to make it yours! Schedule your private showing today and fall in love with everything this home has to offer.

    Zillow last checked:

    Listing updated:

    Listed by:

    Ashley Bowman,

    Keller Williams Realty Metro Atlanta 404-564-5560,

    Paula Brewer,

    Keller Williams Realty Metro Atlanta

    Bought with:

    Harriet Hinson, 121768

    EXP Realty, LLC.

    Source: FMLS GA,MLS#: 7504350MLS Logo

    Facts & features

    Interior

    Bedrooms & bathrooms
    • Bedrooms: 4
    • Bathrooms: 3
    • Full bathrooms: 3
    Rooms
    • Room types: Family Room
    Primary bedroom
    • Features: Other
    • Level: Other
    Bedroom
    • Features: Other
    Primary bathroom
    • Features: Shower Only
    Dining room
    • Features: Open Concept, Seats 12+
    Kitchen
    • Features: Breakfast Bar, Cabinets White, Kitchen Island, Stone Counters, View to Family Room
    Heating
    • Forced Air, Natural Gas
    Cooling
    • Attic Fan, Ceiling Fan(s), Central Air
    Appliances
    • Included: Dishwasher, Disposal, Gas Oven, Gas Range, Gas Water Heater, Microwave, Refrigerator
    • Laundry: Laundry Room, Lower Level
    Features
    • Bookcases, Entrance Foyer, High Speed Internet, Recessed Lighting
    • Flooring: Hardwood
    • Windows: Double Pane Windows
    • Basement: Crawl Space
    • Attic: Pull Down Stairs
    • Has fireplace: No
    • Fireplace features: None
    • Common walls with other units/homes: No Common Walls
    Interior area
    • Total structure area: 1,943
    • Total interior livable area: 1,943 sqft

    Property

    Parking
    • Total spaces: 1
    • Parking features: Carport, Covered, Driveway
    • Carport spaces: 1
    • Has uncovered spaces: Yes
    Accessibility
    • Accessibility features: None
    Features
    • Levels: Multi/Split
    • Patio & porch: Patio
    • Exterior features: Private Yard, Rain Gutters, No Dock
    • Pool features: None
    • Spa features: None
    • Fencing: Back Yard,Fenced,Privacy,Wood
    • Has view: Yes
    • View description: Neighborhood
    • Waterfront features: None
    • Body of water: None
    Lot
    • Size: 0.29 Acres
    • Dimensions: 172 x 80
    • Features: Back Yard, Front Yard, Landscaped, Level
    Details
    • Additional structures: None
    • Parcel number: 18 145 02 111
    • Other equipment: None
    • Horse amenities: None

    Construction

    Type & style
    • Home type: SingleFamily
    • Architectural style: Traditional
    • Property subtype: Single Family Residence, Residential
    Materials
    • Brick 4 Sides
    • Foundation: Block
    • Roof: Composition
    Condition
    • Resale
    • New construction: No
    • Year built: 1965

    Utilities & green energy

    • Electric: 110 Volts
    • Sewer: Public Sewer
    • Water: Public
    • Utilities for property: Cable Available, Electricity Available, Natural Gas Available, Phone Available, Sewer Available, Water Available
    Green energy
    • Energy efficient items: Appliances
    • Energy generation: None
    • Water conservation: Low-Flow Fixtures

    Community & HOA

    Community
    • Features: Near Public Transport, Near Schools, Pool, Street Lights, Swim Team, Tennis Court(s)
    • Security: Carbon Monoxide Detector(s), Smoke Detector(s)
    • Subdivision: Lindmoor Woods
    HOA
    • Has HOA: No
    Location
    • Region: Decatur

    Financial & listing details

    • Price per square foot: $270/sqft
    • Tax assessed value: $469,100
    • Annual tax amount: $5,432
    • Date on market: 1/8/2025
    • Cumulative days on market: 16 days
    • Electric utility on property: Yes
    • Road surface type: Asphalt

    Price history

    DateEventPrice
    2/21/2025Sold$525,000-4.5%$270/sqft
    Source: FMLS GA #7504350 Report a problem
    2/4/2025Pending sale$550,000$283/sqft
    Source: FMLS GA #7504350 Report a problem
    1/8/2025Listed for sale$550,000+77.5%$283/sqft
    Source: FMLS GA #7504350 Report a problem
    11/7/2016Sold$309,900$159/sqft
    Source: FMLS GA #5757782 Report a problem
    10/5/2016Listed for sale$309,900+121.4%$159/sqft
    Source: PEGGY SLAPPEY PROPERTIES INC. #5757782 Report a problem
    3/30/2016Sold$140,000$72/sqft
    Source: FMLS GA #5617037 Report a problem
    3/15/2016Pending sale$140,000$72/sqft
    Source: CENTURY 21 Connect Realty #5617037 Report a problem
    3/9/2016Price change$140,000-6.7%$72/sqft
    Source: CENTURY 21 Connect Realty #5617037 Report a problem
    2/15/2016Price change$150,000-6.3%$77/sqft
    Source: CENTURY 21 Connect Realty #5617037 Report a problem
    1/9/2016Price change$160,000-8.6%$82/sqft
    Source: CENTURY 21 Connect Realty #5617037 Report a problem
    12/14/2015Price change$175,000-7.8%$90/sqft
    Source: Homepath #5617037 Report a problem
    11/10/2015Listed for sale$189,900+15%$98/sqft
    Source: CENTURY 21 CONNECT REALTY #5617037 Report a problem
    9/1/2015Sold$165,196+10.1%$85/sqft
    Source: Public Record Report a problem
    10/8/2013Listing removed$150,000$77/sqft
    Source: Keller Williams Realty Metro Atlanta #5176445 Report a problem
    10/1/2013Listed for sale$150,000$77/sqft
    Source: Keller Williams Realty Metro Atlanta #5176445 Report a problem
    8/2/2013Pending sale$150,000$77/sqft
    Source: Keller Williams Realty Metro Atlanta #5176445 Report a problem
    7/30/2013Price change$150,000-6.3%$77/sqft
    Source: Keller Williams Realty Metro Atlanta #5176445 Report a problem
    7/25/2013Listed for sale$160,000$82/sqft
    Source: Keller Williams Realty Metro Atlanta #5176445 Report a problem

    Public tax history

    YearProperty taxesTax assessment
    2025$5,288 -2.6%$187,640 +0.3%
    2024$5,432 +13.3%$187,120 +0.6%
    2023$4,793 +5.8%$186,040 +24.7%
    2022$4,530 +6.5%$149,200 +8.7%
    2021$4,255 +3.4%$137,280 +4.8%
    2020$4,115 +5.1%$130,960 +5.6%
    2019$3,916 +5.7%$124,040 +7.6%
    2018$3,704 +5.9%$115,240 +14.8%
    2017$3,497 +7.1%$100,360 +51.9%
    2016$3,265 $66,072 -4%
    2014$3,265 $68,800
    2013-- $68,800 -10.7%
    2012-- $77,040 -5.2%
    2011-- $81,240
    2010$984 $81,240
    2009$984 +11%$81,240
    2008$886 -4.2%$81,240
    2007$925 +2.4%$81,240
    2006$904 +14.4%$81,240 +5.3%
    2005$790 +6.2%$77,160 +1.5%
    2004$744 +9.5%$76,040
    2003$680 +46%$76,040
    2002$466 +257.5%$76,040 +14.4%
    2001$130 $66,480
    Find assessor info on the county website

    Neighborhood: 30033

    Nearby schools

    GreatSchools rating
    Schools provided by the listing agent
    • Elementary: Laurel Ridge
    • Middle: Druid Hills
    • High: Druid Hills

    Source: FMLS GA. This data may not be complete. We recommend contacting the local school district to confirm school assignments for this home.

    Get a cash offer in 3 minutes
    Find out how much your home could sell for in as little as 3 minutes with a no-obligation cash offer.
    Estimated market value
    $526,800
    Get a cash offer in 3 minutes
    Find out how much your home could sell for in as little as 3 minutes with a no-obligation cash offer.
    Estimated market value
    $526,800