Skip main navigation
For sale
  • $599,999

    1365 Signal Rd, Quinlan, TX 75474

    4beds
    3,720sqft
    : 
    $4,408/mo
    Get pre-qualified
    Single Family Residence
    Built in 2004
    7 Acres Lot
    $580,800 Zestimate®
    $161/sqft
    $-- HOA

    What's special

    Built-in deskExtra-wide hallwaysFlexible floor planCozy parlorSecluded custom brick homeElectric front gate
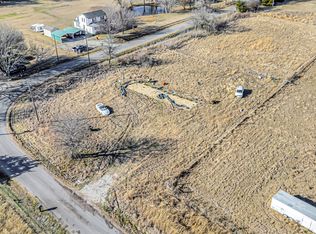
    Country Charmer! Secluded custom brick home tucked down a long driveway on 7+ fully fenced acres with an Ag Exemption. This spacious estate features a flexible floor plan offering 4 bedrooms and 2.5 baths. Enjoy 10-foot ceilings, extra-wide hallways, and 36-inch wood doors for enhanced accessibility. The home boasts two massive living areas (one with a wet bar setup), a cozy parlor, and an eat-in kitchen with custom wood cabinets and a built-in desk. Tons of Corian counter space to make entertaining a breeze! The primary suite features a soaking tub and separate shower with new glass shower enclosure doors, and the newly renovated hall bath offers a luxury oversized tiled walk-in shower with dual heads and custom built-in seating, 2 zoned central HVAC systems, and 2 water heaters with 2 laundry area's in the main house-1 near the kitchen and 1 inside the attached garage. The crown jewel is an enormous 6,000 sq ft metal workshop featuring two 2-story platforms for storage, a she-area for crafts or storage, and dual 12-ft bay doors. Half of the shop is walled off and perfectly framed for a quick mother-in-law or guest conversion, already equipped with a full utility room and a kitchenette with a stove and dishwasher. Outside features include an electric front gate, an extra concrete pad for boat-RV parking, and an attached 1-car garage with a 9-ft door. New 13 ft concrete drive that narrows to 10 ft and winds around to the side of the oversized garage. Located in Quinlan ISD, minutes from premier fishing at Lake Tawakoni, L3Harris, and I-30 for an easy commute to Dallas. Sold AS-IS. Buyer will need to purchase a new survey. Deed restricted to build-only (no mobiles). Seller requires a 2-week temporary leaseback after closing. Possible buyer allowance for carpet-paint.
    10 days
    193
    16

    Likely to sell faster than

    Zillow last checked:

    Listing updated:

    Listed by:

    Amy Ivey 0452408 903-450-5430,

    CENTURY 21 Upchurch Real Estate 903-356-3116

    Source: NTREIS,MLS#: 21375153

      Facts & features

      Interior

      Bedrooms & bathrooms
      • Bedrooms: 4
      • Bathrooms: 3
      • Full bathrooms: 2
      • 1/2 bathrooms: 1
      Primary bedroom
      • Features: Ceiling Fan(s), En Suite Bathroom, Garden Tub/Roman Tub, Sitting Area in Primary, Separate Shower, Walk-In Closet(s)
      • Level: First
      • Dimensions: 29 x 13
      Bedroom
      • Features: Ceiling Fan(s)
      • Level: First
      • Dimensions: 14 x 14
      Bedroom
      • Features: Ceiling Fan(s)
      • Level: First
      • Dimensions: 13 x 12
      Bedroom
      • Level: First
      • Dimensions: 13 x 12
      Den
      • Features: Ceiling Fan(s)
      • Level: First
      • Dimensions: 25 x 12
      Dining room
      • Level: First
      • Dimensions: 12 x 12
      Game room
      • Features: Ceiling Fan(s), Other
      • Level: First
      • Dimensions: 25 x 14
      Kitchen
      • Features: Ceiling Fan(s), Eat-in Kitchen, Solid Surface Counters
      • Level: First
      • Dimensions: 15 x 14
      Living room
      • Features: Ceiling Fan(s)
      • Level: First
      • Dimensions: 20 x 19
      Heating
      • Central, Electric, Wall Furnace
      Cooling
      • Central Air, Ceiling Fan(s), Electric
      Appliances
      • Included: Dishwasher, Electric Cooktop, Electric Oven, Electric Range, Electric Water Heater, Microwave
      • Laundry: Laundry in Utility Room, In Garage, Other
      Features
      • Cedar Closet(s), Chandelier, Decorative/Designer Lighting Fixtures, Eat-in Kitchen, High Speed Internet, Other, Cable TV, Walk-In Closet(s)
      • Flooring: Carpet, Combination, Laminate
      • Windows: Window Coverings
      • Has basement: No
      • Has fireplace: No
      Interior area
      • Total interior livable area: 3,720 sqft
      Video & virtual tour

      Property

      Parking
      • Total spaces: 7
      • Parking features: Additional Parking, Concrete, Covered, Driveway, Electric Gate, Enclosed, Garage, Garage Door Opener, Gravel, On Site, Open, Oversized, Parking Pad, Private, Garage Faces Side, Secured, Storage, Workshop in Garage, Boat, RV Access/Parking
      • Attached garage spaces: 1
      • Covered spaces: 7
      • Has uncovered spaces: Yes
      Accessibility
      • Accessibility features: Accessible Full Bath, Accessible Bedroom, Accessible Doors, Accessible Hallway(s)
      Features
      • Levels: One
      • Stories: 1
      • Patio & porch: Patio, Covered
      • Exterior features: Lighting, Private Entrance, Rain Gutters, Storage
      • Pool features: None
      • Fencing: Barbed Wire,Electric,Fenced,Pipe
      Lot
      • Size: 7 Acres
      • Features: Acreage, Back Yard, Interior Lot, Lawn, Level, Pasture
      Details
      • Additional structures: Workshop
      • Parcel number: 28759

      Construction

      Type & style
      • Home type: SingleFamily
      • Architectural style: Ranch,Traditional,Detached,Farmhouse
      • Property subtype: Single Family Residence
      • Attached to another structure: Yes
      Materials
      • Brick
      • Foundation: Slab
      • Roof: Composition
      Condition
      • Unknown
      • Year built: 2004

      Utilities & green energy

      • Sewer: Aerobic Septic, Septic Tank
      • Water: Community/Coop, Rural
      • Utilities for property: Electricity Available, Electricity Connected, Septic Available, Separate Meters, Water Available, Cable Available

      Community & HOA

      Community
      • Features: Lake
      • Subdivision: Mary Latham
      HOA
      • Has HOA: No
      Location
      • Region: Quinlan

      Financial & listing details

      • Price per square foot: $161/sqft
      • Tax assessed value: $404,180
      • Annual tax amount: $4,620
      • Date on market: 9/1/2026
      • Cumulative days on market: 11 days
      • Listing terms: Cash,Conventional,Lease Back,VA Loan

        Estimated market value

        $580,800

        $552,000 - $610,000

        $2,961/mo

        Price history

        DateEventPrice
        9/1/2026Listed for sale$599,999-11.8%$161/sqft
        Source: NTREIS #21375153 Report a problem
        2/23/2026Listing removed$679,999$183/sqft
        Source: NTREIS #20854389 Report a problem
        2/26/2025Price change$679,999-2.8%$183/sqft
        Source: NTREIS #20854389 Report a problem
        11/13/2024Listed for sale$699,900$188/sqft
        Source: NTREIS #20770652 Report a problem

        Public tax history

        YearProperty taxesTax assessment
        2025$1,544 +5.9%$350,769 +10%
        2024$1,458 +2.6%$318,881 +10%
        2023$1,421 +3.9%$289,892 +10%
        2022$1,368 -6.2%$263,538 +10%
        2021$1,458 +3.7%$239,580 +10%
        2020$1,406 +7%$217,800 +10%
        2019$1,315 +9.9%$198,000 +10%
        2018$1,196 +3.4%$180,000 +3.8%
        2017$1,157 +2.5%$173,390 +2.3%
        2016$1,128 -2.6%$169,410
        2015$1,159 $169,410
        2014$1,159 $169,410
        2013-- $169,410
        2012-- $169,410 +13.9%
        2011-- $148,740 +31.3%
        2010-- $113,290 -39.7%
        2009-- $187,980 +1419.6%
        2008-- $12,370 -1.9%
        2007-- $12,610 -94.7%
        2006-- $239,620 +171.8%
        2005-- $88,160
        Find assessor info on the county website

        Monthly payment

        Est. payment

        Payment breakdown

        Explore the cost of this home by adjusting the details. Changes won't be saved.
        All calculations are estimates and provided by Zillow, Inc. for informational purposes only. Actual amounts may vary.
        HOA fees may include property taxes on listings classified as Co-Ops. Contact the listing agent and/or owner for fee details.
        See how much you could borrow to make a competitive offer.

        Climate risks

        Neighborhood: 75474

        Getting around

        0 / 100
        Car-Dependent
        25 / 100
        Somewhat Bikeable

        Nearby schools

        GreatSchools rating
        Schools provided by the listing agent
        • Elementary: Cannon
        • Middle: Thompson,Butler
        • High: Ford
        • District: Quinlan ISD

        Source: NTREIS. This data may not be complete. We recommend contacting the local school district to confirm school assignments for this home.

        A local agent can set up tours, give advice and negotiate with sellers.

        Browse local experts