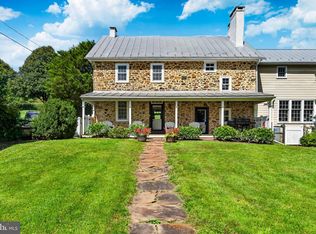
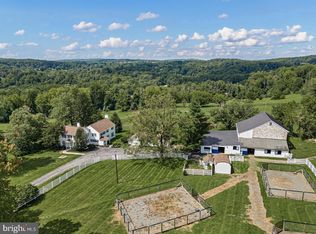
Historic Chester County farm on approximately 25 acres with a restored historic farmhouse, 4 bedrooms, 3.5 bathrooms, a restored bank barn, fenced horse pasture, and a privately stocked lake. Located at 1365 Valley View Road, Pottstown, in North Coventry Township and the Owen J. Roberts School District and is enrolled in Pennsylvania’s Act 319 Clean and Green program. Thoughtfully renovated in 1993 with architectural work by nationally recognized Peter Zimmerman Architects, the farmhouse blends preserved historic craftsmanship with modern country living. A log addition creates a spacious family room with a vaulted ceiling and a covered porch overlooking the pond. Traditional fireplaces, deep windowsills, pine and oak floors, exposed-beam ceilings, and many closets contribute to the home’s distinctive character. Modern amenities include 3-zone central air conditioning, 3-zone baseboard heating, an oil-fired boiler installed in 2021, upgraded electrical service and wiring, standing-seam roofing, new rain gutters, and added insulation. A JennAir range and Sub-Zero refrigeration complement the farmhouse kitchen. Restored in 2021, the spacious stone bank barn features horse stalls and parking on the lower level. The fully restored upper level, previously used for a family wedding, offers flexible space for barn storage and private gatherings, subject to applicable township requirements. Restoration throughout the barn preserves its traditional construction and architectural character. The approximately 25-acre setting combines rolling countryside, wooded land, fenced pasture, and private hiking paths. Positioned more than 100 yards from the road, the farmhouse enjoys a secluded setting with few neighboring homes visible. The property is adjacent to Shenkel Park and approximately six minutes from the intersection of Routes 100 and 422. With its historic stone farmhouse, restored bank barn, horse facilities, stocked pond, and substantial acreage, 1365 Valley View Road offers a distinctive opportunity for a private country estate, equestrian property, or homestead in Chester County, Pennsylvania. PLEASE DO NOT DRIVE DOWN DRIVEWAY WITHOUT AN APPOINTMENT
Pending
$1,950,000
1365 Valley View Rd, Pottstown, PA 19465
4beds
3,036sqft
Single Family Residence
Built in 1875
25.3 Acres Lot
$-- Zestimate®
$642/sqft
$-- HOA
What's special
Restored historic farmhouseHorse stallsSub-zero refrigerationPrivately stocked lakeDeep windowsillsJennair rangeFenced horse pasture
- 9 days
- 3,871
- 414
Zillow last checked:
Listing updated:
Listed by:
Rob Landis 610-823-7986,
Legacy Real Estate Associates, LLC 6104223898,
Co-Listing Agent: Kristen L Weller 484-794-9751,
Legacy Real Estate Associates, LLC
Source: Bright MLS,MLS#: PACT2139266
Facts & features
Interior
Bedrooms & bathrooms
- Bedrooms: 4
- Bathrooms: 4
- Full bathrooms: 3
- 1/2 bathrooms: 1
- Main level bathrooms: 1
Rooms
- Room types: Living Room, Dining Room, Primary Bedroom, Bedroom 2, Bedroom 3, Bedroom 4, Kitchen, Family Room, Basement, Bathroom 1, Bathroom 2, Bathroom 3, Primary Bathroom
Primary bedroom
- Features: Crown Molding, Flooring - HardWood, Primary Bedroom - Dressing Area
- Level: Upper
Bedroom 2
- Features: Cathedral/Vaulted Ceiling, Flooring - HardWood
- Level: Upper
Bedroom 3
- Features: Built-in Features, Flooring - HardWood
- Level: Upper
Bedroom 4
- Features: Built-in Features, Flooring - HardWood
- Level: Upper
Primary bathroom
- Features: Bathroom - Walk-In Shower, Countertop(s) - Solid Surface, Flooring - Ceramic Tile
- Level: Upper
Bathroom 1
- Level: Main
Bathroom 2
- Level: Upper
Bathroom 3
- Features: Flooring - Ceramic Tile
- Level: Upper
Basement
- Features: Basement - Unfinished, Flooring - Concrete
- Level: Lower
Dining room
- Features: Flooring - HardWood, Track Lighting, Living/Dining Room Combo
- Level: Main
Family room
- Features: Flooring - HardWood
- Level: Main
Kitchen
- Features: Countertop(s) - Solid Surface, Dining Area, Fireplace - Wood Burning, Flooring - HardWood, Kitchen - Country, Eat-in Kitchen, Kitchen - Gas Cooking, Pantry
- Level: Main
Living room
- Features: Built-in Features, Chair Rail, Fireplace - Wood Burning, Flooring - HardWood
- Level: Main
Heating
- Hot Water, Baseboard, Oil
Cooling
- Central Air, Zoned, Electric
Appliances
- Included: Built-In Range, Dishwasher, Self Cleaning Oven, Oven, Oven/Range - Gas, Refrigerator, Stainless Steel Appliance(s), Cooktop, Water Heater
Features
- Bathroom - Stall Shower, Bathroom - Tub Shower, Bathroom - Walk-In Shower, Built-in Features, Chair Railings, Combination Dining/Living, Curved Staircase, Dining Area, Exposed Beams, Family Room Off Kitchen, Kitchen - Country, Eat-in Kitchen, Kitchen Island, Upgraded Countertops
- Flooring: Hardwood, Tile/Brick, Wood
- Windows: Bay/Bow
- Basement: Interior Entry,Exterior Entry,Partial,Concrete
- Number of fireplaces: 4
- Fireplace features: Mantel(s), Stone
Interior area
- Total structure area: 3,036
- Total interior livable area: 3,036 sqft
- Finished area above ground: 3,036
- Finished area below ground: 0
Property
Parking
- Total spaces: 2
- Parking features: Other, Gravel, Detached, Driveway
- Garage spaces: 2
- Has uncovered spaces: Yes
Accessibility
- Accessibility features: None
Features
- Levels: Three
- Stories: 3
- Pool features: None
- Fencing: Board,Wood
- Waterfront features: Pond
Lot
- Size: 25.3 Acres
- Features: Backs to Trees, Open Lot, Wooded, Pond, Private, Rural, Secluded
Details
- Additional structures: Above Grade, Below Grade, Outbuilding
- Parcel number: 1702 0021.0900
- Zoning: FARM
- Special conditions: Standard
- Horses can be raised: Yes
- Horse amenities: Stable(s)
Construction
Type & style
- Home type: SingleFamily
- Architectural style: Colonial,Farmhouse/National Folk,Log Home
- Property subtype: Single Family Residence
Materials
- Stone, Log
- Foundation: Stone
- Roof: Metal
Condition
- Excellent
- New construction: No
- Year built: 1875
Utilities & green energy
- Electric: 200+ Amp Service
- Sewer: On Site Septic
- Water: Well
Community & HOA
Community
- Subdivision: None Available
HOA
- Has HOA: No
Location
- Region: Pottstown
- Municipality: NORTH COVENTRY TWP
Financial & listing details
- Price per square foot: $642/sqft
- Tax assessed value: $125,900
- Annual tax amount: $5,815
- Date on market: 11/12/2026
- Listing agreement: Exclusive Right To Sell
- Listing terms: Cash,Conventional
- Inclusions: Kitchen Refrigerator
- Ownership: Fee Simple
Estimated market value
Not available
Estimated sales range
Not available
Not available
Price history
| Date | Event | Price |
|---|---|---|
| 11/19/2026 | Pending sale | $1,950,000$642/sqft |
Source:  Bright MLS #PACT2139266 Report a problem | ||
| 11/12/2026 | Listed for sale | $1,950,000+80.7%$642/sqft |
Source: Bright MLS #PACT2139266 Report a problem | ||
| 11/18/2019 | Sold | $1,079,000-1.8%$355/sqft |
Source: Agent Provided Report a problem | ||
| 9/19/2019 | Pending sale | $1,099,000$362/sqft |
Source: James A Cochrane Inc #PACT485282 Report a problem | ||
| 7/24/2019 | Listed for sale | $1,099,000$362/sqft |
Source: James A Cochrane Inc #PACT485282 Report a problem | ||
Public tax history
| Year | Property taxes | Tax assessment |
|---|---|---|
| 2026 | $267 +2.3% | $5,920 |
| 2025 | $261 +1.8% | $5,920 |
| 2024 | $256 +2.5% | $5,920 |
| 2023 | $250 +1.7% | $5,920 |
| 2022 | $246 +2.2% | $5,920 |
| 2021 | $241 +148.5% | $5,920 |
| 2020 | $97 -57.1% | $5,920 |
| 2019 | $226 +2.2% | $5,920 |
| 2018 | $221 +9898.2% | $5,920 |
| 2017 | $2 -90.3% | $5,920 |
| 2016 | $23 | $5,920 |
| 2015 | $23 | $5,920 |
| 2014 | $23 | $5,920 |
| 2013 | -- | $5,920 |
| 2012 | -- | $5,920 |
| 2011 | -- | $5,920 |
| 2010 | -- | $5,920 |
| 2009 | -- | $5,920 +700% |
| 2008 | -- | $740 |
| 2007 | -- | $740 +15.6% |
| 2006 | -- | $640 -89.2% |
| 2005 | -- | $5,920 +770.6% |
| 2004 | -- | $680 |
| 2003 | -- | $680 |
| 2000 | -- | $680 |
Find assessor info on the county website
Monthly payment
Est. payment
Payment breakdown
Explore the cost of this home by adjusting the details. Changes won't be saved.Climate risks
Neighborhood: 19465
Nearby schools
Schools provided by the listing agent
- District: Owen J Roberts
Source: Bright MLS. This data may not be complete. We recommend contacting the local school district to confirm school assignments for this home.
Similar homes
- $1,600,0004 bd2 ba3.6k sqft3880 Coventryville Rd, Pottstown, PA 19465For Sale
 MLS ID #PACT2135422, Megan Rohrbough, Keller Williams Realty Group. Bright MLS
- $1,200,0004 bd3 ba2.5k sqft(Undisclosed Address), Pottstown, PA 19465For Sale
 MLS ID #PACT2125002, Donna Godfrey, Godfrey Properties. Bright MLS
- $1,995,0004 bd3 ba3.1k sqft175 Cedar Ln, Chester Springs, PA 19425For Sale
 MLS ID #PACT2135966, Karen Nader, Monument Sotheby's International Realty. Bright MLS
- $1,950,0004 bd3 ba2.8k sqft2563 Veronica Dr, Chester Springs, PA 19425For Sale
 MLS ID #PACT2120350, Charles Beebe, RE/MAX Professional Realty. Bright MLS
- $1,950,0005 bd4 ba3.4k sqft705 Schoffers Rd, Reading, PA 19606For SaleMLS ID #PABK2071124, Eric Miller, RE/MAX Of Reading. Bright MLS
- $1,500,0004 bd3 ba4k sqft142 Greshville Rd, Boyertown, PA 19512For SaleMLS ID #PABK2080552, Kim Welch, Herb Real Estate, Inc.. Bright MLS
- $2,150,0004 bd3 ba2.2k sqft68 Seven Stars Rd, Spring City, PA 19475For SaleMLS ID #PACT2136624, Zachary Eberly, Horning Farm Agency Inc. Bright MLS
- $2,089,6744 bd5 ba4.5k sqftRotelle, Douglass Township, PA 19512New ConstructionMLS ID #PABK2078664, John Chernesky, RE/MAX Of Reading. Bright MLS
- $975,0005 bd5 ba4.3k sqft308 E Moyer Rd, Pottstown, PA 19464For SaleMLS ID #PAMC2200084, Mary Murrow, RE/MAX Main Line-Kimberton. Bright MLS
- $1,999,0005 bd4 ba3.4k sqft12 Alexis Ln, Malvern, PA 19355For SaleMLS ID #PACT2129464, Mary Murrow, RE/MAX Main Line-Kimberton. Bright MLS
- $1,999,0003 bd2 ba3.5k sqft1105 Green Lane Rd, Malvern, PA 19355For SaleMLS ID #PACT2122894, Mr. Michael A Wallacavage, James A Cochrane Inc. Bright MLS
- $1,850,0004 bd5 ba3.2k sqft87 Brownstone Ln, Elverson, PA 19520New ConstructionMLS ID #PACT2085944, Keith DeWalt, Stoltzfus Realtors. Bright MLS
- $2,249,0005 bd2 ba3.6k sqft2585 Charlestown Rd, Phoenixville, PA 19460For SaleMLS ID #PACT2105104, Alec Kearns, KRG Residential. Bright MLS
- $1,595,0005 bd5 ba3.6k sqft200 Tumbleweed Way, Birdsboro, PA 19508For SaleMLS ID #PABK2078070, Susan McFadden, Keller Williams Platinum Realty - Wyomissing. Bright MLS
- $1,460,0004 bd4 ba3.8k sqftThe Oakwood 1364 Grove Rd, West Chester, PA 19380New ConstructionMLS ID #PACT2139736, Ralph Iacovino, BHHS Fox & Roach Malvern-Paoli. Bright MLS
- $1,500,0003 bd1 ba1.7k sqft7931 Boyertown Pike, Boyertown, PA 19512For SaleMLS ID #PABK2076284, Ingrid Weil, Ironhorse Realty, LLC. Bright MLS
- $1,300,0006 bd4 ba2.6k sqft100 Warwick Rd, Elverson, PA 19520For SaleMLS ID #PACT2137992, Ms. Brenna Barkasi, United Real Estate Strive 212. Bright MLS
