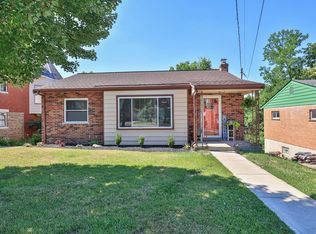
Your new home awaits you! Move in ready! NEW ROOF! Freshly painted inside and out! ALL NEW FLOORING FIRST AND 2nd FLOORS! 4 bedrooms. 2 full baths. First floor laundry! Open kitchen with island. Another gem Newport has to offer where all the work has been done for you. When can you move in?!
For sale
$299,900
1140 Putnam St, Newport, KY 41071
4beds
2,122sqft
Single Family Residence, Residential
Built in 1904
1,742 Square Feet Lot
$-- Zestimate®
$141/sqft
$-- HOA
What's special
New roofOpen kitchen with islandFirst floor laundry
- 18 hours
- 220
- 16
Zillow last checked:
Listing updated:
Listed by:
Blaire Hancock 859-221-5050,
Simple Fee Realty,
Jim Murray 859-802-3733,
Simple Fee Realty
Source: NKMLS,MLS#: 647049
Facts & features
Interior
Bedrooms & bathrooms
- Bedrooms: 4
- Bathrooms: 2
- Full bathrooms: 2
Primary bedroom
- Features: Ceiling Fan(s), Luxury Vinyl Flooring, Walk-In Closet(s)
- Level: First
- Area: 143
- Dimensions: 11 x 13
Bedroom 2
- Features: Luxury Vinyl Flooring
- Level: Second
- Area: 99
- Dimensions: 11 x 9
Bedroom 3
- Features: Luxury Vinyl Flooring
- Level: Second
- Area: 154
- Dimensions: 11 x 14
Bedroom 4
- Features: Luxury Vinyl Flooring
- Level: Second
- Area: 140
- Dimensions: 10 x 14
Bathroom 2
- Features: Full Finished Bath, Shower
- Level: Second
- Area: 40
- Dimensions: 10 x 4
Kitchen
- Features: Eat-in Kitchen, Kitchen Island, Luxury Vinyl Flooring, Wood Cabinets
- Level: First
- Area: 210
- Dimensions: 15 x 14
Living room
- Features: Ceiling Fan(s), Luxury Vinyl Flooring
- Level: First
- Area: 225
- Dimensions: 15 x 15
Primary bath
- Features: Tub With Shower
- Level: First
- Area: 42
- Dimensions: 7 x 6
Heating
- Forced Air
Cooling
- Central Air
Appliances
- Included: Stainless Steel Appliance(s), Electric Range, Dishwasher, Microwave, Refrigerator
- Laundry: Main Level
Features
- Kitchen Island, Granite Counters, Eat-in Kitchen, Chandelier, Breakfast Bar, Ceiling Fan(s), Natural Woodwork
- Windows: Wood Frames
Interior area
- Total structure area: 2,122
- Total interior livable area: 2,122 sqft
Video & virtual tour
Property
Parking
- Parking features: On Street
- Has uncovered spaces: Yes
Features
- Levels: Two
- Stories: 2
- Patio & porch: Covered, Patio, Porch
- Exterior features: Private Yard
- Fencing: Privacy
- Has view: Yes
- View description: Neighborhood
Lot
- Size: 1,742 Square Feet
- Dimensions: 1917
- Features: Cleared, Level
Details
- Parcel number: 9999905737.00
- Zoning description: Residential
Construction
Type & style
- Home type: SingleFamily
- Architectural style: Traditional
- Property subtype: Single Family Residence, Residential
Materials
- Stone
- Foundation: Stone
- Roof: Shingle
Condition
- Existing Structure
- New construction: No
- Year built: 1904
Utilities & green energy
- Sewer: Public Sewer
- Water: Public
- Utilities for property: Cable Available
Community & HOA
Community
- Security: Smoke Detector(s)
HOA
- Has HOA: No
Location
- Region: Newport
Financial & listing details
- Price per square foot: $141/sqft
- Tax assessed value: $75,000
- Annual tax amount: $277
- Date on market: 9/28/2026
- Road surface type: Paved
Estimated market value
Not available
Estimated sales range
Not available
Not available
Price history
| Date | Event | Price |
|---|---|---|
| 9/28/2026 | Listed for sale | $299,900+263.5%$141/sqft |
Source:  NKMLS #647049 Report a problem NKMLS #647049 Report a problem | ||
| 6/9/2026 | Sold | $82,500+111.5%$39/sqft |
Source: Public Record Report a problem | ||
| 9/10/2008 | Sold | $39,000$18/sqft |
Source: Public Record Report a problem | ||
Public tax history
| Year | Property taxes | Tax assessment |
|---|---|---|
| 2025 | $277 -4.2% | $75,000 |
| 2024 | $289 +35.6% | $75,000 +39.1% |
| 2023 | $213 -2.5% | $53,900 |
| 2022 | $218 -2.9% | $53,900 |
| 2021 | $225 -1.4% | $53,900 |
| 2018 | $228 -23.5% | $53,900 |
| 2017 | $298 -75.1% | $53,900 |
| 2016 | $1,196 | $53,900 |
| 2015 | $1,196 +350% | $53,900 |
| 2014 | $266 | $53,900 |
| 2013 | -- | $53,900 |
| 2012 | -- | $53,900 |
| 2011 | -- | $53,900 |
| 2010 | -- | $53,900 |
| 2009 | -- | $53,900 |
| 2008 | -- | $53,900 +9.8% |
| 2007 | -- | $49,100 |
| 2006 | -- | $49,100 |
| 2005 | -- | $49,100 |
| 2004 | -- | $49,100 +57.2% |
| 2003 | -- | $31,240 |
| 2002 | $109 | $31,240 |
| 2001 | -- | $31,240 |
| 2000 | -- | $31,240 |
Find assessor info on the county website
Monthly payment
Est. payment
Payment breakdown
Explore the cost of this home by adjusting the details. Changes won't be saved.Climate risks
Neighborhood: 41071
Nearby schools
Schools provided by the listing agent
- Elementary: Npt Primary Intermed
- Middle: Newport Intermediate
- High: Newport High
Source: NKMLS. This data may not be complete. We recommend contacting the local school district to confirm school assignments for this home.

Similar homes
- $279,9003 bd2 ba1.5k sqft93 Mayo Cir, Newport, KY 41071For Sale
 MLS ID #647039, Team Sanders, Sibcy Cline, REALTORS-Florence. NKMLS
 - $319,0003 bd3 ba1.5k sqft102 W Walnut St, Southgate, KY 41071For Sale
 MLS ID #647025, Cindy Shetterly, Keller Williams Realty Service. NKMLS
 - $--3 bd2 ba1.6k sqft45 17th St, Newport, KY 41071Auction
 Auction.com 1
 - $299,9003 bd2 ba1.6k sqft230 W 8th St, Newport, KY 41071For Sale
 MLS ID #645633, Cindy Shetterly, Keller Williams Realty Service. NKMLS
 - $245,0003 bd2 ba2k sqft28 W 10th St, Newport, KY 41071For Sale
 MLS ID #26022622, Scott C Fryar, Keller Williams Bluegrass Realty. Imagine MLS
