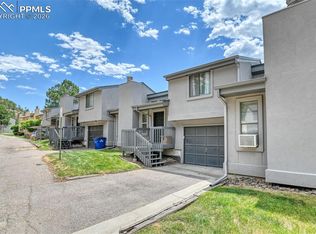
Charming ToIncredible mountain views! This townhome offers the best of both worlds—a quiet country feel with the convenience, charm, and amenities of the city. Enjoy stunning accessibility to nearby Garden of the Gods and Ute Valley trails, perfect for hiking, exploring nature, and enjoying the abundant wildlife. Conveniently located near shopping, restaurants, and I-25, this townhome offers an open-concept living space with newer appliances, making it ideal for entertaining. The south-facing orientation provides warmth and natural light throughout the day, while the patio is perfect for barbecuing or simply relaxing and enjoying the peaceful surroundings. The loft area offers versatile space that can be used as a home office, additional living space, or whatever best suits your needs. The primary bedroom features a walk-in closet and private bathroom. A convenient half bath is located downstairs near the garage for guests. The spacious one-car garage includes an electric vehicle charging outlet and additional storage space. Skylights throughout the home, along with vaulted ceilings, create a bright, peaceful, and inviting atmosphere both day and evening. With future growth opportunities and nature and wildlife all around you, this Northwest location is truly a hidden gem. Must see!
For sale
$256,100
1411 Territory Trl, Colorado Springs, CO 80919
2beds
1,302sqft
Townhouse
Built in 1982
1,306 Square Feet Lot
$-- Zestimate®
$197/sqft
$414/mo HOA
What's special
- 1 day |
- 151 |
- 11 |
Zillow last checked:
Listing updated:
Listed by:
Tiffany Lachnidt CDPE 719-232-1564,
Keller Williams Premier Realty
Source: elevateMLS,MLS#: 9208349
Facts & features
Interior
Bedrooms & bathrooms
- Bedrooms: 2
- Bathrooms: 2
- Full bathrooms: 1
- 1/2 bathrooms: 1
Other
- Level: Main
- Area: 144 Square Feet
- Dimensions: 12 x 12
Heating
- Forced Air
Cooling
- None
Appliances
- Included: Dishwasher, Microwave, Range, Refrigerator
- Laundry: Electric Hook-up
Features
- High Speed Internet
- Flooring: Carpet, Luxury Vinyl
- Windows: Window Coverings
- Basement: Finished
- Has fireplace: Yes
- Common walls with other units/homes: End Unit
Interior area
- Total structure area: 1,302
- Total interior livable area: 1,302 sqft
- Finished area above ground: 1,266
- Finished area below ground: 36
Video & virtual tour
Property
Parking
- Total spaces: 1
- Parking features: Attached, Paved Driveway
- Attached garage spaces: 1
Features
- Levels: Tri-Level
- Patio & porch: Wood Deck
- Exterior features: Auto Sprinkler System
- Fencing: Back Yard
- Has view: Yes
- View description: Mountain(s), View of Pikes Peak
Lot
- Size: 1,306 Square Feet
- Features: Backs to Open Space, Hiking Trail, Near Park, Near Shopping Center, HOA Required $
Details
- Parcel number: 7323108022
Construction
Type & style
- Home type: Townhouse
- Property subtype: Townhouse
- Attached to another structure: Yes
Materials
- Fiber Cement, Frame
- Foundation: Slab
- Roof: Composite Shingle
Condition
- Existing Home
- New construction: No
- Year built: 1982
Utilities & green energy
- Water: Municipal
- Utilities for property: Cable Available, Electricity Connected, Natural Gas Connected
Community & HOA
Community
- Features: Parks or Open Space
HOA
- Has HOA: Yes
- HOA fee: $414 monthly
Location
- Region: Colorado Springs
Financial & listing details
- Price per square foot: $197/sqft
- Tax assessed value: $271,217
- Annual tax amount: $947
- Date on market: 8/14/2026
- Listing terms: Cash,Conventional,FHA,VA Loan
- Electric utility on property: Yes
Estimated market value
Not available
Estimated sales range
Not available
Not available
Price history
| Date | Event | Price |
|---|---|---|
| 8/14/2026 | Listed for sale | $256,100+0.4%$197/sqft |
Source:  elevateMLS #9208349 Report a problem elevateMLS #9208349 Report a problem | ||
| 2/21/2025 | Sold | $255,000-1.9%$196/sqft |
Source: elevateMLS #7581291 Report a problem | ||
| 1/28/2025 | Contingent | $260,000$200/sqft |
Source: elevateMLS #7581291 Report a problem | ||
| 1/25/2025 | Price change | $260,000-1.9%$200/sqft |
Source: elevateMLS #7581291 Report a problem | ||
| 1/4/2025 | Listed for sale | $265,000$204/sqft |
Source: elevateMLS #7581291 Report a problem | ||
| 12/22/2024 | Listing removed | $265,000-5.4%$204/sqft |
Source: elevateMLS #8396917 Report a problem | ||
| 11/6/2024 | Price change | $280,000-5.1%$215/sqft |
Source: elevateMLS #8396917 Report a problem | ||
| 10/15/2024 | Listed for sale | $295,000+11.3%$227/sqft |
Source: elevateMLS #8396917 Report a problem | ||
| 9/20/2022 | Sold | $265,000-1.9%$204/sqft |
Source: Public Record Report a problem | ||
| 8/2/2022 | Pending sale | $270,000$207/sqft |
Source:  RE/MAX International #7061155 Report a problem RE/MAX International #7061155 Report a problem | ||
| 8/2/2022 | Contingent | $270,000$207/sqft |
Source: elevateMLS #7061155 Report a problem | ||
| 7/31/2022 | Price change | $270,000-1.8%$207/sqft |
Source: elevateMLS #7061155 Report a problem | ||
| 7/8/2022 | Listed for sale | $275,000$211/sqft |
Source: elevateMLS #7061155 Report a problem | ||
| 7/1/2022 | Listing removed | -- |
Source: RE/MAX International Report a problem | ||
| 6/23/2022 | Listed for sale | $275,000+37.5%$211/sqft |
Source: elevateMLS #7061155 Report a problem | ||
| 9/2/2020 | Sold | $200,000+29%$154/sqft |
Source: Public Record Report a problem | ||
| 9/1/2018 | Sold | $155,000+3.3%$119/sqft |
Source: Public Record Report a problem | ||
| 7/15/2018 | Listed for sale | $150,000+22%$115/sqft |
Source: Shorewood Real Estate Soco #6221460 Report a problem | ||
| 3/27/2017 | Sold | $123,000$94/sqft |
Source: Public Record Report a problem | ||
| 2/8/2017 | Price change | $123,000-8.9%$94/sqft |
Source: RE/MAX Properties, Inc. #4359397 Report a problem | ||
| 1/16/2017 | Listed for sale | $135,000+3.8%$104/sqft |
Source: Re/Max Properties, Inc. #4359397 Report a problem | ||
| 10/31/2016 | Listing removed | $130,000$100/sqft |
Source: RE/MAX Properties, Inc. #2836904 Report a problem | ||
| 10/19/2016 | Price change | $130,000-13.3%$100/sqft |
Source: RE/MAX Properties, Inc. #2836904 Report a problem | ||
| 9/16/2016 | Listed for sale | $149,900+27.6%$115/sqft |
Source: Re/Max Properties, Inc. #2836904 Report a problem | ||
| 8/21/2015 | Sold | $117,500-3.6%$90/sqft |
Source: Public Record Report a problem | ||
| 6/26/2015 | Listed for sale | $121,900+28.3%$94/sqft |
Source: RE/MAX PROPERTIES, INC #5998595 Report a problem | ||
| 9/3/2014 | Sold | $95,000+21.5%$73/sqft |
Source: Public Record Report a problem | ||
| 11/23/2009 | Sold | $78,200-19.8%$60/sqft |
Source: Public Record Report a problem | ||
| 3/18/2005 | Sold | $97,500+44.4%$75/sqft |
Source: Public Record Report a problem | ||
| 7/19/1994 | Sold | $67,500$52/sqft |
Source: Public Record Report a problem | ||
Public tax history
| Year | Property taxes | Tax assessment |
|---|---|---|
| 2024 | $659 -11.5% | $18,170 |
| 2023 | $745 -7.9% | $18,170 +36.5% |
| 2022 | $808 | $13,310 -2.8% |
| 2021 | -- | $13,700 +32% |
| 2020 | $705 +0.5% | $10,380 |
| 2019 | $701 +16.7% | $10,380 +20.1% |
| 2018 | $600 -5.3% | $8,640 |
| 2017 | $634 +5.6% | $8,640 +5.5% |
| 2016 | $600 +26.5% | $8,190 |
| 2015 | $475 -0.7% | $8,190 +3% |
| 2014 | $478 | $7,950 |
| 2013 | -- | -- |
| 2012 | -- | $8,460 |
| 2011 | $499 | $8,460 |
| 2010 | -- | $8,460 |
| 2009 | -- | $8,460 -0.9% |
| 2008 | -- | $8,540 |
| 2006 | -- | $8,540 +1.4% |
| 2004 | -- | $8,420 |
| 2003 | $478 +3.7% | $8,420 +0.2% |
| 2002 | $461 +3.6% | $8,400 +9.7% |
| 2001 | $445 | $7,660 |
Find assessor info on the county website
Monthly payment
Est. payment
Payment breakdown
Explore the cost of this home by adjusting the details. Changes won't be saved.Climate risks
Neighborhood: Northwest Colorado Springs
Nearby schools
GreatSchools rating
- 8/10Chipeta Elementary SchoolGrades: PK-5Distance: 1 mi
- 6/10Holmes Middle SchoolGrades: 6-8Distance: 2.7 mi
- 4/10Coronado High SchoolGrades: 9-12Distance: 2.3 mi
Schools provided by the listing agent
- Elementary: Chipeta
- Middle: Holmes
- High: Coronado
- District: Colorado Springs 11
Source: elevateMLS. This data may not be complete. We recommend contacting the local school district to confirm school assignments for this home.
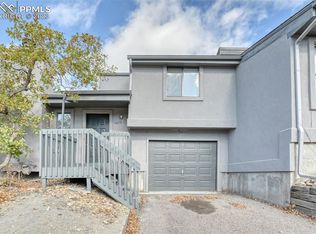
- $255,0002 bd1 ba880 sqft1409 Territory Trl, Colorado Springs, CO 80919Sold
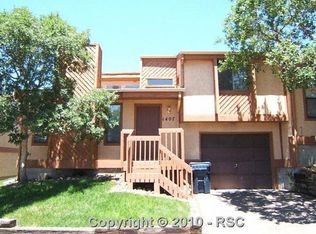
- $243,2002 bd1 ba998 sqft1407 Territory Trl, Colorado Springs, CO 80919Off Market
- $223,5001 bd1 ba844 sqft1413 Territory Trl, Colorado Springs, CO 80919Off Market
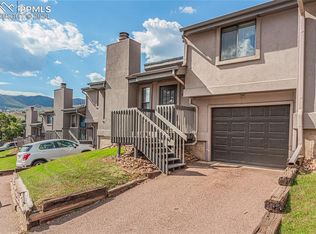
- $255,0002 bd1 ba880 sqft1415 Territory Trl, Colorado Springs, CO 80919Sold
- $281,7002 bd2 ba998 sqft1408 Territory Trl, Colorado Springs, CO 80919Off Market
- $272,0002 bd1 ba1.1k sqft1405 Territory Trl, Colorado Springs, CO 80919Off Market
- $251,7002 bd1 ba844 sqft1410 Territory Trl, Colorado Springs, CO 80919Off Market
- $270,0002 bd2 ba880 sqft1412 Territory Trl, Colorado Springs, CO 80919Sold
A local agent can set up tours, give advice and negotiate with sellers.
Similar homes
- $299,0002 bd2 ba1.2k sqft1420 Territory Trl, Colorado Springs, CO 80919For Sale
 MLS ID #6676573, Mary Biga ABR AHWD MRP , Davidson Biga Realty, Inc.. elevateMLS
 - $253,0002 bd2 ba992 sqft6816 Overland Dr, Colorado Springs, CO 80919For Sale
 MLS ID #1268953, Andrea Isaacs, The Cutting Edge. elevateMLS
 - $248,5002 bd2 ba1.2k sqft2579 Hatch Cir, Colorado Springs, CO 80918For Sale
 MLS ID #3577056, Denáe Howell MRP , House Hunters, LLC. elevateMLS
 - $299,0003 bd3 ba1.6k sqft6987 Gayle Lyn Ln, Colorado Springs, CO 80919For Sale
 MLS ID #5732150, Shaina Glenn, Shaina Glenn Real Estate. elevateMLS
 - $265,0002 bd2 ba1.2k sqft4699 Barnes Rd, Colorado Springs, CO 80917For SaleMLS ID #5717891, Ricky Allen ABR CDPE CRS GREEN GRI , REMAX PROPERTIES. elevateMLS
- $245,5002 bd2 ba1.2k sqft3643 Queen Anne Way, Colorado Springs, CO 80917For SaleMLS ID #5701611, Liza West, Redfin Corporation. elevateMLS
- $275,0003 bd3 ba1.9k sqft218 W Rockrimmon Blvd APT C, Colorado Springs, CO 80919For SaleMLS ID #5910721, Vicki Maloney MRP , Keller Williams Partners. elevateMLS
- $340,0003 bd3 ba1.8k sqft6907 Gayle Lyn Ln, Colorado Springs, CO 80919For SaleMLS ID #3911116, Creedance Weiss, Your Castle Real Estate LLC. elevateMLS
- $257,0002 bd2 ba992 sqft7660 Clover Hill Dr, Colorado Springs, CO 80920For SaleMLS ID #5999423, Michael Esty, Essential Realty LLC. elevateMLS
- $264,9002 bd1 ba1k sqft2835 Hearthwood Ln, Colorado Springs, CO 80917For SaleMLS ID #8379470, Nicole Pominville, Compass. elevateMLS
- $310,0003 bd3 ba1.8k sqft6924 Gayle Lyn Ln, Colorado Springs, CO 80919For SaleMLS ID #3023735, Chris Culp GRI , The Cutting Edge. elevateMLS
- $225,0002 bd2 ba1k sqft3808 Oro Blanco Dr, Colorado Springs, CO 80917For SaleMLS ID #7119514, Nate Koldenhoven, ERA Shields Real Estate. elevateMLS
- $315,0003 bd2 ba1.5k sqft539 Rolling Hills Dr, Colorado Springs, CO 80919For SaleMLS ID #2981283, Gregory Luczak, Coldwell Banker Realty. elevateMLS
- $279,9002 bd2 ba972 sqft2622 Bannister Ct, Colorado Springs, CO 80920For SaleMLS ID #5039885, Michael Moffat, Keller Williams Clients Choice Realty. elevateMLS
- $245,4002 bd2 ba1.2k sqft4019 Charleston Dr, Colorado Springs, CO 80916For SaleMLS ID #8907410, Brian Boals, RE/MAX Real Estate Group LLC. elevateMLS
- $335,0002 bd2 ba1.2k sqft6142 Lehman Dr, Colorado Springs, CO 80918For SaleMLS ID #2467809, Patrick Ingrassia, Homesmart Realty. elevateMLS
- $309,9994 bd2 ba1.8k sqft1615 Mineola St, Colorado Springs, CO 80915For SaleMLS ID #6566855, Julie Robertson ABR C2EX MRP , RE/MAX Real Estate Group LLC. elevateMLS
- $239,9003 bd2 ba1.2k sqft3150 Bridgewater Dr, Colorado Springs, CO 80916For SaleMLS ID #7207894, Shannon Davis, Keller Williams Clients Choice Realty. elevateMLS
- $269,0002 bd3 ba1.3k sqft906 London Green Way, Colorado Springs, CO 80906For SaleMLS ID #7653648, Miranda Leatham-scott, HomeSmart. elevateMLS
- $310,0003 bd3 ba1.8k sqft2440 Hamlet Ln APT B, Colorado Springs, CO 80918For SaleMLS ID #4210244, Jeffrey Johnson, Keller Williams Premier Realty. elevateMLS
