BACK ON MARKET AND SELLER READY TO MOVE IT. This private Gulf Front 6-bedroom, 6.5 baths home with a private pool was customized by the owners, with a different furniture package and decor to make it special. THIS HOME HAS NEVER BEEN RENTED AND IN BRAND NEW CONDITION! The unit can be put on the Margaritaville rental program immediately if so desired. The Oasis Floor Plan features offer 3990 SF of living space with an endless view from each balcony and offers two master suites on the Third Floor. The First Floor offers a Recreation Room with a Mini-Kitchen and a gaming area with Pool table, bunk room and an Elevator. The second floor features the living area with an open Great Room, that opens to an oversize balcony with endless views both East and West.
For sale
$3,695,000
13657 Front Beach Rd, Panama City Beach, FL 32413
6beds
3,990sqft
Single Family Residence
Built in 2023
8,276 Square Feet Lot
$-- Zestimate®
$926/sqft
$-- HOA
What's special
Private poolPrivate gulf frontBunk roomOpen great room
- 234 days
- 148
- 14
Zillow last checked:
Listing updated:
Listed by:
Bill Thomas 850-381-3156,
Beach Time Realty Inc
Source: ECAOR,MLS#: 998460
Facts & features
Interior
Bedrooms & bathrooms
- Bedrooms: 6
- Bathrooms: 7
- Full bathrooms: 6
- 1/2 bathrooms: 1
Primary bedroom
- Description: with ensuite bath
- Level: Third
- Area: 210 Square Feet
- Dimensions: 14 x 15
Bedroom
- Description: with ensuite bath
- Level: Second
- Area: 144 Square Feet
- Dimensions: 12 x 12
Bedroom
- Description: with ensuite bath
- Level: Second
- Area: 144 Square Feet
- Dimensions: 12 x 12
Bedroom
- Description: with ensuite bath
- Level: Third
- Area: 144 Square Feet
- Dimensions: 12 x 12
Bedroom
- Description: with ensuite bath
- Level: Third
- Area: 144 Square Feet
- Dimensions: 12 x 12
Other
- Description: open from living room/dining
- Level: Second
- Area: 200 Square Feet
- Dimensions: 25 x 8
Other
- Description: with Pool, hot tub, beach entry,
- Level: First
- Area: 400 Square Feet
- Dimensions: 25 x 16
Other
- Description: open from bedrooms
- Level: Third
- Area: 200 Square Feet
- Dimensions: 25 x 8
Other
- Description: with bath
- Level: First
- Area: 143.75 Square Feet
- Dimensions: 11.5 x 12.5
Dining area
- Level: Second
- Area: 132 Square Feet
- Dimensions: 11 x 12
Great room
- Level: Second
- Area: 390 Square Feet
- Dimensions: 26 x 15
Kitchen
- Area: 143 Square Feet
- Dimensions: 11 x 13
Laundry
- Level: Second
- Area: 45 Square Feet
- Dimensions: 5 x 9
Recreation room
- Description: with Wet Bar
- Level: First
- Area: 375 Square Feet
- Dimensions: 25 x 15
Storage
- Description: in carport
- Level: First
- Area: 42 Square Feet
- Dimensions: 6 x 7
Heating
- Heat Pump
Appliances
- Included: Cooktop, Disposal, Dryer, Microwave, Range Hood, Refrigerator, Washer, Tankless Water Heater
Features
- Owner's Closet, Pantry
- Flooring: Tile, Vinyl
- Windows: Plantation Shutters, Window Treatments
- Furnished: Yes
- Common walls with other units/homes: No Common Walls
Interior area
- Total structure area: 3,990
- Total interior livable area: 3,990 sqft
Property
Parking
- Total spaces: 2
- Parking features: Carport
- Carport spaces: 2
Features
- Stories: 3
- Patio & porch: Patio
- Exterior features: Outdoor Grill, Balcony, Columns
- Has private pool: Yes
- Pool features: Gunite
- Has spa: Yes
- Spa features: Heated
- Waterfront features: Gulf
Lot
- Size: 8,276 Square Feet
- Dimensions: 40 x 206
- Features: Coastal Setback, Covenants, Flood Insurance Req
Details
- Parcel number: 34764100030
- Zoning description: City
Construction
Type & style
- Home type: SingleFamily
- Architectural style: Beach House
- Property subtype: Single Family Residence
Materials
- Trim Wood, Siding CmntFbrHrdBrd
- Roof: Metal
Condition
- Construction Complete
- New construction: No
- Year built: 2023
Utilities & green energy
- Water: Public
Community & HOA
Community
- Features: BBQ Pit/Grill, Dumpster, Fitness Center, Pool, TV Cable
- Security: Smoke Detector(s)
- Subdivision: Margaritaville Cottages
HOA
- Has HOA: Yes
- Services included: Management, Recreational Faclty, Security, Cable TV
Location
- Region: Panama City Beach
Financial & listing details
- Price per square foot: $926/sqft
- Tax assessed value: $3,237,841
- Annual tax amount: $36,406
- Date on market: 3/20/2026
- Road surface type: Paved
Estimated market value
Not available
Estimated sales range
Not available
Not available
Price history
| Date | Event | Price |
|---|---|---|
| 3/9/2026 | Listed for sale | $3,695,000+1.2%$926/sqft |
Source:  CPAR #786527 Report a problem | ||
| 1/27/2026 | Listing removed | $3,650,000$915/sqft |
Source: CPAR #756138 Report a problem | ||
| 1/25/2026 | Listed for sale | $3,650,000$915/sqft |
Source: CPAR #756138 Report a problem | ||
| 1/15/2026 | Pending sale | $3,650,000$915/sqft |
Source: CPAR #756138 Report a problem | ||
| 1/15/2026 | Listed for sale | $3,650,000$915/sqft |
Source: CPAR #756138 Report a problem | ||
| 1/8/2026 | Listing removed | $3,650,000$915/sqft |
Source: CPAR #756138 Report a problem | ||
| 5/30/2025 | Price change | $3,650,000-3.8%$915/sqft |
Source:  ECAOR #949291 Report a problem | ||
| 3/13/2025 | Price change | $3,795,000-2.4%$951/sqft |
Source: CPAR #756138 Report a problem | ||
| 11/30/2024 | Price change | $3,890,000-1.5%$975/sqft |
Source: CPAR #756138 Report a problem | ||
| 8/22/2024 | Price change | $3,950,000-1.2%$990/sqft |
Source: CPAR #756138 Report a problem | ||
| 4/26/2024 | Listed for sale | $3,999,999+8.1%$1,003/sqft |
Source: CPAR #756138 Report a problem | ||
| 6/22/2023 | Sold | $3,700,000$927/sqft |
Source: ECAOR #916206 Report a problem | ||
| 5/15/2022 | Pending sale | $3,700,000$927/sqft |
Source: CPAR #726603 Report a problem | ||
Public tax history
| Year | Property taxes | Tax assessment |
|---|---|---|
| 2025 | $37,923 +16.6% | $3,237,841 +9.6% |
| 2024 | $32,534 +203.3% | $2,954,799 +318.6% |
| 2023 | $10,726 +59.3% | $705,936 +10% |
| 2022 | $6,734 | $641,760 |
Find assessor info on the county website
Monthly payment
Est. payment
Payment breakdown
Explore the cost of this home by adjusting the details. Changes won't be saved.Climate risks
Neighborhood: 32413
Nearby schools
Schools provided by the listing agent
- Elementary: Hutchinson Beach
- Middle: Surfside
- High: Arnold
Source: ECAOR. This data may not be complete. We recommend contacting the local school district to confirm school assignments for this home.
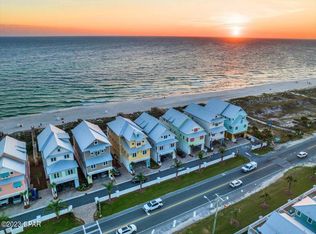
- $3,595,0006 bd7 ba4.1k sqft13659 Front Beach Rd, Panama City Beach, FL 32413New Construction
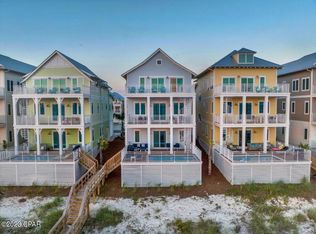
- $3,800,0006 bd7 ba3.9k sqft13655 Front Beach Rd, Panama City Beach, FL 32413Sold
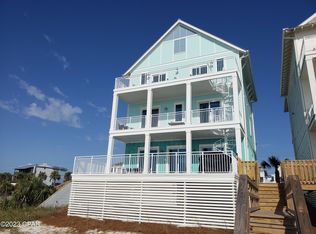
- $4,500,0006 bd7 ba4.7k sqft13661 Front Beach Rd, Panama City Beach, FL 32413Sold
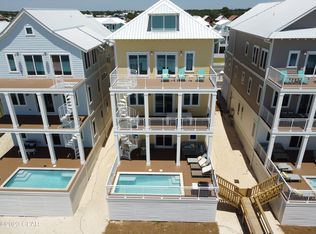
- $3,500,0006 bd7 ba3.7k sqft13653 Front Beach Rd, Panama City Beach, FL 32413Sold
Similar homes
- $3,500,0006 bd7 ba3.9k sqft13643 Front Beach Rd, Panama City Beach, FL 32413For Sale
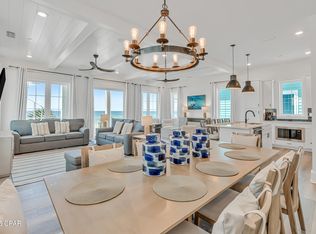 MLS ID #772029, Craig Duran. CPAR
- $3,650,0007 bd8 ba4.2k sqft14328 Front Beach Rd, Panama City Beach, FL 32413For Sale
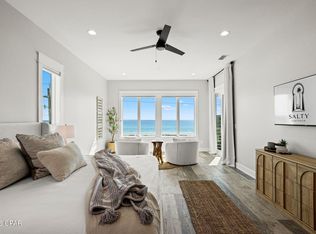 MLS ID #785705, Paul D Gibney. CPAR
- $3,400,0007 bd8 ba4.4k sqft14300 Front Beach Rd, Panama City Beach, FL 32413For Sale
 MLS ID #792141, Garrison D Dykes. CPAR
- $2,750,0006 bd6 ba3k sqft13826 Front Beach Rd, Panama City Beach, FL 32413For Sale
 MLS ID #790759, Laura H Burnsed. CPAR
- $2,200,0005 bd5 ba3.1k sqft13650 Front Beach Rd, Panama City Beach, FL 32413For Sale
 MLS ID #1013389, Amanda L Charlesworth, Keller Williams Success Realty. ECAOR
