Rare One-Level Living on the West Side! Discover the ease and comfort of this move-in-ready, single-level living in this beautifully maintained 2-bedroom, 2-bathroom home with an attached 1-car garage. Ideally located in the heart of town on the desirable West Side, you'll enjoy convenient access to shopping, restaurants, medical facilities, hiking, and biking trails. Enjoy a low-maintenance lifestyle with HOA-maintained lawns and snow removal, giving you more time to enjoy the things you love. A charming, covered and gated private front courtyard welcomes you home, the perfect spot for morning coffee, relaxing outdoors, or enjoying Colorado's beautiful weather. Inside, the inviting entry features a soaring ceiling and skylight that fill the space with natural light. The bright, updated kitchen offers Corian countertops and a fresh, welcoming feel. The spacious living and dining areas flow together beneath vaulted ceilings, creating an open atmosphere ideal for everyday living and entertaining. Cozy up by the fireplace on chilly evenings or step through the dining room's sliding glass door to the back patio, perfect for outdoor dining, relaxing, or visiting with friends and neighbors. Both generously sized bedrooms offer the convenience of their own adjoining bathrooms, providing comfort and privacy for residents and guests alike. To keep you comfortable in the summer, this home even has air conditioning along with ceiling fans. Recent improvements include fresh interior paint and new carpet with extra thick padding, making this home ready for you to move right in. The refrigerator, washer, and dryer are also included for added convenience. Enjoy comfortable living, outdoor spaces, and a convenient West Side location—all in one wonderful home. Schedule your private showing today!
Coming soon 10/17
$355,000
1470 Vondelpark Dr, Colorado Springs, CO 80907
2beds
1,252sqft
Townhouse
Built in 1982
3,114 Square Feet Lot
$-- Zestimate®
$284/sqft
$382/mo HOA
What's special
- 1 day
- 129
- 4
Zillow last checked:
Listing updated:
Listed by:
Caprice King 719-216-2525,
REMAX PROPERTIES
Source: elevateMLS,MLS#: 4794578
Facts & features
Interior
Bedrooms & bathrooms
- Bedrooms: 2
- Bathrooms: 2
- Full bathrooms: 1
- 3/4 bathrooms: 1
Other
- Level: Main
- Area: 165 Square Feet
- Dimensions: 15 x 11
Heating
- Forced Air, Natural Gas
Cooling
- Ceiling Fan(s), Central Air
Appliances
- Included: Dishwasher, Disposal, Dryer, Oven, Range, Refrigerator, Washer
- Laundry: Main Level
Features
- Great Room, Vaulted Ceiling(s), Breakfast Bar, Pantry
- Flooring: Carpet, Ceramic Tile
- Has basement: No
- Number of fireplaces: 1
- Fireplace features: One
- Common walls with other units/homes: End Unit
Interior area
- Total structure area: 1,252
- Total interior livable area: 1,252 sqft
- Finished area above ground: 1,252
- Finished area below ground: 0
Video & virtual tour
Property
Parking
- Total spaces: 1
- Parking features: Attached, Garage Door Opener, Concrete Driveway
- Attached garage spaces: 1
Accessibility
- Accessibility features: Hand Rails
Features
- Patio & porch: Concrete, Covered
- Exterior features: Auto Sprinkler System
- Fencing: Other
- Has view: Yes
- View description: Mountain(s)
Lot
- Size: 3,114 Square Feet
- Features: Corner Lot, Level, Hiking Trail, Near Fire Station, Near Park, Near Public Transit, Near Schools, Landscaped
Details
- Parcel number: 7326403035
Construction
Type & style
- Home type: Townhouse
- Architectural style: Ranch
- Property subtype: Townhouse
- Attached to another structure: Yes
Materials
- Brick, Masonite, Framed on Lot, Frame
- Foundation: Crawl Space
- Roof: Composite Shingle
Condition
- Existing Home
- New construction: No
- Year built: 1982
Utilities & green energy
- Water: Municipal
- Utilities for property: Electricity Connected, Natural Gas Connected
Community & HOA
Community
- Features: Landscape Maintenance
HOA
- Has HOA: Yes
- Services included: Common Utilities, Covenant Enforcement, Insurance, Lawn, Maintenance Grounds, Maintenance Structure, Management, Snow Removal, Trash Removal
- HOA fee: $382 monthly
Location
- Region: Colorado Springs
Financial & listing details
- Price per square foot: $284/sqft
- Tax assessed value: $337,834
- Annual tax amount: $1,174
- Date on market: 10/11/2026
- Listing terms: Cash,Conventional,FHA,VA Loan
- Electric utility on property: Yes
Estimated market value
Not available
Estimated sales range
Not available
Not available
Price history
| Date | Event | Price |
|---|---|---|
| 11/10/2025 | Listing removed | $380,000$304/sqft |
Source:  elevateMLS #1027993 Report a problem elevateMLS #1027993 Report a problem | ||
| 10/2/2025 | Listing removed | $2,375$2/sqft |
Source: Zillow Rentals Report a problem | ||
| 9/15/2025 | Listed for rent | $2,375$2/sqft |
Source: Zillow Rentals Report a problem | ||
| 9/13/2025 | Listed for sale | $380,000+94.9%$304/sqft |
Source: elevateMLS #1027993 Report a problem | ||
| 10/11/2017 | Sold | $195,000+44.4%$156/sqft |
Source: Public Record Report a problem | ||
| 3/11/2014 | Sold | $135,000-12.1%$108/sqft |
Source: Public Record Report a problem | ||
| 7/17/2003 | Sold | $153,500$123/sqft |
Source: Public Record Report a problem | ||
Public tax history
| Year | Property taxes | Tax assessment |
|---|---|---|
| 2025 | $973 +12.6% | $23,820 +8.7% |
| 2024 | $864 -6.1% | $21,910 |
| 2023 | $920 -7.8% | $21,910 +33.3% |
| 2022 | $998 | $16,440 -2.8% |
| 2021 | -- | $16,910 +13.8% |
| 2020 | $1,009 +0.5% | $14,860 |
| 2019 | $1,003 +7.3% | $14,860 +10.5% |
| 2018 | $935 -5.3% | $13,450 |
| 2017 | $987 +5.6% | $13,450 -3.7% |
| 2016 | $935 +15.5% | $13,960 |
| 2015 | $809 +12.9% | $13,960 +17.2% |
| 2014 | $717 | $11,910 |
| 2013 | -- | -- |
| 2012 | -- | $12,120 |
| 2011 | $746 | $12,120 -4.2% |
| 2010 | -- | $12,650 |
| 2009 | -- | $12,650 +1.9% |
| 2008 | -- | $12,410 |
| 2006 | -- | $12,410 +0.4% |
| 2004 | -- | $12,360 |
| 2003 | $661 +3.7% | $12,360 +6.5% |
| 2002 | $637 +8.5% | $11,610 +14.8% |
| 2001 | $587 | $10,110 |
Find assessor info on the county website
Monthly payment
Est. payment
Payment breakdown
Explore the cost of this home by adjusting the details. Changes won't be saved.Climate risks
Neighborhood: West Colorado Springs
Nearby schools
Schools provided by the listing agent
- Elementary: Jackson
- Middle: Holmes
- High: Coronado
- District: Colorado Springs 11
Source: elevateMLS. This data may not be complete. We recommend contacting the local school district to confirm school assignments for this home.
- $325,8002 bd3 ba1.4k sqft1460 Vondelpark Dr, Colorado Springs, CO 80907Off Market
- $295,7002 bd2 ba1.4k sqft1450 Vondelpark Dr, Colorado Springs, CO 80907Off Market
- $303,7002 bd2 ba1.2k sqft3915 Michener Dr, Colorado Springs, CO 80907Off Market
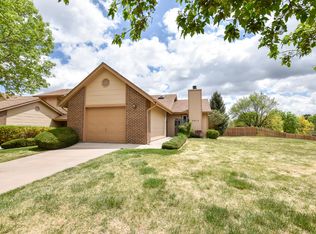
- $348,3002 bd3 ba1.8k sqft1440 Vondelpark Dr, Colorado Springs, CO 80907Off Market

Similar homes
- $264,9002 bd2 ba1.2k sqft3805 Michener Dr, Colorado Springs, CO 80907For Sale
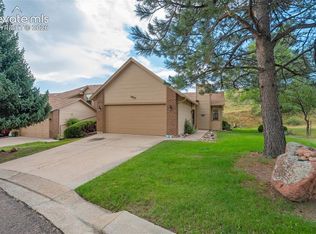
 MLS ID #2244013, Matt Ware, Realty One Group Premier. elevateMLS
 - $357,5003 bd2 ba1.2k sqft3021 Virginia Ave, Colorado Springs, CO 80907For Sale
 MLS ID #5111870, Casey Ann Clark, Realty of America LLC. elevateMLS
 - $249,9002 bd1 ba1k sqft1349 Rotterdam Cir, Colorado Springs, CO 80907For Sale
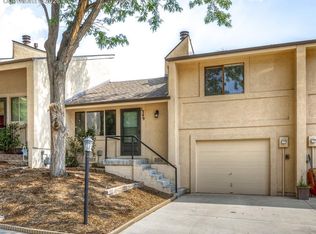 MLS ID #5512848, Kim Jester, PB Signature Group, LLC. elevateMLS
 - $315,0003 bd3 ba1.7k sqft2063 Bristlecone Dr, Colorado Springs, CO 80919For Sale
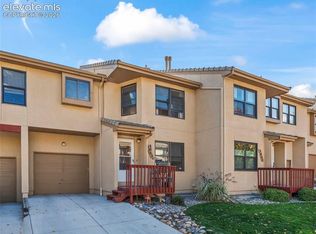 MLS ID #3931227, Tulio Pena, Keller Williams Partners. elevateMLS
 - $395,0004 bd2 ba1.8k sqft4344 S Delighted Cir, Colorado Springs, CO 80917For SaleMLS ID #5084454, John Korpita MRP , Great Colorado Homes, Inc.. elevateMLS
- $409,0005 bd3 ba1.8k sqft912 Amsterdam Dr, Colorado Springs, CO 80907For SaleMLS ID #2956962, Tara Jones, Opendoor Brokerage LLC. elevateMLS
- $369,9003 bd3 ba1.7k sqft996 Burning Bush Point, Monument, CO 80132For SaleMLS ID #3291063, Michelle Gutschick ABR MRP , REMAX PROPERTIES. elevateMLS
- $325,0002 bd2 ba1.4k sqft102 Creekside Ln, Colorado Springs, CO 80906For SaleMLS ID #7107164, Maya Lewis, Redfin Corporation. elevateMLS
- $365,0003 bd2 ba1.2k sqft1917 E Cache La Poudre St, Colorado Springs, CO 80909For SaleMLS ID #9578652, William Prather, Ed Prather Real Estate. elevateMLS
- $329,9993 bd3 ba1.5k sqft7448 Alameda Ct, Colorado Springs, CO 80920For SaleMLS ID #2454380, Jake Gans, REMAX PROPERTIES. elevateMLS
- $269,9002 bd2 ba1.2k sqft432 W Rockrimmon Blvd Unit B, Colorado Springs, CO 80919For SaleMLS ID #8186009, Robert Reinmuth, Keller Williams Clients Choice Realty. elevateMLS
- $329,9003 bd2 ba1.3k sqft627 Lansing Dr, Colorado Springs, CO 80909For SaleMLS ID #9603332, Chad William Lauber, Coldwell Banker Realty. elevateMLS
- $399,0003 bd2 ba1.1k sqft956 Columbine Ave, Colorado Springs, CO 80904For SaleMLS ID #5246574, Carmen Boles DSC MRP RENE , The Platinum Group. elevateMLS
- $450,0003 bd2 ba1.6k sqft5346 Galena Dr, Colorado Springs, CO 80918For SaleMLS ID #6576044, Lorian Harris, ProSales Properties. elevateMLS
- $275,0002 bd2 ba1k sqft8035 Lexington Park Dr, Colorado Springs, CO 80920For SaleMLS ID #9692504, Mike Bast, Keller Williams Clients Choice Realty. elevateMLS
- $335,0003 bd2 ba1.5k sqft817 Don Juan Ct, Colorado Springs, CO 80909For SaleMLS ID #3974258, Jerrod Butler ABR GRI MRP SFR , Wish Realty LLC. elevateMLS
- $350,0004 bd2 ba1.2k sqft1131 Rockwood Ave, Colorado Springs, CO 80905For SaleMLS ID #6687730, Nichole Dennis, Muldoon Associates Inc. elevateMLS
- $385,0002 bd1 ba918 sqft215 Wolfe Ave, Colorado Springs, CO 80905For SaleMLS ID #8106103, Carine Jouanny-Czohara, Colorado RE Group LLC. elevateMLS
- $407,0003 bd2 ba1.3k sqft1414 Martin Dr, Colorado Springs, CO 80915For SaleMLS ID #6402485, Katrina Hunt, LPT Realty LLC. elevateMLS
