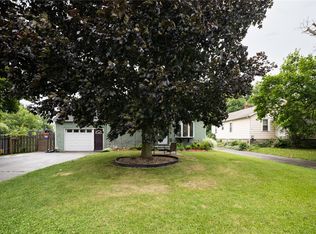
Discover the timeless charm of this 1900s home, rich with character and original craftmanship. Step inside from the massive open front porch- a perfect sitting area to enjoy your morning coffee or unwind in the evenings. Stunning gumwood trim throughout showcases the home's classic elegance, while the finished attic provides the perfect bonus room for a home office, playroom, guest space, or hobby area. Outside you'll find an impressive barn featuring shop space, electrical service, heated storage, and room to park a vehicle or two- ideal for hobbyists, contractors, or anyone needing extra workspace. Highlights include convenient first-floor laundry, plenty of cabinet space with over sized kitchen cabinets with a breakfast bar, an office, and outside a deck for entertaining family and friends. With a little TLC, and your own personal touches this charming home offers potential to become your dream home while preserving its historic charm. Delayed showings begin July 16th 9am. Delayed negotiations July 23rd 2pm.
Pending
$169,900
1366 Lake Rd, Hamlin, NY 14464
3beds
1,513sqft
Single Family Residence
Built in 1940
0.25 Acres Lot
$-- Zestimate®
$112/sqft
$-- HOA
What's special
Electrical serviceHeated storageShop spaceMassive open front porchStunning gumwood trim throughoutConvenient first-floor laundryBreakfast bar
- 11 days |
- 1,506 |
- 90 |
Zillow last checked:
Listing updated:
Listed by:
Keller Williams Realty Greater Rochester 585-362-8900,
Stacy A Frumusa 585-314-0280
Source: NYSAMLSs,MLS#: R1698003 Originating MLS: Rochester
Originating MLS: RochesterFacts & features
Interior
Bedrooms & bathrooms
- Bedrooms: 3
- Bathrooms: 1
- Full bathrooms: 1
Heating
- Electric, Gas, Forced Air
Cooling
- Attic Fan, Central Air
Appliances
- Included: Dryer, Dishwasher, Freezer, Disposal, Gas Oven, Gas Range, Gas Water Heater, Microwave, Refrigerator, Washer
- Laundry: Main Level
Features
- Attic, Breakfast Area, Cedar Closet(s), Ceiling Fan(s), Den, Separate/Formal Living Room, Kitchen/Family Room Combo, Living/Dining Room, Skylights, Natural Woodwork
- Flooring: Carpet, Hardwood, Varies, Vinyl
- Windows: Leaded Glass, Skylight(s)
- Basement: Full,Sump Pump
- Number of fireplaces: 1
Interior area
- Total structure area: 1,513
- Total interior livable area: 1,513 sqft
Property
Parking
- Parking features: Electricity, Heated Garage, No Garage, Storage, Workshop in Garage
Features
- Patio & porch: Covered, Deck, Open, Porch
- Exterior features: Blacktop Driveway, Deck, Fence
- Fencing: Partial
Lot
- Size: 0.25 Acres
- Dimensions: 60 x 182
- Features: Rectangular, Rectangular Lot
Details
- Additional structures: Barn(s), Outbuilding
- Parcel number: 2630000210100003043000
- Special conditions: Estate
Construction
Type & style
- Home type: SingleFamily
- Architectural style: Historic/Antique
- Property subtype: Single Family Residence
Materials
- Aluminum Siding, Vinyl Siding
- Foundation: Block
- Roof: Asphalt
Condition
- Resale
- Year built: 1940
Utilities & green energy
- Electric: Circuit Breakers
- Sewer: Connected
- Water: Connected, Public
- Utilities for property: Cable Available, Electricity Connected, High Speed Internet Available, Sewer Connected, Water Connected
Community & HOA
Location
- Region: Hamlin
Financial & listing details
- Price per square foot: $112/sqft
- Tax assessed value: $179,000
- Annual tax amount: $4,603
- Date on market: 7/16/2026
- Cumulative days on market: 11 days
- Listing terms: Cash,Conventional,FHA
Estimated market value
Not available
Estimated sales range
Not available
$2,021/mo
Price history
| Date | Event | Price |
|---|---|---|
| 7/24/2026 | Pending sale | $169,900$112/sqft |
Source:  NYSAMLSs #R1698003 Report a problem NYSAMLSs #R1698003 Report a problem | ||
| 7/16/2026 | Listed for sale | $169,900$112/sqft |
Source: NYSAMLSs #R1698003 Report a problem | ||
Public tax history
| Year | Property taxes | Tax assessment |
|---|---|---|
| 2025 | -- | $179,000 |
| 2024 | -- | $179,000 +103.4% |
| 2023 | -- | $88,000 |
| 2022 | -- | $88,000 |
| 2021 | -- | $88,000 |
| 2020 | -- | $88,000 |
| 2018 | -- | $88,000 |
| 2017 | $648 +17.6% | $88,000 |
| 2016 | $551 | $88,000 |
| 2015 | -- | $88,000 |
| 2014 | -- | $88,000 |
| 2013 | -- | $88,000 |
| 2012 | -- | $88,000 |
| 2011 | -- | $88,000 |
| 2010 | -- | $88,000 +148.6% |
| 2009 | -- | $35,400 |
| 2007 | -- | $35,400 |
| 2006 | -- | $35,400 |
| 2005 | -- | $35,400 |
| 2004 | -- | $35,400 |
| 2003 | -- | $35,400 |
| 2002 | -- | $35,400 |
| 2001 | -- | $35,400 |
| 2000 | -- | $35,400 |
Find assessor info on the county website
Monthly payment
Climate risks
Neighborhood: 14464
Nearby schools
GreatSchools rating
- 3/10Barclay Elementary SchoolGrades: K-3Distance: 7.1 mi
- 4/10A D Oliver Middle SchoolGrades: 6-8Distance: 7.1 mi
- 7/10Brockport High SchoolGrades: 9-12Distance: 7.1 mi
Schools provided by the listing agent
- District: Brockport
Source: NYSAMLSs. This data may not be complete. We recommend contacting the local school district to confirm school assignments for this home.
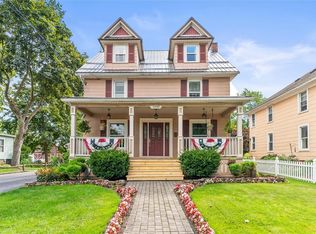
- $280,0004 bd3 ba2.2k sqft1370 Lake Rd, Hamlin, NY 14464Sold
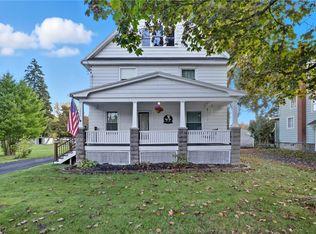
- $235,0004 bd2 ba1.8k sqft1360 Lake Rd, Hamlin, NY 14464Sold
- $175,4003 bd1 ba1.6k sqft1376 Lake Rd, Hamlin, NY 14464Off Market
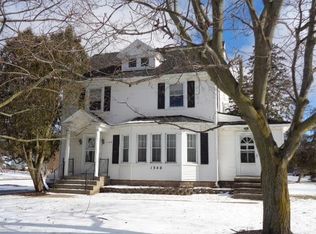
- $242,0004 bd2 ba1.7k sqft1348 Lake Rd, Hamlin, NY 14464Off Market
- $273,2005 bd2 ba2.3k sqft1380 Lake Rd, Hamlin, NY 14464Off Market
- $226,5003 bd2 ba1.5k sqft1363 Lake Rd, Hamlin, NY 14464Sold
- $621,700-- bd-- ba4.9k sqft1340 Lake Road East Frk, Hamlin, NY 14464Off Market
- $200-- bd-- ba-- sqft1501 Lake Road West Frk, Hamlin, NY 14464Off Market
A local agent can set up tours, give advice and negotiate with sellers.
Similar homes
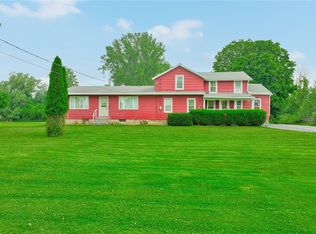
- $150,0004 bd1 ba1.6k sqft1320 N Hamlin Rd, Hamlin, NY 14464For Sale
 MLS ID #R1700753, Carla J. Rosati, Listing by: RE/MAX Realty Group. NYSAMLSs
 - $126,0003 bd2 ba1.2k sqft7 Farmingdale Dr, Hamlin, NY 14464For Sale
 MLS ID #R1700726, Lawrence Rinaudo, Listing by: Howard Hanna. NYSAMLSs
 - $187,5003 bd1 ba1.1k sqft890 Peck Rd, Hilton, NY 14468For Sale
 MLS ID #R1697970, Warren P. Seeley Jr., Listing by: Howard Hanna. NYSAMLSs
 - $175,0003 bd2 ba1.3k sqft62 Ardella St, Rochester, NY 14606For Sale
 MLS ID #R1701124, Laura E. Swogger, Listing by: Keller Williams Realty Greater Rochester. NYSAMLSs
 - $160,0003 bd1 ba1k sqft8 Westwood Dr, Brockport, NY 14420For SaleMLS ID #B1697858, Michael Sobotka, Listing by: WNY Metro Roberts Realty. NYSAMLSs
- $149,9002 bd1 ba964 sqft1296 Norway Rd, Kendall, NY 14476For SaleMLS ID #R1700214, John Ebel, Listing by: 31 North Realty Group. NYSAMLSs
- $184,9003 bd2 ba1.3k sqft106 McClelland St, Albion, NY 14411For SaleMLS ID #R1696487, Anthony M. Wynn, Listing by: Peter Snell REALTORS. NYSAMLSs
- $149,9002 bd1 ba1.2k sqft4126 Holley Byron Rd, Holley, NY 14470For SaleMLS ID #R1701788, Joseph Skelly, Listing by: Coldwell Banker Custom Realty. NYSAMLSs
- $185,0003 bd1 ba1.2k sqft49 Pine Valley Dr, Rochester, NY 14626For SaleMLS ID #R1700894, Shannon Anne Ringleben, Listing by: Keller Williams Realty Greater Rochester. NYSAMLSs
- $159,9003 bd1 ba1.1k sqft15 Elmford Rd, Rochester, NY 14606For SaleMLS ID #R1701875, Mary N. D'Ambrosio, Listing by: Howard Hanna. NYSAMLSs
- $184,9003 bd2 ba1.6k sqft181 Lida Ln, Rochester, NY 14616For SaleMLS ID #R1701056, Bryan Dennis, Listing by: Keller Williams Realty Greater Rochester. NYSAMLSs
- $189,9003 bd1 ba1.9k sqft544 Harvest Dr, Rochester, NY 14626For SaleMLS ID #R1700857, Catherine A. Peters, Listing by: Hunt Real Estate ERA/Columbus. NYSAMLSs
- $159,9003 bd2 ba768 sqft124 Worcester Rd, Rochester, NY 14616For SaleMLS ID #R1702259, Vincent Nebbia, Listing by: Platinum Prop & Asset Mgmt. NYSAMLSs
- $199,9004 bd2 ba1.4k sqft191 Straub Rd, Rochester, NY 14626For SaleMLS ID #S1701338, Lee Baldwin, Listing by: Acropolis Realty Group LLC. NYSAMLSs
- $199,9004 bd2 ba1.7k sqft132 Ridgemont Dr, Rochester, NY 14626For SaleMLS ID #R1700204, Julie M. Forney, Listing by: Howard Hanna. NYSAMLSs
- from $139,9003 bd2 ba1.5k sqftCreekside of Hamlin Plan, Creekside of Hamlin, Hamlin, NY 14464New ConstructionWindward Communities
- $159,9002 bd2 ba1.3k sqft34C Salmon Run, Hilton, NY 14468For SaleMLS ID #R1701236, Richard J. Borrelli, Listing by: WCI Realty. NYSAMLSs
- $--2 bd1 ba1.4k sqft1706 Oak Orchard Rd, Albion, NY 14411AuctionAuction.com 2
- $175,0002 bd1 ba1.1k sqft164 Haviland Park, Rochester, NY 14616For SaleMLS ID #R1698465, Laurie Dietrich, Listing by: Hunt Real Estate ERA/Columbus. NYSAMLSs
- $149,9004 bd2 ba1.5k sqft323 E Park St, Albion, NY 14411For SaleMLS ID #R1700884, Maggie Coleman, Listing by: RE/MAX Plus. NYSAMLSs
