Skip main navigation
Active
  • $489,900

    1366 Lattin Rd, Fallon, NV 89406

    4beds
    1,781sqft
    : 
    $3,078/mo
    Get pre-qualified
    Single Family Residence
    Built in 1995
    0.5 Acres Lot
    $486,200 Zestimate®
    $275/sqft
    $-- HOA

    What's special

    Wooden playsetRock river featureDouble sinksDedicated dog runSpacious homeFully fenced backyardCovered pergola
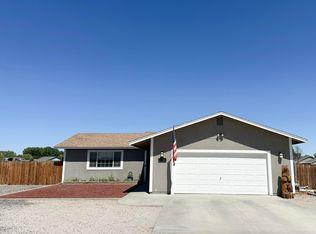
    If you are looking for a spacious home, this property located in the Pine Grove subdivision is a perfect fit. This low-maintenance, 4-bedroom, 3-full-bath home features two primary suites. The first suite includes a walk-in closet with barn door access, double sinks, and an oversized bathtub. The second suite offers two individual closets and a shower stall. The sellers also are including a small portable pantry and an additional refrigerator in the garage. The fully fenced backyard features artificial turf, a dedicated dog run, a wooden playset, a fire pit area, a covered pergola, and a rock river feature that can be converted into a water oasis with a circular pump. Additionally, the entire exterior of the home was recently painted.
    2 days
    |
    387
    |
    14
    |

    Likely to sell faster than

    Zillow last checked:

    Listing updated:

    Listed by:

    Josephine Calderon S.177621 541-279-4236,

    Century 21 Green Valley Realty

    Source: NNRMLS,MLS#: 260010288MLS Logo

      Facts & features

      Interior

      Bedrooms & bathrooms
      • Bedrooms: 4
      • Bathrooms: 3
      • Full bathrooms: 3
      Heating
      • Electric, Forced Air
      Cooling
      • Central Air, Electric
      Appliances
      • Included: Additional Refrigerator(s), Dishwasher, Disposal, Electric Cooktop, Electric Oven, Electric Range, Oven, Refrigerator
      • Laundry: Laundry Room, Shelves, Washer Hookup
      Features
      • Ceiling Fan(s), Pantry, Walk-In Closet(s)
      • Flooring: Laminate, Wood
      • Windows: Blinds, Double Pane Windows, Drapes, Rods, Vinyl Frames
      • Number of fireplaces: 1
      • Fireplace features: Pellet Stove
      • Common walls with other units/homes: No Common Walls
      Interior area
      • Total structure area: 1,781
      • Total interior livable area: 1,781 sqft

      Property

      Parking
      • Total spaces: 2
      • Parking features: Attached, Garage, Garage Door Opener
      • Attached garage spaces: 2
      Features
      • Levels: One
      • Stories: 1
      • Patio & porch: Awning(s), Patio
      • Exterior features: Dog Run
      • Spa features: None
      • Fencing: Back Yard,Full
      Lot
      • Size: 0.5 Acres
      • Features: Artificial Turf, Landscaped, Level
      Details
      • Additional structures: Shed(s)
      • Parcel number: 01058120
      • Zoning: E1-200

      Construction

      Type & style
      • Home type: SingleFamily
      • Property subtype: Single Family Residence
      Materials
      • Foundation: Crawl Space
      • Roof: Composition,Shingle
      Condition
      • New construction: No
      • Year built: 1995

      Utilities & green energy

      • Sewer: Public Sewer
      • Water: Public
      • Utilities for property: Electricity Available, Electricity Connected, Internet Available, Natural Gas Available, Sewer Available, Sewer Connected, Water Available, Water Connected, Cellular Coverage, Water Meter Installed

      Community & HOA

      Community
      • Security: Carbon Monoxide Detector(s), Smoke Detector(s)
      • Subdivision: Pine Grove #1
      HOA
      • Has HOA: No
      Location
      • Region: Fallon

      Financial & listing details

      • Price per square foot: $275/sqft
      • Tax assessed value: $231,267
      • Annual tax amount: $2,176
      • Date on market: 8/10/2026
      • Listing terms: 1031 Exchange,Cash,Conventional,FHA,USDA Loan,VA Loan

        Estimated market value

        $486,200

        $462,000 - $511,000

        $2,542/mo

        Price history

        DateEventPrice
        8/10/2026Listed for sale$489,900+29.6%$275/sqft
        Source: NNRMLS #260010288 Report a problem
        11/15/2022Listing removed--
        Source: NNRMLS #220014057 Report a problem
        10/13/2022Price change$378,000-1.6%$212/sqft
        Source: NNRMLS #220014057 Report a problem
        10/7/2022Price change$384,000-3.8%$216/sqft
        Source: NNRMLS #220014057 Report a problem
        9/29/2022Price change$399,000-2.7%$224/sqft
        Source: NNRMLS #220014057 Report a problem
        9/21/2022Listed for sale$409,900+38.9%$230/sqft
        Source: NNRMLS #220014057 Report a problem
        10/29/2020Sold$295,000-1.6%$166/sqft
        Source: NNRMLS #200009789 Report a problem
        9/2/2020Pending sale$299,900$168/sqft
        Source: Keller Williams Group One Inc. #200009789 Report a problem
        8/27/2020Price change$299,900-4.8%$168/sqft
        Source: Keller Williams Group One Inc. #200009789 Report a problem
        8/14/2020Price change$314,900-3.1%$177/sqft
        Source: Keller Williams Group One Inc. #200009789 Report a problem
        7/23/2020Listed for sale$324,900$182/sqft
        Source: Keller Williams Group One Inc. #200009789 Report a problem

        Public tax history

        YearProperty taxesTax assessment
        2025$1,887 +7.9%$80,943 +1%
        2024$1,750 +8.1%$80,146 +3.1%
        2023$1,618 +3.1%$77,728 +21.4%
        2022$1,569 $64,029 +2.2%
        2021$1,569 +3.3%$62,631 -1.8%
        2020$1,519 $63,755 +4.3%
        2019$1,519 +7.6%$61,117 +4.1%
        2018$1,412 +3%$58,713 -0.7%
        2017$1,371 +3%$59,101 +6.8%
        2016$1,331 +4.6%$55,347 +5.3%
        2015$1,273 +2.3%$52,584 +29.2%
        2014$1,244 $40,699 -0.3%
        2013-- $40,833
        2012-- $40,833 -16.3%
        2011-- $48,763 -24.2%
        2010-- $64,359 -1.1%
        2009-- $65,046 +5.3%
        2008-- $61,759 +9.5%
        2007-- $56,408 +36.8%
        2006-- $41,219 +7.8%
        2005-- $38,247
        Find assessor info on the county website

        Monthly payment

        Est. payment

        Payment breakdown

        Explore the cost of this home by adjusting the details. Changes won't be saved.
        All calculations are estimates and provided by Zillow, Inc. for informational purposes only. Actual amounts may vary.
        HOA fees may include property taxes on listings classified as Co-Ops. Contact the listing agent and/or owner for fee details.
        See how much you could borrow to make a competitive offer.

        Climate risks

        Neighborhood: 89406

        Getting around

        11 / 100
        Car-Dependent
        29 / 100
        Somewhat Bikeable

        Nearby schools

        GreatSchools rating
        Schools provided by the listing agent
        • Elementary: Lahontan
        • Middle: Churchill
        • High: Churchill

        Source: NNRMLS. This data may not be complete. We recommend contacting the local school district to confirm school assignments for this home.

        A local agent can set up tours, give advice and negotiate with sellers.

        Browse local experts

        Similar homes