Farmhouse in the City at the Lake!
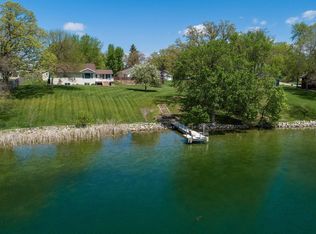
Escape to the country without giving up the convenience of Alexandria. Tucked onto 5.1 acres with approximately 300 feet of shoreline on Lake Winona, this 4-bedroom home offers the space, privacy, waterfront, pasture, and outbuilding you’d expect to find miles outside of town—yet downtown Alexandria and the southern business district are only minutes away.
Enjoy the character of a farmhouse with the feel of a much newer home. Remodeled to the studs in 2006, with the walkout level finished in 2016, the home has been thoughtfully updated while maintaining its comfortable farmhouse feel. Fresh interior paint, new custom window treatments, newer stainless steel kitchen appliances, and a new well pressure tank are among the recent improvements.
But the real attraction is the setting. Wake up to the sunrise over Lake Winona, enjoy morning coffee from the lakeside kitchen or large deck, and end the day surrounded by acreage, pasture, and water—all within the city.
The roomy walkout lower level adds another dimension to the property. With its own private entrance, bedroom, living area, kitchenette, and walkout access, it offers flexibility for extended family, guests, or separate living quarters—and potentially rental income to help offset ownership costs. Hydronic in-floor heat is installed in the lower level and ready to be put into service.
And then there’s the new 40' x 60' barn and shop—a tremendous addition to an already unique property. Steel-sided with skylights, a concrete floor, electrical service, and a rear door opening directly to the pasture, it provides incredible space for horses, a workshop, equipment, recreational toys, storage, or a combination of uses.
The seller has kept horses here, and the yard and pasture are newly fenced with electric fencing installed to follow the city’s agricultural fencing requirements. Imagine stepping outside your door to horses in the pasture, spending the afternoon in the shop, or paddleboarding, kayaking, or putting around Lake Winona on your pontoon—then being just minutes from everything Alexandria has to offer.
Even the surrounding landscape brings something special to the property. The neighboring farmer staggers his crops, creating a changing backdrop from year to year—corn one season, pumpkins the next, followed by sunflowers. It’s an ever-changing country view right in the city.
The City is currently completing sewer reconstruction along West Winona Road, temporarily affecting both entrances to the property. See listing photos for current access directions; these will be updated as construction progresses. The property has been connected to city sewer for several years, and the existing sewer service is functioning properly. There is no cost to the homeowner and no assessment for this project.
Once construction is complete, the disturbed area is expected to return to its previous naturalized landscape of wildflowers and native grasses—including daisies, bee balm, and butterfly weed—creating a whimsical, fragrant field filled with color.
5.1 acres. Approximately 300 feet of Lake Winona shoreline. A new 40' x 60' barn and shop. Room for horses. Flexible separate living space. And Alexandria just minutes away.
It’s a combination that is difficult to duplicate—a chance to escape to the country without ever really leaving the city.
Pending
$599,900
1366 W Winona Rd SW, Alexandria, MN 56308
4beds
2,555sqft
Single Family
Built in 1890
5.1 Acres Lot
$-- Zestimate®
$235/sqft
$-- HOA
What's special
Space for horsesPrivate entranceLakeside kitchenLarge deckNew custom window treatmentsFresh interior paintRoomy walkout lower level
- 24 days
- 1,912
- 92
Likely to sell faster than
Zillow last checked:
Listing updated:
Listed by:
G.G. Thang 320-491-8261,
Kvale Real Estate
Source: NorthstarMLS as distributed by MLS GRID,MLS#: 7144714
Facts & features
Interior
Bedrooms & bathrooms
- Bedrooms: 4
- Bathrooms: 3
- Full bathrooms: 1
- 3/4 bathrooms: 1
- 1/2 bathrooms: 1
Bedroom
- Level: Upper
- Area: 169 Square Feet
- Dimensions: 13x13
Bedroom 2
- Level: Upper
- Area: 100 Square Feet
- Dimensions: 10x10
Bedroom 3
- Level: Upper
- Area: 187 Square Feet
- Dimensions: 17x11
Bedroom 4
- Level: Lower
- Area: 170 Square Feet
- Dimensions: 10x17
Deck
- Level: Main
- Area: 310 Square Feet
- Dimensions: 10x31
Deck
- Level: Main
- Area: 216 Square Feet
- Dimensions: 18x12
Dining room
- Level: Main
- Area: 162 Square Feet
- Dimensions: 18x9
Kitchen
- Level: Main
- Area: 252 Square Feet
- Dimensions: 14x18
Living room
- Level: Main
- Area: 187 Square Feet
- Dimensions: 11x17
Heating
- Forced Air, In-Floor Heating
Cooling
- Central Air
Appliances
- Included: Dishwasher, Dryer, Electric Water Heater, Exhaust Fan, Microwave, Range, Refrigerator, Stainless Steel Appliance(s), Washer
- Laundry: Lower Level
Features
- Basement: Block,Daylight,Egress Window(s),Finished,Full,Partially Finished,Shared Access,Single Tenant Access
- Has fireplace: No
Interior area
- Total structure area: 2,813
- Total interior livable area: 2,555 sqft
- Finished area above ground: 1,805
- Finished area below ground: 750
Video & virtual tour
Property
Parking
- Total spaces: 4
- Parking features: Detached Garage, Asphalt, Concrete, Garage, Garage Door Opener, Multiple Garages
- Garage spaces: 4
- Has uncovered spaces: Yes
- Details: Garage Dimensions (32 20)
Accessibility
- Accessibility features: None
Features
- Levels: Two
- Stories: 2
- Patio & porch: Deck, Patio
- Fencing: Electric,Partial,Wire
- Has view: Yes
- View description: East, Panoramic, South, Lake
- Has water view: Yes
- Water view: Lake
- Waterfront features: Dock, Lake Front, Lake View
Lot
- Size: 5.1 Acres
- Dimensions: 578 1614 351
- Features: Irregular Lot, Suitable for Horses, Tree Coverage - Medium
Details
- Additional structures: Garage(s), Chicken Coop/Barn, Workshop
- Foundation area: 1008
- Parcel number: 271401000
- Zoning description: Residential-Single Family
Construction
Type & style
- Home type: SingleFamily
- Property subtype: Single Family
Materials
- Concrete, Frame
- Roof: Age 8 Years or Less,Asphalt
Condition
- New construction: No
- Year built: 1890
Utilities & green energy
- Gas: Propane
- Sewer: City Sewer/Connected
- Water: Well
Community & HOA
HOA
- Has HOA: No
Location
- Region: Alexandria
Financial & listing details
- Price per square foot: $235/sqft
- Tax assessed value: $453,200
- Annual tax amount: $1,348
- Date on market: 9/25/2026
- Cumulative days on market: 25 days
Estimated market value
Not available
Estimated sales range
Not available
Not available
Price history
| Date | Event | Price |
|---|---|---|
| 10/16/2026 | Pending sale | $599,900$235/sqft |
Source:  NorthstarMLS as distributed by MLS GRID #7144714 Report a problem NorthstarMLS as distributed by MLS GRID #7144714 Report a problem | ||
| 9/25/2026 | Listed for sale | $599,900+21.2%$235/sqft |
Source: NorthstarMLS as distributed by MLS GRID #7144714 Report a problem | ||
| 9/26/2025 | Sold | $495,000$194/sqft |
Source: NorthstarMLS as distributed by MLS GRID #6762832 Report a problem | ||
| 8/5/2025 | Pending sale | $495,000$194/sqft |
Source: NorthstarMLS as distributed by MLS GRID #6762832 Report a problem | ||
| 8/2/2025 | Listed for sale | $495,000+47.3%$194/sqft |
Source: NorthstarMLS as distributed by MLS GRID #6762832 Report a problem | ||
| 6/28/2019 | Sold | $336,000-3.2%$132/sqft |
Source: NorthstarMLS as distributed by MLS GRID #5147232 Report a problem | ||
| 3/29/2019 | Pending sale | $347,000$136/sqft |
Source: Randy Fischer Real Estate, Inc #5147232 Report a problem | ||
| 2/14/2019 | Listed for sale | $347,000+24.4%$136/sqft |
Source: Randy Fischer Real Estate, Inc #10-26454 Report a problem | ||
| 6/5/2017 | Sold | $279,000-19.1%$109/sqft |
Source: Public Record Report a problem | ||
| 7/18/2016 | Sold | $345,000$135/sqft |
Source: NorthstarMLS as distributed by MLS GRID #5525574 Report a problem | ||
Public tax history
| Year | Property taxes | Tax assessment |
|---|---|---|
| 2025 | $3,732 +3.8% | $453,200 +1.4% |
| 2024 | $3,594 +5.1% | $447,000 +12.1% |
| 2023 | $3,420 +9.6% | $398,600 +8.2% |
| 2022 | $3,120 +4.6% | $368,300 +16.6% |
| 2021 | $2,982 +3.5% | $315,900 +8.1% |
| 2020 | $2,882 +46.4% | $292,300 +5.7% |
| 2019 | $1,968 +12.1% | $276,500 +38.4% |
| 2018 | $1,756 -30.1% | $199,800 +9.3% |
| 2017 | $2,512 -30.3% | $182,800 -67.5% |
| 2016 | $3,604 -0.2% | $561,824 |
| 2015 | $3,610 | -- |
| 2014 | -- | $432,500 |
| 2013 | -- | -- |
| 2012 | -- | -- |
| 2011 | $3,439 -7.4% | -- |
| 2010 | $3,714 | -- |
Find assessor info on the county website
Monthly payment
Est. payment
Payment breakdown
Explore the cost of this home by adjusting the details. Changes won't be saved.Climate risks
Neighborhood: 56308
Similar homes
- $595,0004 bd3 ba2.4k sqft2361 Highland Trl SW, Alexandria, MN 56308For Sale

 MLS ID #6825081, Stuart Wood, Edina Realty, Inc.. NorthstarMLS as distributed by MLS GRID
 - $599,0004 bd3 ba3k sqft7143 Sunset Strip NW, Alexandria, MN 56308For Sale
 MLS ID #7128227, Doug Holm, Realty Executives Alex Home Sales. NorthstarMLS as distributed by MLS GRID
 - $598,5004 bd3 ba2.8k sqft3405 Pawnee Dr SE, Alexandria, MN 56308For Sale
 MLS ID #7119451, Justin Habel, Counselor Realty Inc of Alex. NorthstarMLS as distributed by MLS GRID
 - $599,9003 bd2 ba2.6k sqft124 Bethesda St NW, Alexandria, MN 56308For Sale
 MLS ID #7079030, Christopher W Olson, RE/MAX Results. NorthstarMLS as distributed by MLS GRID
 - $619,5005 bd3 ba3.8k sqft620 Anderson Way, Alexandria, MN 56308For SaleMLS ID #7148159, Stuart Wood, Edina Realty, Inc.. NorthstarMLS as distributed by MLS GRID
- $574,9004 bd4 ba2.6k sqft814 Curt Felt Dr, Alexandria, MN 56308For SaleMLS ID #7098960, Kelly Sander, Counselor Realty Inc of Alex. NorthstarMLS as distributed by MLS GRID
- $609,9005 bd4 ba3.1k sqft3203 Sundance Cir NW, Alexandria, MN 56308For SaleMLS ID #7133036, Carl R Kvale, Kvale Real Estate. NorthstarMLS as distributed by MLS GRID
- $449,5005 bd3 ba2.7k sqft126 Linden Ave, Alexandria, MN 56308For SaleMLS ID #7159109, Moe Mossa, Savvy Avenue, LLC. NorthstarMLS as distributed by MLS GRID
- $419,0004 bd2 ba2.1k sqft1576 W Latoka Dr SW, Alexandria, MN 56308For SaleMLS ID #7138825, Heidi Schroeder, Counselor Realty Inc of Alex. NorthstarMLS as distributed by MLS GRID
- $449,9004 bd3 ba2.9k sqft901 Geneva Dr, Alexandria, MN 56308For SaleMLS ID #7147104, Doug Holm, Realty Executives Alex Home Sales. NorthstarMLS as distributed by MLS GRID
- $519,0004 bd3 ba2.8k sqft1326 Faith Hill Dr SW, Alexandria, MN 56308For SaleMLS ID #7138106, Mandy Rudy, Edina Realty, Inc.. NorthstarMLS as distributed by MLS GRID
- $365,0004 bd4 ba2.4k sqft3308 N Nokomis NE, Alexandria, MN 56308For SaleMLS ID #7155655, Jodi Rehovsky, Century 21 First Realty, Inc.. NorthstarMLS as distributed by MLS GRID
- $375,0003 bd2 ba1.9k sqft1401 50th Ave SE, Alexandria, MN 56308For SaleMLS ID #7153893, David L Johnson, ORB Real Estate. NorthstarMLS as distributed by MLS GRID
- $449,0004 bd2 ba2.8k sqft691 Brophy Shores Rd NW, Alexandria, MN 56308For SaleMLS ID #7139077, John Vogeler, Counselor Realty Inc of Alex. NorthstarMLS as distributed by MLS GRID
- $469,9004 bd3 ba3.2k sqft614 Dewberry Ln, Alexandria, MN 56308For SaleMLS ID #7081465, Rebecca Wesley, Kvale Real Estate. NorthstarMLS as distributed by MLS GRID
- $568,9004 bd3 ba2.5k sqft8051 Big Chip Trl NW, Garfield, MN 56332For SaleMLS ID #7112903, Julie L Rambow, Randy Fischer Real Estate, Inc. NorthstarMLS as distributed by MLS GRID
- $725,0003 bd3 ba3.2k sqft1966 Liberty Rd NE, Alexandria, MN 56308For SaleMLS ID #7053353, Joanna Hvezda, Real Estate by Jo, LLC. NorthstarMLS as distributed by MLS GRID
- $625,0001 bd2 ba2.7k sqft4800 39th Ave NE, Alexandria, MN 56308For SaleMLS ID #7102874, Stuart Wood, Edina Realty, Inc.. NorthstarMLS as distributed by MLS GRID
- $459,0005 bd3 ba2.1k sqft8509 State Highway 114 SW, Alexandria, MN 56308For SaleMLS ID #7098162, Jeffrey M Reed, Counselor Realty Inc of Alex. NorthstarMLS as distributed by MLS GRID
- $619,0002 bd3 ba1.6k sqft6432 Botzet Rd NE, Nelson, MN 56355For SaleMLS ID #7160135, Todd Hocum, ERA Viking Realty. NorthstarMLS as distributed by MLS GRID
