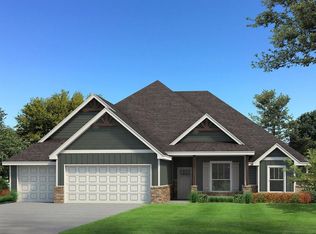
This Smith floor plan includes 3,515 Sq Ft of total living space, which includes 3,000 Sq Ft of indoor living space and 515 Sq Ft of outdoor living space. There is also a 640 Sq Ft, 3-car garage w/ a storm shelter installed. Home offers 5 bedrooms, 3 full baths, a pwdr room, a huge mudroom, a utility room, & 2 covered patios. Living room has 10-ft ceilings, 3 large windows, elegant crown molding, a ceiling fan, a center stacked stone surround gas fireplace, & wood-look tile. Kitchen boasts cabinets to the ceiling, pendant lighting, stainless-steel appliances, 3 CM countertops, USB plug ins, a large center island, & a separate walk-in pantry. Prime suite features a sloped ceiling detail, a ceiling fan, our cozy carpet finish, & windows. Prime bath includes a separate sink vanity w/ framed mirrors, a Jetta Whirlpool tub, a walk-in shower, & a HUGE walk-in closet. Outdoor living is covered & supports a wood-burning fireplace, a gas line, & a TV hook-up. Other amenities include a tankless water heater, a whole home air filtration system, R-44 insulation, & so much MORE!
This property is not currently displayed as for sale or rent on Zillow. This may be different from what's on other websites or public sources.