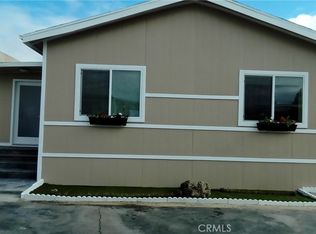
Welcome to this spacious and beautifully remodeled home located in the Riviera Mobile Estates, a premier 55+ community in the heart of Canoga Park. Offering 1,552 square feet of comfortable living space. This impressive residence features 2 bedrooms, 2 bathrooms, providing an ideal blend of comfort, and convenience. Featuring a large living room, family room, dining area and an inviting layout perfect for both everyday living and entertaining. The spacious primary suite offers ample closet space, while the secondary bedroom and bath provide comfort and privacy for guests or family members. The bathrooms have new vanities and new toilets. The kitchen offers new quartz counter tops, new appliances and a seamless flow into the home's breakfast nook, the wide floor plan creates an open and airy atmosphere throughout. This home also offers central air conditioning and heating, new dual pane windows and laminate flooring throughout, the indoor laundry room offers cabinets with counter tops, covered carport parking, and 2 extra storage sheds. Association has clubhouse with pool, enclosed spa room, exercise room, meeting room, billiard room, kitchen, and reading room. Come and see it today! Make the appointment with the agent, thank you!
Coming soon 08/18
Listed by: Pinnacle Estate Properties, Inc. • Norma Santiago • Contact: 818-807-2448
$269,000
8801 Eton Ave Space 86, Canoga Park, CA 91304
2beds
1,552sqft
Manufactured Home
Built in 1971
-- sqft lot
$262,700 Zestimate®
$173/sqft
$-- HOA
What's special
- 1 day |
- 20 |
- 0 |
Zillow last checked:
Listing updated:
Listed by:
Norma Santiago DRE #01365146 818-807-2448,
Pinnacle Estate Properties, Inc.
Source: CRMLS,MLS#: SR26176242 Originating MLS: California Regional MLS
Originating MLS: California Regional MLSFacts & features
Interior
Bedrooms & bathrooms
- Bedrooms: 2
- Bathrooms: 2
- Full bathrooms: 2
Rooms
- Room types: Bedroom, Den, Entry/Foyer, Family Room, Foyer, Primary Bathroom
Bedroom
- Features: All Bedrooms Down
Bathroom
- Features: Bathroom Exhaust Fan, Bathtub, Granite Counters, Multiple Shower Heads, Quartz Counters, Remodeled
Kitchen
- Features: Kitchen/Family Room Combo, Quartz Counters, Stone Counters, Remodeled, Self-closing Cabinet Doors, Self-closing Drawers, Updated Kitchen, Walk-In Pantry
Cooling
- Central Air
Appliances
- Included: Dishwasher, Disposal, Gas Range, Gas Water Heater, Dryer, Washer
- Laundry: Inside, Laundry Room
Features
- Crown Molding, Granite Counters, Open Floorplan, Pantry, Recessed Lighting, Storage, Tandem, All Bedrooms Down, Entrance Foyer
- Flooring: Laminate, Vinyl
- Windows: Double Pane Windows
Interior area
- Total interior livable area: 1,552 sqft
Property
Parking
- Total spaces: 2
- Parking features: Attached Carport
- Carport spaces: 2
Accessibility
- Accessibility features: Safe Emergency Egress from Home, Parking, Accessible Hallway(s)
Features
- Levels: Two
- Stories: 2
- Entry location: 1
- Patio & porch: Front Porch
- Pool features: Community, Heated, In Ground
- Has spa: Yes
- Spa features: Community, In Ground
- Park: Riviera Mobile Home
Lot
- Features: 0-1 Unit/Acre
Details
- Additional structures: Shed(s)
- Parcel number: 8950065086
- On leased land: Yes
- Lease amount: $1,120
- Special conditions: Standard
Construction
Type & style
- Home type: MobileManufactured
- Property subtype: Manufactured Home
Materials
- Roof: Metal
Condition
- Updated/Remodeled
- Year built: 1971
Utilities & green energy
- Sewer: Public Sewer
- Water: Public
Community & HOA
Community
- Features: Storm Drain(s), Street Lights, Pool
- Senior community: Yes
Location
- Region: Canoga Park
Financial & listing details
- Price per square foot: $173/sqft
- Tax assessed value: $21,766
- Annual tax amount: $384
- Date on market: 8/14/2026
- Listing terms: Cash
- Body type: Double Wide
Estimated market value
$262,700
$250,000 - $276,000
$2,442/mo
Price history
| Date | Event | Price |
|---|---|---|
| 7/12/2026 | Listed for sale | $269,000+220.2%$173/sqft |
Source: Owner Report a problem | ||
| 2/9/2026 | Sold | $84,000+68%$54/sqft |
Source:  CLAW #25622285 Report a problem CLAW #25622285 Report a problem | ||
| 12/15/2025 | Pending sale | $50,000$32/sqft |
Source: CLAW #25622285 Report a problem | ||
| 11/25/2025 | Listed for sale | $50,000$32/sqft |
Source: CLAW #25622285 Report a problem | ||
Public tax history
| Year | Property taxes | Tax assessment |
|---|---|---|
| 2025 | $384 +6.7% | $21,766 +2% |
| 2024 | $360 +1.2% | $21,340 +2% |
| 2023 | $356 +4% | $20,923 +2% |
| 2022 | $342 +3.7% | $20,514 +1% |
| 2021 | $330 +0.4% | $20,305 +2% |
| 2020 | $329 | $19,908 +39% |
| 2019 | $329 +25.3% | $14,319 |
| 2018 | $262 | $14,319 |
| 2017 | $262 -4.8% | -- |
| 2016 | $276 +9.3% | -- |
| 2015 | $252 -4.3% | -- |
| 2014 | $264 | -- |
| 2012 | -- | -- |
| 2011 | -- | $17,263 +5.2% |
| 2010 | -- | $16,404 -32.4% |
| 2008 | -- | $24,257 +9.8% |
| 2007 | -- | $22,087 |
Find assessor info on the county website
Monthly payment
Climate risks
Neighborhood: Canoga Park
Nearby schools
GreatSchools rating
- 6/10Limerick Avenue Elementary SchoolGrades: K-5Distance: 0.8 mi
- 7/10Ernest Lawrence Middle SchoolGrades: 6-8Distance: 1.6 mi
- 5/10Chatsworth Charter High SchoolGrades: 9-12Distance: 1.7 mi
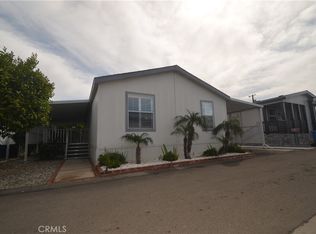
- $230,0003 bd2 ba1.1k sqft8801 Eton Ave SPACE 90, Canoga Park, CA 91304Sold
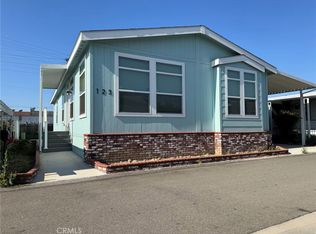
- $374,9992 bd2 ba-- sqft8801 Eton Ave SPACE 123, Canoga Park, CA 91304For Sale
- $168,9992 bd2 ba1.3k sqft8801-17 Eton Ave, Canoga Park, CA 91304For Sale

- $155,0002 bd2 ba1.4k sqft8801 Eton Ave SPC 120, Canoga Park, CA 91304Sold
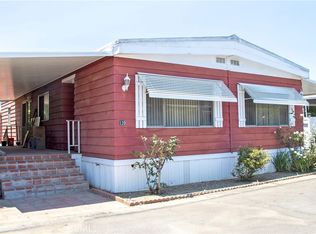
- $219,0002 bd2 ba1.4k sqft8801 Eton Ave SPACE 35, Canoga Park, CA 91304Sold
- $180,0002 bd2 ba1.4k sqft8801 Eton Ave SPACE 146, Canoga Park, CA 91304Sold
- $193,5002 bd2 ba1.4k sqft8801 Eton Ave SPACE 53, Canoga Park, CA 91304Sold
- $254,0002 bd2 ba1.3k sqft8801 Eton Ave SPC 4, Canoga Park, CA 91304Off Market
A local agent can set up tours, give advice and negotiate with sellers.
Similar homes
- $271,0012 bd2 ba960 sqft8801 Eton Ave Space 64, Canoga Park, CA 91304For Sale
 MLS ID #SR26111450, Ricardo Ortiz, Sync Brokerage, Inc.. CRMLS
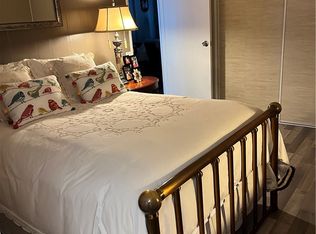
 - $259,5002 bd2 ba1.9k sqft24303 Woolsey Canyon Rd Space 45, Canoga Park, CA 91304For Sale
 MLS ID #PW26162655, Angela Black, Angela Black, Broker. CRMLS
 - $239,0002 bd2 ba1.8k sqft24303 Woolsey Canyon Rd Space 39, Canoga Park, CA 91304For Sale
 MLS ID #226000732, Gregory Kosmatka, RE/MAX ONE. CSMAOR
 - $395,0003 bd3 ba1.6k sqft8901 Eton Ave #11, Canoga Park, CA 91304For Sale
 MLS ID #SR26167387, Melinda Rogow Maman, Blue Diamond Realtors. CRMLS
 - $150,0002 bd2 ba1.5k sqft8811 Canoga Ave Space 341, Canoga Park, CA 91304For SaleMLS ID #SR26166539, Melinda Rogow Maman, Blue Diamond Realtors. CRMLS
- $325,0003 bd2 ba1.5k sqft8811 Canoga Ave Space 303, Canoga Park, CA 91304For SaleMLS ID #SR26142374, Melinda Rogow Maman, Blue Diamond Realtors. CRMLS
- $264,0002 bd2 ba990 sqft5460 White Oak Ave Unit D205, Los Angeles, CA 91316For SaleMLS ID #26866473, Hooman Morvarid DRE # 02192053, Compass. CLAW
- $169,9002 bd2 ba1.3k sqft8811 Canoga Ave Space 340, Canoga Park, CA 91304For SaleMLS ID #SR26139342, Melinda Rogow Maman, Blue Diamond Realtors. CRMLS
- $254,5003 bd2 ba2k sqft24303 Woolsey Canyon Rd Space 93, Canoga Park, CA 91304For SaleMLS ID #11792953, Anne Jones, IN THE PARK MANUFACTURED HOMES. NY State MLS
- $221,5002 bd2 ba1.2k sqft24303 Woolsey Canyon Rd Space 92, Canoga Park, CA 91304For SaleMLS ID #11798502, Anne Jones, IN THE PARK MANUFACTURED HOMES. NY State MLS
- $372,9003 bd2 ba1.2k sqft8801 Eton Ave Spc 132, Canoga Park, CA 91304For SaleMLS ID #ML82053235, Todd Su. MLSListings Inc
- $335,0002 bd2 ba925 sqft20234 Cantara St, Winnetka, CA 91306For SaleMLS ID #SR26162510, Fredrik Hovsepyan, Pinnacle Estate Properties, Inc.. CRMLS
- $290,0003 bd2 ba1.2k sqft7 Dorchester Dr, Northridge, CA 91324For SaleMLS ID #SR26139311, Roy Sulka, Rodeo Realty. CRMLS
- $289,9003 bd2 ba1.2k sqft6545 Wilbur Ave Spc 6, Reseda, CA 91335For SaleMLS ID #SR26091293, Karla Williams, Keller Williams VIP Properties. CRMLS
- $199,0003 bd2 ba1.1k sqft24303 Woolsey Canyon Rd Space 19, Canoga Park, CA 91304For SaleMLS ID #11602037, Sandra Bergman, Cove Communities. My State MLS
- $184,9002 bd2 ba2k sqft24303 Woolsey Canyon Rd Space 64, Canoga Park, CA 91304For SaleMLS ID #11602039, Sandra Bergman, Cove Communities. My State MLS
- $149,9003 bd2 ba1.5k sqft24303 Woolsey Canyon Rd Space 42, Canoga Park, CA 91304For SaleMLS ID #11793143, Anne Jones, IN THE PARK MANUFACTURED HOMES. NY State MLS
- $179,9992 bd2 ba1.1k sqft24425 Woolsey Canyon Rd Space 145, Canoga Park, CA 91304For SaleMLS ID #SR26098137, Lourdes Juarez, Bona Real Estate Fontana Team. CRMLS
- $279,0002 bd1 ba785 sqft14805 Chase St Unit 107, Panorama City, CA 91402For SaleMLS ID #GD26175530, Manvel Solakian, Keller Williams R. E. Services. CRMLS
- $275,0002 bd2 ba960 sqft4201 Topanga Canyon Blvd Spc 21, Woodland Hills, CA 91364For SaleMLS ID #SR26073758, Chadney Keenan, Coldwell Banker Realty. CRMLS
Local buyer's agents are ready to help
