Skip main navigation
Closed
  • $350,650

    13669 Redhead Ln, Foley, AL 36535

    4beds
    1,791sqft
    Single Family Residence
    Built in 2026
    -- sqft lot
    $350,700 Zestimate®
    $196/sqft
    $2,209 Estimated rent

    Home value

    $350,700

    $333,000 - $368,000

    $2,209/mo

    Zestimate® history
    Loading
    Loading...

    Owner options

    List your home for rent

    $2,209/mo

    Rent Zestimate®

    Find your next renter with Zillow Rental Manager. Plus, with online applications, you can quickly screen prospective tenants – for free.

    Learn more

    $2,209/mo

    Rent Zestimate®

    Refinance and save

    $2,731/mo

    Est. payment

    Refinancing to a lower rate could help reduce your monthly payments and save thousands over the life of the loan.

    See today's rates

    $2,731/mo

    Est. payment

    Explore your selling options

    Work with a Zillow partner agent

    Leverage their expertise and Zillow's premium Showcase listings to get your home seen by more buyers.

    Get started

    List with your own agent

    Get your home in front of millions of buyers by listing it on Zillow.

    Learn how to do it

    Sell it yourself

    Take full control of how buyers see your home on Zillow by listing For Sale by Owner (FSBO).

    List your home

    What's special

    Attached two-car garageSoaking tubLarge walk-in closetDouble vanityEnsuite bathroomOpen-concept layoutWelcoming hallway
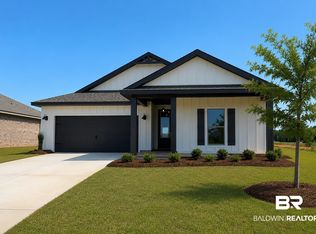
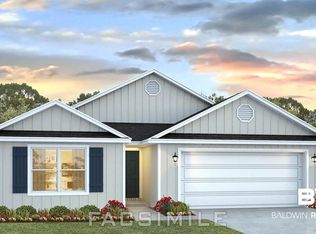
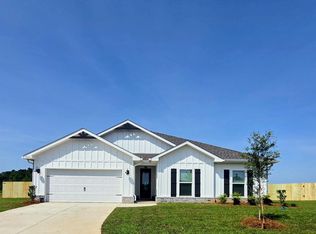
    Welcome to 13669 Redhead Lane, a beautifully crafted one-story home located in Tealwood Estates of Foley, Alabama. This spacious 4-bedroom, 2-bathroom home offers 1,787 square feet of thoughtfully designed living space, perfect for modern families. As you enter through the foyer, you’re greeted by a welcoming hallway that leads to a bright, naturally lit kitchen. The open-concept layout seamlessly connects the kitchen to the dining area and living room, creating a dynamic space ideal for both entertaining guests and enjoying day-to-day life.The chef-inspired kitchen is truly the heart of the home, featuring abundant counter space, a stylish peninsula island, elegant shaker-style cabinetry, stainless-steel appliances, and granite countertops. A spacious pantry provides ample storage, ensuring everything you need is within reach.The generously sized primary bedroom serves as a personal retreat, complete with a large walk-in closet and an ensuite bathroom designed for ultimate relaxation. Enjoy the luxury of a double vanity, a soaking tub, and a separate shower. The three additional bedrooms are equally spacious, offering versatility for guests, children, or a home office. These rooms share a beautifully appointed bathroom with a bathtub/shower combination, adding convenience for the entire household.The attached two-car garage provides easy access to the home, while the expansive backyard features a covered patio, perfect for enjoying the outdoors or hosting gatherings. A beautifully landscaped front yard, complete with an inviting pathway, welcomes you to your new home.Equipped with our Smart Home Connect package, the Cali offers a suite of modern conveniences. Built to Gold FORTIFIED Home™ standards, this home offers enhanced durability and protection, potentially lowering your homeowner’s insurance (ask your Sales Representative for details). With a one-year builder warranty and a 10-year structural warranty, you can settle in with peace of mind. Buyer to verify al

    Zillow last checked:

    Listing updated:

    Listed by:

    Chandler Odom 251-753-4039,

    DHI Realty of Alabama, LLC

    Bought with:

    Non Member

    Source: Baldwin Realtors,MLS#: 397831MLS Logo

    Facts & features

    Interior

    Bedrooms & bathrooms
    • Bedrooms: 4
    • Bathrooms: 2
    • Full bathrooms: 2
    Heating
    • Heat Pump, Electric
    Cooling
    • Heat Pump
    Appliances
    • Included: Disposal, Microwave, Dishwasher
    Features
    • Termite Contract
    • Flooring: Engineered Vinyl Plank
    • Has fireplace: No
    Interior area
    • Total interior livable area: 1,791 sqft

    Property

    Parking
    • Parking features: Attached, Double Garage, Garage Door Opener
    • Has garage: Yes
    Features
    • Stories: 1
    • Patio & porch: Covered Patio
    • Has view: Yes
    • View description: None/Not Applicable
    • Waterfront features: No Waterfront
    Lot
    • Features: Less Than 1 Acre
    Details
    • Parcel number: 055504170001002.022
    • Special conditions: None

    Construction

    Type & style
    • Home type: SingleFamily
    • Architectural style: Traditional
    • Property subtype: Single Family Residence
    Materials
    • Roof: Dimensional
    Condition
    • Year built: 2026
    Details
    • Warranty included: Yes

    Utilities & green energy

    • Utilities for property: Water City, Baldwin EMC, Total Electric, Riviera Utilities, Baldwin Co Sewer Service

    Community & HOA

    Community
    • Features: More Than Two Pets Allowed
    • Security: Carbon Monoxide Detector(s), Smoke Detector(s)
    • Subdivision: Tealwood Estates
    HOA
    • Has HOA: Yes
    • Services included: Common Area Maintenance
    • HOA fee: $715 annually
    • HOA phone: 251-979-8644
    Location
    • Region: Foley

    Financial & listing details

    • Price per square foot: $196/sqft
    • Date on market: 6/11/2026
    • Ownership type: Whole Full

    Price history

    DateEventPrice
    7/9/2026Sold$350,650$196/sqft
    Source: Baldwin Realtors #397831 Report a problem
    6/12/2026Pending sale$350,650$196/sqft
    Source: Baldwin Realtors #397831 Report a problem
    6/11/2026Listed for sale$350,650$196/sqft
    Source: Baldwin Realtors #397831 Report a problem

    Public tax history

    Tax history is unavailable.

    Neighborhood: 36535

    Nearby schools

    GreatSchools rating
    Schools provided by the listing agent
    • Elementary: Magnolia School
    • Middle: Foley Middle
    • High: Foley High

    Source: Baldwin Realtors. This data may not be complete. We recommend contacting the local school district to confirm school assignments for this home.

    Get a cash offer in 3 minutes
    Find out how much your home could sell for in as little as 3 minutes with a no-obligation cash offer.
    Estimated market value
    $350,700
    Get a cash offer in 3 minutes
    Find out how much your home could sell for in as little as 3 minutes with a no-obligation cash offer.
    Estimated market value
    $350,700