This 1200 square foot single family home has 3 bedrooms and 2.0 bathrooms. This home is located at 1367 Leonard Rd, Gardnerville, NV 89460.
Pre-foreclosure
Est. $458,800
1367 Leonard Rd, Gardnerville, NV 89460
3beds
1,200sqft
SingleFamily
Built in 1988
9,147 Square Feet Lot
$458,800 Zestimate®
$382/sqft
$-- HOA
Overview
- 253 days
- 5
- 0
Facts & features
Interior
Bedrooms & bathrooms
- Bedrooms: 3
- Bathrooms: 2
- Full bathrooms: 2
Heating
- Forced air, Gas
Appliances
- Included: Dishwasher, Garbage disposal
Features
- Flooring: Carpet, Linoleum / Vinyl
Interior area
- Total interior livable area: 1,200 sqft
Property
Parking
- Parking features: Garage - Attached
Features
- Exterior features: Wood
- Has view: Yes
- View description: Mountain
Lot
- Size: 9,147 Square Feet
- Topography: Level
Details
- Parcel number: 122021710145
Construction
Type & style
- Home type: SingleFamily
Materials
- Roof: Composition
Condition
- Year built: 1988
Utilities & green energy
- Utilities for property: Electricity, City/County Water, City Sewer, Water Meter Installed
Community & HOA
Location
- Region: Gardnerville
Financial & listing details
- Price per square foot: $382/sqft
- Tax assessed value: $57,529
- Annual tax amount: $1,580
Foreclosure details
Estimated market value
$458,800
$436,000 - $482,000
$2,152/mo
Price history
| Date | Event | Price |
|---|---|---|
| 9/12/2017 | Sold | $242,000-1.2%$202/sqft |
Source:  NNRMLS #170008314 Report a problem | ||
| 7/25/2017 | Pending sale | $245,000$204/sqft |
Source: Coldwell Banker Select Real Estate #170008314 Report a problem | ||
| 7/15/2017 | Listed for sale | $245,000$204/sqft |
Source: Coldwell Banker Select Real Estate #170008314 Report a problem | ||
| 7/8/2017 | Pending sale | $245,000$204/sqft |
Source: Coldwell Banker Select Real Estate #170008314 Report a problem | ||
| 6/12/2017 | Listed for sale | $245,000$204/sqft |
Source: Coldwell Banker Select RE M #170008314 Report a problem | ||
Public tax history
| Year | Property taxes | Tax assessment |
|---|---|---|
| 2025 | $1,580 +8% | $57,529 -0.9% |
| 2024 | $1,463 +8% | $58,043 +2.5% |
| 2023 | $1,355 +8% | $56,611 +20.2% |
| 2022 | $1,254 +3.4% | $47,078 +0.3% |
| 2021 | $1,213 | $46,916 +4.2% |
| 2020 | -- | $45,016 |
| 2019 | $1,171 | $45,016 +10.7% |
| 2018 | $1,171 +9.2% | $40,683 -1.1% |
| 2017 | $1,072 | $41,123 +8.2% |
| 2016 | $1,072 +2.6% | $38,019 |
| 2015 | $1,045 +1.4% | $38,019 +7.3% |
| 2014 | $1,031 | $35,444 +17% |
| 2013 | -- | $30,298 -18.7% |
| 2012 | -- | $37,274 -1.7% |
| 2011 | -- | $37,910 -10.6% |
| 2010 | -- | $42,412 -23.1% |
| 2009 | -- | $55,176 -11.8% |
| 2008 | -- | $62,528 +1.4% |
| 2007 | -- | $61,657 +9% |
| 2006 | -- | $56,567 +29.4% |
| 2005 | $1,102 -0.9% | $43,722 +0.2% |
| 2004 | $1,112 | $43,616 +25.1% |
| 2003 | -- | $34,857 +0.9% |
| 2002 | -- | $34,529 |
| 2001 | -- | $34,529 |
| 1999 | -- | $34,529 |
Find assessor info on the county website
Monthly payment
Climate risks
Neighborhood: 89460
Nearby schools
Schools provided by the listing agent
- Elementary: Scarselli
- Middle: Pau-Wa-Lu
- High: Douglas
Source: The MLS. This data may not be complete. We recommend contacting the local school district to confirm school assignments for this home.

Similar homes
- $468,9003 bd2 ba1.2k sqft610 Victoria Ct, Gardnerville, NV 89460Active
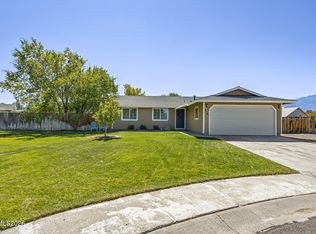
 MLS ID #260012153, Richard Canale, RE/MAX Gold. NNRMLS
- $499,9003 bd2 ba1.2k sqft747 E Peak Ln, Gardnerville, NV 89460Active
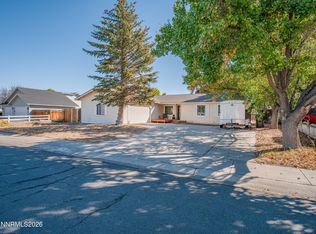 MLS ID #260013038, Jason Lococo, Dickson Realty - Gardnerville. NNRMLS
- $480,0003 bd2 ba1.2k sqft710 Addler Rd, Gardnerville, NV 89460Active
 MLS ID #260011981, John Claudio-Bil, Coldwell Banker Select Reno. NNRMLS
- $519,0003 bd2 ba1.4k sqft1349 Mary Jo Dr, Gardnerville, NV 89460Active
 MLS ID #260009393, Daniel Fisher, RE/MAX Realty Affiliates. NNRMLS
- $421,0003 bd1 ba1k sqft717 Lassen Way, Gardnerville, NV 89460ActiveMLS ID #260010697, Paul Reyes, Choice Premier Properties. NNRMLS
- $560,0003 bd2 ba1.3k sqft1469 Langley Dr, Gardnerville, NV 89460ActiveMLS ID #260012802, Katie Tom, Realty One Group Eminence. NNRMLS
- $515,0003 bd2 ba1.3k sqft1246 Topaz Ln, Gardnerville, NV 89460ActiveMLS ID #260011518, Fawne Triggs, Chase International - ZC. NNRMLS
- $520,0003 bd3 ba1.4k sqft1312 Jobs Peak Dr, Gardnerville, NV 89460ActiveMLS ID #250057862, Armando Reyes, Coldwell Banker Select RE M. NNRMLS
- $450,0003 bd2 ba1.2k sqft1468 Garden Glen Ct, Gardnerville, NV 89410ActiveMLS ID #260012912, Vicki Hone, Hone Company. NNRMLS
- $375,0003 bd2 ba1.1k sqft1271 Redwood Cir APT 7, Gardnerville, NV 89460ActiveMLS ID #260013171, Denny Cavnar, Beverly Realty. NNRMLS
- $650,0003 bd2 ba1.7k sqft802 Lyell Way, Gardnerville, NV 89460ActiveMLS ID #260008448, Brandon Goles, Realty One Group Eminence. NNRMLS
- $479,9003 bd2 ba1.3k sqft1341 Mountain Ash Way, Gardnerville, NV 89410ActiveMLS ID #260009467, Michelle Francis, Intero. NNRMLS
- $475,0003 bd2 ba1.3k sqft1394 Pin Oak Dr, Gardnerville, NV 89410ActiveMLS ID #260008731, Teresa Chamness-Machado, Chase International - ZC. NNRMLS
- $499,0003 bd2 ba1.3k sqft1315 Toiyabe Ave, Gardnerville, NV 89410ActiveMLS ID #260011731, Daniel Fisher, RE/MAX Realty Affiliates. NNRMLS
- $450,0003 bd2 ba1.4k sqft48 Conner Way, Gardnerville, NV 89410ActiveMLS ID #260010466, Nick Philips, RE/MAX Realty Affiliates. NNRMLS
- $415,0003 bd2 ba1k sqft1317 Toiyabe Ave, Gardnerville, NV 89410ActiveMLS ID #260011589, Skye Schilling, Intero. NNRMLS
- $449,0003 bd2 ba1.3k sqft112 Walker St, Gardnerville, NV 89410ActiveMLS ID #260006673, Ryan Montoya, eXp Realty. NNRMLS
- $380,0003 bd2 ba1.2k sqft3 Scott St, Gardnerville, NV 89410ActiveMLS ID #260013287, Brent Copeland, LPT Realty, LLC. NNRMLS
- $529,0003 bd2 ba1.1k sqft2000 Fish Springs Rd, Gardnerville, NV 89410ActiveMLS ID #260009457, Michelle Francis, Intero. NNRMLS
- $525,0003 bd2 ba1.2k sqft1356 Brooke Way, Gardnerville, NV 89410ActiveMLS ID #260011772, Erin Villalobos, Chase International-Damonte. NNRMLS
