Luxurious custom built contemporary single story home located in the desirable Blythe Farms community on a large 1.68 acre property that was just rezoned to agricultural! Stunning living area hosting a linear fireplace with floor to ceiling marble surround, ceiling lined with beams and a wall of sliders! Chefs kitchen with sleek white cabinetry, black granite countertops, stainless steel appliances, pantry, large island with seating and a huge skylight providing the perfect lighting. Owners retreat with spa-like bath. Bath hosts his/hers sinks, a freestanding soaker tub, walk-in shower and closet! Flex space perfect for a home office or 2nd living area! Amazing patio space with fireplace. Additional pad available with backyard access to build an additional garage or casita!
Sold
Price Unknown
1367 Rivas Rd, Los Lunas, NM 87031
3beds
2,849sqft
Single Family Residence
Built in 2023
1.68 Acres Lot
$857,800 Zestimate®
$--/sqft
$2,545 Estimated rent
Home value
$857,800
$815,000 - $909,000
$2,545/mo
Zestimate® history
Owner options
List your home for rent
$2,545/mo
Rent Zestimate®
Find your next renter with Zillow Rental Manager. Plus, with online applications, you can quickly screen prospective tenants – for free.
$2,545/mo
Rent Zestimate®
Refinance and save
Refinancing to a lower rate could help reduce your monthly payments and save thousands over the life of the loan.
Explore your selling options
Work with a Zillow partner agent
Leverage their expertise and Zillow's premium Showcase listings to get your home seen by more buyers.
Get startedList with your own agent
Get your home in front of millions of buyers by listing it on Zillow.
Learn how to do itSell it yourself
Take full control of how buyers see your home on Zillow by listing For Sale by Owner (FSBO).
List your homeWhat's special
Zillow last checked:
Listing updated:
Listed by:
Joseph E Maez 505-515-1719,
The Maez Group
Bought with:
Santiago Aceves, 48771
The M Real Estate Group
Source: SWMLS,MLS#: 1056695
Facts & features
Interior
Bedrooms & bathrooms
- Bedrooms: 3
- Bathrooms: 3
- Full bathrooms: 2
- 1/2 bathrooms: 1
Heating
- Central, Forced Air
Cooling
- Refrigerated
Appliances
- Included: Dishwasher, Free-Standing Gas Range, Refrigerator, Range Hood
- Laundry: Electric Dryer Hookup
Features
- Ceiling Fan(s), Dual Sinks, Family/Dining Room, Garden Tub/Roman Tub, High Ceilings, Home Office, Kitchen Island, Living/Dining Room, Main Level Primary, Pantry, Skylights, Separate Shower, Water Closet(s), Walk-In Closet(s)
- Flooring: Laminate
- Windows: Low-Emissivity Windows, Skylight(s)
- Has basement: No
- Number of fireplaces: 2
- Fireplace features: Custom, Wood Burning, Outside
Interior area
- Total structure area: 2,849
- Total interior livable area: 2,849 sqft
Property
Parking
- Total spaces: 2
- Parking features: Attached, Finished Garage, Garage, Oversized
- Attached garage spaces: 2
Features
- Levels: One
- Stories: 1
- Patio & porch: Covered, Patio
- Exterior features: Private Yard
Lot
- Size: 1.68 Acres
Details
- Parcel number: 1 010 038 280 521 000000
- Zoning description: A-1
Construction
Type & style
- Home type: SingleFamily
- Architectural style: Contemporary
- Property subtype: Single Family Residence
Materials
- Frame, Stucco
Condition
- New Construction
- New construction: Yes
- Year built: 2023
Details
- Builder name: Enchanted Custom Homes
Utilities & green energy
- Sewer: Septic Tank
- Water: Private, Well
- Utilities for property: Electricity Connected, Sewer Not Available
Green energy
- Energy efficient items: Windows
- Energy generation: None
Community & HOA
Community
- Security: Smoke Detector(s)
Location
- Region: Los Lunas
Financial & listing details
- Tax assessed value: $829,390
- Annual tax amount: $1,954
- Date on market: 2/6/2024
- Cumulative days on market: 31 days
- Listing terms: Cash,Conventional
Price history
| Date | Event | Price |
|---|---|---|
| 4/18/2024 | Sold | -- |
Source:  SWMLS #1056695 Report a problem SWMLS #1056695 Report a problem | ||
| 3/9/2024 | Pending sale | $869,900$305/sqft |
Source: SWMLS #1056695 Report a problem | ||
| 2/6/2024 | Listed for sale | $869,900-3.3%$305/sqft |
Source: SWMLS #1056695 Report a problem | ||
| 1/18/2024 | Listing removed | -- |
Source: SWMLS #1039735 Report a problem | ||
| 10/6/2023 | Price change | $899,900-5.3%$316/sqft |
Source: SWMLS #1039735 Report a problem | ||
| 8/14/2023 | Listed for sale | $950,000$333/sqft |
Source: SWMLS #1039735 Report a problem | ||
Public tax history
| Year | Property taxes | Tax assessment |
|---|---|---|
| 2024 | $8,567 +338.2% | $276,463 +418.4% |
| 2023 | $1,955 +0% | $53,333 |
| 2022 | $1,954 +225.7% | $53,333 +228.9% |
| 2021 | $600 +0.2% | $16,216 |
| 2020 | $599 -0.1% | $16,216 |
| 2019 | $600 -42.1% | $16,216 -42.1% |
| 2018 | $1,036 +10692.9% | $28,000 +10669.2% |
| 2017 | $10 +92% | $260 |
| 2016 | $5 | $260 -99.1% |
| 2015 | $5 | $28,000 +10669.2% |
| 2013 | $5 +233.3% | $260 -99.7% |
| 2011 | $2 | $84,000 |
Find assessor info on the county website
Neighborhood: 87031
Nearby homes
- $514,400-- bd-- ba6.9k sqft1403 Rivas Rd, Los Lunas, NM 87031Off Market
- $543,600-- bd-- ba5.3k sqft1311 Rivas Rd, Los Lunas, NM 87031Off Market
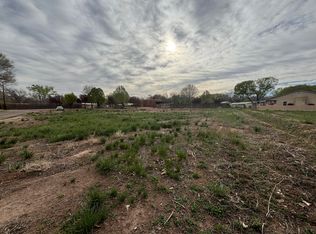
- $--1.68 AcresRivas, LOS LUNAS, NM 87031Off Market
- $--1 AcresCalle De Wences, Laguna, NM 87026Sold
- $564,200-- bd-- ba2.8k sqft720 Calle De Wences, Los Lunas, NM 87031Off Market
- $558,200-- bd-- ba2.2k sqft1260 Rivas Rd, Los Lunas, NM 87031Off Market
- $704,000-- bd-- ba8.4k sqft1350 Rivas Rd, Los Lunas, NM 87031Off Market
- $--1 Acres420 Calle De Wences, Los Lunas, NM 87031Sold
Nearby schools
GreatSchools rating
- 5/10Los Lunas Elementary SchoolGrades: PK-6Distance: 0.4 mi
- 5/10Los Lunas Middle SchoolGrades: 7-8Distance: 1 mi
- 3/10Valencia High SchoolGrades: 9-12Distance: 6.4 mi
Get a cash offer in 3 minutes
Find out how much your home could sell for in as little as 3 minutes with a no-obligation cash offer.
Estimated market value
$857,800
Get a cash offer in 3 minutes
Find out how much your home could sell for in as little as 3 minutes with a no-obligation cash offer.
Estimated market value
$857,800
- New Mexico
- Valencia County
- Los Lunas
- 87031
- 1367 Rivas Rd
Nearby cities
Nearby zip codes
Other Los Lunas Topics
