Welcome to this beautifully updated home with remarkably LOW SPACE RENT in the sought-after 55+ community of “La Verne Mobile Country Club”. Featuring a bright open-concept layout that flows seamlessly into the kitchen, this residence offers an ideal setup for daily living and entertaining. Modern interior highlights include wood-look flooring, dual-pane windows, recessed lighting, a chandelier, custom roll-up blinds, and a private primary suite designed for total comfort. The upgraded kitchen is appointed with white shaker cabinets, granite countertops with a matching full backsplash, and a single-bowl sink. Both bathrooms have been remodeled. Outside, you'll find private storage sheds and parking for two vehicles. Residents enjoy exceptional affordability alongside peaceful surroundings and community amenities such as a clubhouse, a pool and spa, BBQ area, dog park, and RV storage. Move-in ready and offered at a fantastic value.
For sale
Listed by: New Star Realty & Inv. • Anna Yang • Contact: 909-282-7307
$239,000
3620 Moreno Ave Spc 144, La Verne, CA 91750
2beds
1,440sqft
Manufactured Home
Built in 1973
-- sqft lot
$235,600 Zestimate®
$166/sqft
$-- HOA
What's special
- 1 day |
- 72 |
- 4 |
Zillow last checked:
Listing updated:
Listed by:
Anna Yang DRE #01406211 909-282-7307,
New Star Realty & Inv.,
Brian Yang DRE #01856389,
New Star Realty & Inv.
Source: CRMLS,MLS#: TR26184183 Originating MLS: California Regional MLS
Originating MLS: California Regional MLSFacts & features
Interior
Bedrooms & bathrooms
- Bedrooms: 2
- Bathrooms: 2
- Full bathrooms: 2
Rooms
- Room types: Bedroom, Kitchen, Laundry, Living Room, Primary Bathroom, Primary Bedroom
Primary bedroom
- Features: Main Level Primary
Bedroom
- Features: All Bedrooms Down
Bedroom
- Features: Bedroom on Main Level
Bathroom
- Features: Bathtub, Dual Sinks, Granite Counters, Remodeled, Separate Shower, Tub Shower, Upgraded
Kitchen
- Features: Granite Counters, Kitchen/Family Room Combo, Remodeled, Updated Kitchen, Utility Sink
Kitchen
- Features: Galley Kitchen
Heating
- Central
Cooling
- Central Air
Appliances
- Included: Dishwasher, Disposal, Gas Oven, Gas Range, Range Hood, Dryer, Washer
- Laundry: Inside, Laundry Room
Features
- Granite Counters, Open Floorplan, All Bedrooms Down, Bedroom on Main Level, Galley Kitchen, Main Level Primary
- Doors: Mirrored Closet Door(s)
- Windows: Double Pane Windows, Drapes
Interior area
- Total interior livable area: 1,440 sqft
Property
Parking
- Total spaces: 2
- Parking features: Attached Carport, Concrete, Covered, Carport, One Space, Tandem
- Carport spaces: 2
Features
- Levels: One
- Stories: 1
- Entry location: 1
- Patio & porch: Front Porch
- Pool features: Association, Community, In Ground
- Has spa: Yes
- Spa features: Association, Community, In Ground
- Park: La Verne Mobile Country Club
Lot
- Features: Near Park
Details
- Additional structures: Shed(s)
- Parcel number: 8950794144
- On leased land: Yes
- Lease amount: $637
- Special conditions: Standard
Construction
Type & style
- Home type: MobileManufactured
- Property subtype: Manufactured Home
Condition
- Updated/Remodeled,Turnkey
- Year built: 1973
Utilities & green energy
- Sewer: Public Sewer
- Water: Public
Community & HOA
Community
- Features: Dog Park, Street Lights, Park, Pool
- Security: Carbon Monoxide Detector(s), Smoke Detector(s)
- Senior community: Yes
Location
- Region: La Verne
Financial & listing details
- Price per square foot: $166/sqft
- Tax assessed value: $16,437
- Date on market: 8/21/2026
- Cumulative days on market: 2 days
- Listing terms: Cash,Cash to New Loan,Conventional
- Inclusions: washer, dryer, oven, dishwasher
- Body type: Double Wide
Estimated market value
$235,600
$224,000 - $247,000
$3,029/mo
Price history
| Date | Event | Price |
|---|---|---|
| 8/22/2026 | Listed for sale | $239,000+91.2%$166/sqft |
Source:  CRMLS #TR26184183 Report a problem CRMLS #TR26184183 Report a problem | ||
| 9/14/2018 | Sold | $125,000$87/sqft |
Source: Agent Provided Report a problem | ||
Public tax history
| Year | Property taxes | Tax assessment |
|---|---|---|
| 2026 | -- | $16,437 +2% |
| 2025 | $300 +9.7% | $16,115 +2% |
| 2024 | $273 +1.3% | $15,800 +2% |
| 2023 | $270 +1.6% | $15,491 +2% |
| 2022 | $265 +4.8% | $15,188 +1% |
| 2021 | $253 +2.2% | $15,034 +2% |
| 2020 | $248 | $14,740 +17.2% |
| 2019 | $248 +1.8% | $12,575 |
| 2018 | $243 +8.6% | $12,575 |
| 2017 | $224 -4.1% | -- |
| 2016 | $234 +9.9% | -- |
| 2015 | $212 -3% | -- |
| 2014 | $219 | -- |
| 2012 | -- | -- |
| 2011 | -- | $17,912 +6.5% |
| 2010 | -- | $16,811 -34.4% |
| 2008 | -- | $25,608 +8.7% |
| 2007 | -- | $23,564 |
Find assessor info on the county website
Monthly payment
Climate risks
Neighborhood: West La Verne
Nearby schools
GreatSchools rating
- 10/10Grace Miller Elementary SchoolGrades: K-5Distance: 0.6 mi
- 10/10Ramona Middle SchoolGrades: 6-8Distance: 0.5 mi
- 9/10Bonita High SchoolGrades: 9-12Distance: 1 mi
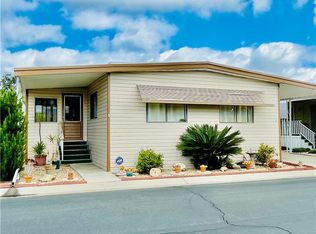
- $142,0002 bd2 ba960 sqft3620 Moreno Ave SPACE 3, La Verne, CA 91750Sold
- $164,5002 bd2 ba1.5k sqft3620 Moreno Ave SPC 56, La Verne, CA 91750Off Market

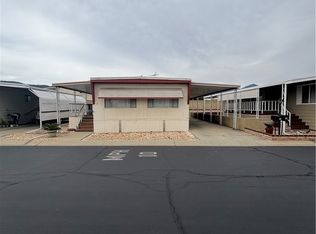
- $135,0002 bd1 ba800 sqft3620 Moreno Ave SPACE 15, La Verne, CA 91750Sold
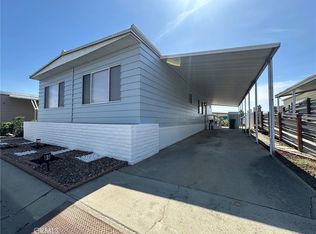
- $187,0002 bd2 ba1.2k sqft3620 Moreno Ave SPACE 88, La Verne, CA 91750Sold
- $227,0002 bd2 ba1.4k sqft3620 Moreno Ave SPACE 47, La Verne, CA 91750Sold
- $255,0003 bd2 ba1.4k sqft3620 Moreno Ave SPACE 64, La Verne, CA 91750Sold
- $244,0002 bd2 ba1.4k sqft3620 Moreno Ave SPACE 154, La Verne, CA 91750Sold
- $282,1003 bd2 ba1.4k sqft3620 Moreno Ave #164, La Verne, CA 91750Off Market
A local agent can set up tours, give advice and negotiate with sellers.
Similar homes
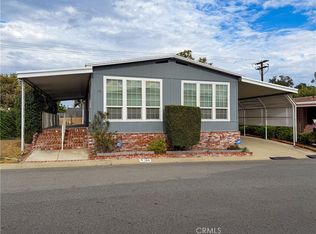
- $249,0002 bd2 ba1.4k sqft3800 Bradford St Space 134, La Verne, CA 91750For Sale
 MLS ID #CV26160604, Maria Mendoza, RE/MAX CHAMPIONS. CRMLS
 - $189,9502 bd2 ba1.2k sqft3530 Damien Ave Spc 249, La Verne, CA 91750For Sale
 MLS ID #CV26145720, Cristina Fonseca, REALTY ONE GROUP MASTERS. CRMLS
 - $229,5002 bd2 ba1.7k sqft3800 Bradford St Space 307, La Verne, CA 91750For Sale
 MLS ID #CV26101306, Cindy Ciulla, Coldwell Banker Icon. CRMLS
 - $224,9992 bd2 ba1.6k sqft3530 Damien Ave Spc 184, La Verne, CA 91750For Sale
 MLS ID #CV25274214, Pierre Maajoun, RE/MAX MASTERS REALTY. CRMLS
 - $234,9002 bd2 ba1.5k sqft3800 Bradford St Space 138, La Verne, CA 91750For SaleMLS ID #IG26033450, Chris Bowman, KELLER WILLIAMS REALTY. CRMLS
- $259,0002 bd2 ba1.7k sqft3800 Bradford St Space 63, La Verne, CA 91750For SaleMLS ID #AR26161275, Donna Baker, JohnHart Corp.. CRMLS
- $215,0002 bd2 ba1.8k sqft3800 Bradford St Space 142, La Verne, CA 91750For SaleMLS ID #CV26141774, Cindy Ciulla, Coldwell Banker Icon. CRMLS
- $184,0002 bd2 ba1.2k sqft4095 Fruit St Space 303, La Verne, CA 91750For SaleMLS ID #CV26031791, Cindy Ciulla, Coldwell Banker Icon. CRMLS
- $164,0003 bd2 ba1.2k sqft3530 Damien Ave Space 132, La Verne, CA 91750For SaleMLS ID #CV25041679, Cindy Ciulla, Coldwell Banker Icon. CRMLS
- $150,0002 bd2 ba1.5k sqft3945 Bradford St #128, La Verne, CA 91750For SaleMLS ID #IV26150548, BRENDA BARRERA AHMED, eHomes. CRMLS
- $199,0003 bd2 ba1.1k sqft2755 Arrow Hwy Space 61, La Verne, CA 91750For SaleMLS ID #CV26115056, Alex Rodriguez, PAK HOME REALTY. CRMLS
- $255,9992 bd2 ba1.2k sqft2755 Arrow Hwy #159, La Verne, CA 91750For SaleMLS ID #OC26005824, Travis Salem, Travis Richard Salem Realty. CRMLS
- $235,9002 bd2 ba1.3k sqftFriendly Village of La Habra, La Habra, CA 90631For SaleMLS ID #609092, Belinda Llamas. MHBO
- $169,9002 bd2 ba1.1k sqft2755 Arrow Hwy, La Verne, CA 91750For SaleMLS ID #CV26074754, Erick Guzman, RE/MAX TOP PRODUCERS. CRMLS
- $200,0002 bd2 ba1.1k sqft1630 W Covina Blvd Spc 26, San Dimas, CA 91773For SaleMLS ID #CV26173081, Frank Parra, Century 21 Masters. CRMLS
- $244,5002 bd2 ba1.1k sqft2320 Lake Glen Dr #51, La Habra, CA 90631For SaleMLS ID #PW26162226, Richard Caceres, First Team Real Estate North Tustin. CRMLS
- $255,0002 bd2 ba1.2k sqft840 E Foothill Blvd Spc 197, Azusa, CA 91702For SaleMLS ID #IV26160346, ALEX JUAREZ, WERE REAL ESTATE. CRMLS
- $179,9002 bd2 ba1.4k sqft1001 W Lambert Rd Space 30, La Habra, CA 90631For SaleMLS ID #PW26179801, Gilda Johnson, Seven Gables Real Estate. CRMLS
- $248,0004 bd2 ba1.2k sqft1051 Site Dr Space 38, Brea, CA 92821For SaleMLS ID #PW26073685, Cecilia Kuewa, T.N.G. Real Estate Consultants. CRMLS
- $189,0003 bd2 ba1.3k sqft1205 W Cypress Ave #146, San Dimas, CA 91773For SaleMLS ID #TR26158251, Fan Zhang, First Team Real Estate. CRMLS
Local buyer's agents are ready to help
