Welcome to 13671 Belle Rive, a Custom Estate Located Within the Private Gated Community of Belle Rive in North Tustin. Situated on a Quiet Interior Lot, this Beautifully Maintained Residence Showcases Five Bedrooms, Four and a Half Bathrooms, Including a Main Floor Bedroom with En-Suite Bathroom, a Rare Four Car Garage, and a Resort-Style Backyard. Thoughtful Owner Upgrades Include New Carpet, Fresh Interior/Exterior Paint, Newer Roof, Newer HVAC and Furnace, Repiped with AquaPEX Piping, Whole House Fan, Newer Tankless Water Heater, Owned Water Softener, and More. Upon Entry, You are Welcomed by a Grand Spiral Staircase, Soaring Two-Story Tray Ceiling, and Access to the Main Floor Guest Suite, Currently Used as an Office. The Formal Living Room Overlooks the Backyard with a Floor-to-Ceiling Stacked Stone Fireplace, and Opens to the Dining Room with Direct Backyard Access. The Gourmet Kitchen Enjoys Granite Counters, Custom Cabinetry with Pull-Out Drawers, Built-In KitchenAid Refrigerator, Additional Wine Refrigerator, Dual Ovens, Six-Burner Cooktop, Peninsula with Seating, and a Breakfast Nook Overlooking the Backyard. Adjacent to the Kitchen, the Spacious Family Room Features a Stone Fireplace, Plantation Shutters, Wet Bar, and Direct Backyard Access, Perfect for Entertaining. The Expansive Master Suite Includes a Cozy Reading Nook, Fireplace, and a Newly Remodeled En-Suite Bathroom with Quartz Dual Vanities, Frameless Glass Walk-In Shower with Porcelain Tile Wall, Soaking Tub, Custom Cabinets, LED Lighted Mirrors, and Large Walk-In Closet. The Entertainers Dream Backyard Features a Pool and Spa, Full Outdoor Kitchen with Refrigerator, Built-In BBQ, Pizza Oven, and Ice Chest, Built-In Speakers, Fireplace, Fire Pit, Gated Dog Run, Turf, Lush Landscaping, and Multiple Seating Areas. Additional Highlights Include a Large Indoor Laundry Room with Built-In Cabinetry and Utility Sink, Along with a Rare Four Car Garage Featuring Epoxy Floors and Built-In Storage. Award Winning Tustin Unified Schools: Arroyo Elementary, Hewes Middle, and Foothill High. Short Drive to Restaurants, Coffee Shops, Peters Canyon/Irvine Regional Parks, & Hiking/Biking/Horse Trails. Easy Access to the 241/261 Toll Roads & 55/5 Freeways. 13671 Belle Rive is a Must See!
Pending
Listed by: Katnik Brothers R.E. Services • John Katnik • Contact: offer@kbre.com
$2,800,000
13671 Belle Rive, Santa Ana, CA 92705
5beds
4,199sqft
Single Family Residence
Built in 1992
0.28 Acres Lot
$2,687,000 Zestimate®
$667/sqft
$135/mo HOA
What's special
- 86 days
- 858
- 59
Likely to sell faster than
Zillow last checked:
Listing updated:
Listed by:
John Katnik DRE #01881694 offer@kbre.com,
Katnik Brothers R.E. Services
Source: CRMLS,MLS#: PW26158409 Originating MLS: California Regional MLS
Originating MLS: California Regional MLSFacts & features
Interior
Bedrooms & bathrooms
- Bedrooms: 5
- Bathrooms: 5
- Full bathrooms: 4
- 1/2 bathrooms: 1
- Main level bathrooms: 3
- Main level bedrooms: 1
Rooms
- Room types: Bedroom, Entry/Foyer, Family Room, Kitchen, Laundry, Living Room, Primary Bathroom, Primary Bedroom, Other, Dining Room
Bedroom
- Features: Bedroom on Main Level
Bathroom
- Features: Bathtub, Closet, Dual Sinks, Enclosed Toilet, Full Bath on Main Level, Multiple Shower Heads, Quartz Counters, Soaking Tub, Separate Shower, Tub Shower
Kitchen
- Features: Granite Counters, Kitchen Island
Other
- Features: Walk-In Closet(s)
Heating
- Central
Cooling
- Central Air
Appliances
- Included: 6 Burner Stove, Double Oven, Dishwasher, Gas Cooktop, Refrigerator, Water Softener, Tankless Water Heater
- Laundry: Inside, Laundry Room
Features
- Wet Bar, Breakfast Bar, Ceiling Fan(s), Separate/Formal Dining Room, Granite Counters, High Ceilings, Quartz Counters, Recessed Lighting, Bar, Bedroom on Main Level, Walk-In Closet(s)
- Flooring: Carpet, Stone, Tile
- Doors: Double Door Entry, French Doors, Sliding Doors
- Windows: Plantation Shutters, Skylight(s), Shutters
- Has fireplace: Yes
- Fireplace features: Family Room, Living Room, Primary Bedroom, Outside
- Common walls with other units/homes: No Common Walls
Interior area
- Total interior livable area: 4,199 sqft
Video & virtual tour
Property
Parking
- Total spaces: 9
- Parking features: Direct Access, Driveway, Garage
- Attached garage spaces: 4
- Uncovered spaces: 5
Features
- Levels: Two
- Stories: 2
- Entry location: 1
- Patio & porch: Covered, Patio
- Exterior features: Barbecue, Fire Pit
- Has private pool: Yes
- Pool features: In Ground, Private
- Has spa: Yes
- Spa features: In Ground, Private
Lot
- Size: 0.28 Acres
- Features: Back Yard, Front Yard, Lawn, Landscaped, Yard
Details
- Parcel number: 39554125
- Special conditions: Standard
Construction
Type & style
- Home type: SingleFamily
- Property subtype: Single Family Residence
Condition
- New construction: No
- Year built: 1992
Utilities & green energy
- Sewer: Public Sewer
- Water: Public
Community & HOA
Community
- Features: Curbs, Sidewalks, Gated
- Security: Gated Community
HOA
- Has HOA: Yes
- Amenities included: Maintenance Grounds
- HOA fee: $135 monthly
- HOA name: Belle Rive Home Owners Association
- HOA phone: 714-544-7755
Location
- Region: Santa Ana
Financial & listing details
- Price per square foot: $667/sqft
- Tax assessed value: $1,538,181
- Date on market: 7/30/2026
- Cumulative days on market: 86 days
- Listing terms: Cash,Cash to New Loan
- Exclusions: Wine fridge under bar
Estimated market value
$2,687,000
$2.55M - $2.82M
$9,217/mo
Price history
| Date | Event | Price |
|---|---|---|
| 10/12/2026 | Pending sale | $2,800,000$667/sqft |
Source:  CRMLS #PW26158409 Report a problem CRMLS #PW26158409 Report a problem | ||
| 7/30/2026 | Listed for sale | $2,800,000+142.3%$667/sqft |
Source: CRMLS #PW26158409 Report a problem | ||
| 10/28/2008 | Sold | $1,155,500-11.5%$275/sqft |
Source: Public Record Report a problem | ||
| 9/21/2004 | Sold | $1,305,000+4.6%$311/sqft |
Source: Public Record Report a problem | ||
| 5/10/2004 | Sold | $1,248,000$297/sqft |
Source: Public Record Report a problem | ||
Public tax history
| Year | Property taxes | Tax assessment |
|---|---|---|
| 2026 | -- | $1,538,181 +2% |
| 2025 | $17,016 +4.6% | $1,508,021 +2% |
| 2024 | $16,266 +2.3% | $1,478,452 +2% |
| 2023 | $15,894 +1.4% | $1,449,463 +2% |
| 2022 | $15,680 +2.1% | $1,421,043 +2% |
| 2021 | $15,360 +0.5% | $1,393,180 +1% |
| 2020 | $15,283 | $1,378,895 +2% |
| 2019 | $15,283 +2.6% | $1,351,858 +2% |
| 2018 | $14,895 +3.5% | $1,325,351 +2% |
| 2017 | $14,390 | $1,299,364 +2% |
| 2016 | $14,390 +1.8% | $1,273,887 +1.5% |
| 2015 | $14,129 +6.8% | $1,254,753 +6.2% |
| 2014 | $13,232 | $1,182,000 +18.7% |
| 2013 | -- | $996,000 +1.6% |
| 2012 | -- | $980,000 |
| 2011 | -- | $980,000 -15% |
| 2010 | -- | $1,153,003 -0.2% |
| 2009 | -- | $1,155,744 +0.8% |
| 2008 | -- | $1,147,000 -15.5% |
| 2007 | -- | $1,357,722 +2% |
| 2006 | -- | $1,331,100 +2% |
| 2005 | -- | $1,305,000 +85.8% |
| 2004 | -- | $702,516 +1.9% |
| 2003 | -- | $689,641 +2% |
| 2002 | -- | $676,119 +4.2% |
| 2001 | $6,561 +8.1% | $649,000 +8.2% |
| 2000 | $6,067 | $600,000 |
Find assessor info on the county website
Monthly payment
Est. payment
Payment breakdown
Explore the cost of this home by adjusting the details. Changes won't be saved.Climate risks
Neighborhood: 92705
Nearby schools
Schools provided by the listing agent
- Elementary: Arroyo
- Middle: Hewes
- High: Foothill
Source: CRMLS. This data may not be complete. We recommend contacting the local school district to confirm school assignments for this home.
- $1,699,700-- bd-- ba-- sqft13731 Belle Rive, North Tustin, CA 92605Off Market
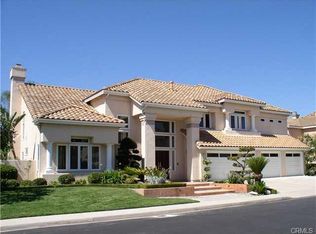
- $2,048,1004 bd3 ba3.6k sqft13681 Belle Rive, Santa Ana, CA 92705Off Market
- $2,395,0004 bd4 ba3.6k sqft13661 Belle Rive, Santa Ana, CA 92705Off Market
- $1,530,6004 bd2 ba2.1k sqft13581 Tea House St, Santa Ana, CA 92705Off Market
Similar homes
- $2,899,9995 bd5 ba4.2k sqft19151 Fowler Ave, Santa Ana, CA 92705For Sale
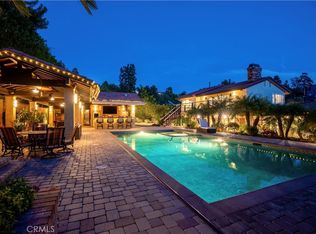 MLS ID #OC26063619, Mary Bell, Harcourts Signature Properties. CRMLS
 - $2,699,0005 bd4 ba3.6k sqft1812 Overview Cir, Santa Ana, CA 92705For Sale
 MLS ID #PW26111751, Christina Brogan, First Team Real Estate. CRMLS
 - $2,795,0005 bd5 ba4.7k sqft3434 E Woodbine Rd, Orange, CA 92867For Sale
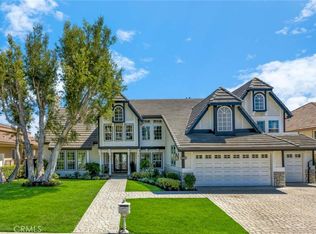 MLS ID #PW26158475, John Katnik, Katnik Brothers R.E. Services. CRMLS
 - $2,980,0004 bd3 ba3.2k sqft25 Garnet, Irvine, CA 92620For Sale
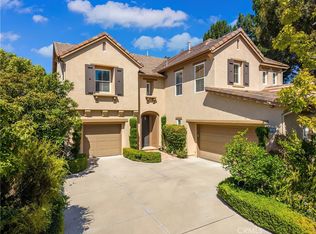 MLS ID #TR26218053, Helen Lee, Coldwell Banker Tri-Counties R. CRMLS
Local buyer's agents are ready to help
