Skip main navigation
Off market
  • Zillow Home logoZestimate®
    $470,400

    136749 LANE, GREEN VALLEY, WI 54455

    5beds
    --sqft
    Single Family Residence
    Built in 2004
    1.36 Acres Lot
    $470,400 Zestimate®
    $--/sqft
    $2,931 Estimated rent

    Home value

    $470,400

    $442,000 - $499,000

    $2,931/mo

    Zestimate® history
    Loading
    Loading...

    Owner options

    List your home for rent

    $2,931/mo

    Rent Zestimate®

    Find your next renter with Zillow Rental Manager. Plus, with online applications, you can quickly screen prospective tenants – for free.

    Learn more

    $2,931/mo

    Rent Zestimate®

    Refinance and save

    $3,218/mo

    Est. payment

    Refinancing to a lower rate could help reduce your monthly payments and save thousands over the life of the loan.

    See today's rates

    $3,218/mo

    Est. payment

    Explore your selling options

    Work with a Zillow partner agent

    Leverage their expertise and Zillow's premium Showcase listings to get your home seen by more buyers.

    Get started

    List with your own agent

    Get your home in front of millions of buyers by listing it on Zillow.

    Learn how to do it

    Sell it yourself

    Take full control of how buyers see your home on Zillow by listing For Sale by Owner (FSBO).

    List your home

    What's special

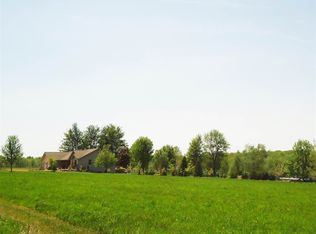
    This is the property you have been waiting for! Centrally located between Point, Marshfield and Wausau, this one owner home has it all! Spectacular view of the Eau Pleine flowage on over an acre of land. Landscaping is complete with perennials, blueberry bushes, apple, plum and pear trees. As soon as you walk through the front door, you will feel at home., Tastefully decorated with warm neutral colors that flow from room to room. Quality construction throughout with solid 6 panel oak doors and Kolby double hung windows. The 9' ceilings on the main level and open floor plan with floor to ceiling stone fireplace is impressive. Beautiful high-def counter tops with matching back splash and breakfast seating for 4. The SS appliance package, large walk-in pantry, lots of counter space and abundant natural light makes this kitchen a gathering space for all! The kitchen flows into the great room large enough to handle any sectional, gas fireplace for added warmth and ambiance in the winter. Patio door to the maintenance free deck is a great place to enjoy a peaceful morning cup of coffee or entertaining in the evenings. Main level boasts a master bedroom with master bath, jet tub and large walk in closest. Bedroom #2 also has its own private bath. Bedroom #3, another full bath and main floor laundry complete the rooms on the main level. Lower level has 10' ceilings, beautiful wood grain tile, a game/exercise room, recessed lighting throughout, 2 more bedrooms and a half bath with 3 additional unfinished rooms for storage. It also is plumbed for a full bath, wet bar and in-floor heating (LL and garage). Rounding out this floor is sliding glass doors to the 3 season room perfect for those nights when you want to be outside, but away from the bugs. Entertaining is easy with a large area of patio pavers and firepit. HVAC are high efficiency with an air to air exchanger. Mound system for the septic, (2) 1000 gallon LP tanks are owned, and a 8'x15' garden shed. Just 1/4 mile down the road is the public boat landing.

    This property is not currently displayed as for sale or rent on Zillow. This may be different from what's on other websites or public sources.
    Zillow last checked:

    Listing updated:

    Listed by:

    eXp Realty, LLC

    Source: eXp Realty,MLS#: 21812023

    Facts & features

    Interior

    Bedrooms & bathrooms
    • Bedrooms: 5
    • Bathrooms: 4
    • Full bathrooms: 3
    • 1/2 bathrooms: 1
    Primary bedroom
    • Level: Main
    • Dimensions: 18x19
    Bedroom 2
    • Level: Main
    • Dimensions: 14x17
    Bedroom 3
    • Level: Main
    • Dimensions: 12x12
    Bedroom 4
    • Level: Lower
    • Dimensions: 13x12
    Bedroom 5
    • Level: Lower
    • Dimensions: 13x13
    Dining room
    • Level: Main
    • Dimensions: 16x12
    Family room
    • Level: Main
    • Dimensions: 14x18
    Kitchen
    • Level: Main
    • Dimensions: 19x14
    Living room
    • Level: Main
    • Dimensions: 24x19
    Other
    • Level: Main
    • Dimensions: 11x8
    Other
    • Level: Lower
    • Dimensions: 24x11
    Other
    • Level: Main
    • Dimensions: 11x8
    Heating
    • Forced Air
    Cooling
    • Air exchanger, Central Air
    Appliances
    • Included: Refrigerator, Range/Oven, Dishwasher, Microwave, Disposal, Washer, Dryer
    Features
    • Water Filtration Own, Water Softener, Carpet, Tile Floors, Wood Floors, Ceiling Fan(s), Smoke Detector(s), All window coverings, Walk-in closet(s), High Speed Internet
    • Basement: Partially Finished, Full
    • Has fireplace: Yes
    • Fireplace features: Gas
    Interior area
    • Total structure area: 4,500
    • Finished area above ground: 2,600
    • Finished area below ground: 1,900

    Property

    Parking
    • Total spaces: 3
    • Parking features: 3 Car, Attached, Opener Included
    • Attached garage spaces: 3
    Features
    • Patio & porch: Deck, Patio, Porch, 3-season porch
    • Has view: Yes
    • Waterfront features: Waterview-No frontage
    • Body of water: Eau Pleine Flowage
    Lot
    • Size: 1.36 Acres
    Details
    • Parcel number: 03026051340965
    • Zoning: Residential

    Construction

    Type & style
    • Home type: SingleFamily
    • Architectural style: Ranch
    • Property subtype: Single Family Residence
    Materials
    • Brick
    • Roof: Shingle
    Condition
    • New construction: No
    • Year built: 2004

    Utilities & green energy

    • Sewer: Septic Tank
    • Water: Well

    Community & HOA

    HOA
    • Has HOA: No
    Location
    • Region: Mosinee

    Financial & listing details

    • Annual tax amount: $5,523
    • Date on market: 10/2/2026

    Price history

    DateEventPrice
    10/25/2019Sold$325,000
    Source: eXp Realty #98118218 Report a problem

    Public tax history

    Tax history is unavailable.

    Neighborhood: 54455

    Nearby schools

    GreatSchools rating
    Schools provided by the listing agent
    • Elementary: Mosinee
    • Middle: Mosinee
    • High: Mosinee

    Source: eXp Realty. This data may not be complete. We recommend contacting the local school district to confirm school assignments for this home.

    Get pre-qualified for a loan
    At Zillow Home Loans, we can pre-qualify you in as little as 5 minutes with no impact to your credit score.

    An equal housing lender. NMLS #10287.
