Skip main navigation
Sold
  • Price Unknown

    13675 Canyon Rd, Anchorage, AK 99516

    5beds
    3,424sqft
    Single Family Residence
    Built in 2026
    1.29 Acres Lot
    $1,590,200 Zestimate®
    $--/sqft
    $5,313 Estimated rent

    Home value

    $1,590,200

    $1.51M - $1.69M

    $5,313/mo

    Zestimate® history
    Loading
    Loading...

    Owner options

    List your home for rent

    $5,313/mo

    Rent Zestimate®

    Find your next renter with Zillow Rental Manager. Plus, with online applications, you can quickly screen prospective tenants – for free.

    Learn more

    $5,313/mo

    Rent Zestimate®

    Refinance and save

    $365/mo

    Est. payment

    Refinancing to a lower rate could help reduce your monthly payments and save thousands over the life of the loan.

    See today's rates

    $365/mo

    Est. payment

    Explore your selling options

    Work with a Zillow partner agent

    Leverage their expertise and Zillow's premium Showcase listings to get your home seen by more buyers.

    Get started

    List with your own agent

    Get your home in front of millions of buyers by listing it on Zillow.

    Learn how to do it

    Sell it yourself

    Take full control of how buyers see your home on Zillow by listing For Sale by Owner (FSBO).

    List your home

    What's special

    Dining areaDramatic two-story great roomDedicated officeThoughtfully designed floor planMain-level bedroom
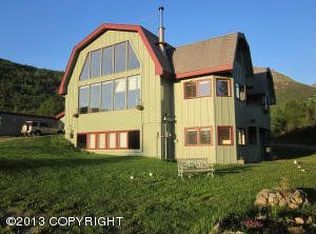
    Forget Me Not by Hultquist Homes offers stunning 365-degree views and a thoughtfully designed floor plan ideal for modern living. The main level features a dramatic two-story great room, dining area, and an impressive kitchen with a large island--perfect for entertaining--along with a dedicated office, a full-size bath, and a main-level bedroom.$10k towards CC with use of Pref. Lender Raven Mort.Upstairs, the luxurious master suite provides a private retreat, complemented by two additional bedrooms that share a full bath and a fourth bedroom with its own ensuite. Enjoy easy access to nearby hiking and biking trails, blending comfort, functionality, and outdoor lifestyle in one exceptional home.

    Zillow last checked:

    Listing updated:

    Listed by:

    Melissa M Worrell,

    Firebird Realty, LLC,

    Tate Rogers,

    Firebird Realty, LLC

    Bought with:

    Tate Rogers

    Firebird Realty, LLC

    Melissa M Worrell

    Firebird Realty, LLC

    Source: AKMLS,MLS#: 26-1841MLS Logo

    Facts & features

    Interior

    Bedrooms & bathrooms
    • Bedrooms: 5
    • Bathrooms: 4
    • Full bathrooms: 4
    Heating
    • Forced Air
    Appliances
    • Laundry: Washer &/Or Dryer Hookup
    Features
    • BR/BA on Main Level, Ceiling Fan(s), Den &/Or Office, Pantry, Quartz Counters, Soaking Tub
    • Has basement: No
    • Has fireplace: Yes
    • Fireplace features: Gas
    • Common walls with other units/homes: No Common Walls
    Interior area
    • Total structure area: 3,424
    • Total interior livable area: 3,424 sqft

    Property

    Parking
    • Total spaces: 3
    • Parking features: RV Access/Parking, Attached, No Carport
    • Attached garage spaces: 3
    Features
    • Levels: Two
    • Stories: 2
    • Patio & porch: Deck/Patio
    • Has view: Yes
    • View description: City Lights, Inlet, Mountain(s), Unobstructed
    • Has water view: Yes
    • Water view: Inlet
    • Waterfront features: None, No Access
    Lot
    • Size: 1.29 Acres
    • Features: Covenant/Restriction, Fire Service Area, Views
    • Topography: Level,Sloping
    Details
    • Parcel number: 0210213400001
    • Zoning: R10
    • Zoning description: Residential Alpine/Slope

    Construction

    Type & style
    • Home type: SingleFamily
    • Property subtype: Single Family Residence
    Materials
    • Frame, Wood Siding
    • Foundation: Concrete Perimeter
    • Roof: Shingle
    Condition
    • New Construction
    • New construction: Yes
    • Year built: 2026
    Details
    • Builder name: Hultquist Homes Inc

    Utilities & green energy

    • Sewer: Septic Tank
    • Water: Well

    Community & HOA

    HOA
    • Has HOA: Yes
    • HOA fee: $365 annually
    Location
    • Region: Anchorage

    Financial & listing details

    • Tax assessed value: $113,300
    • Annual tax amount: $1,489
    • Date on market: 2/27/2026
    • Road surface type: Paved

    Price history

    DateEventPrice
    9/24/2026Sold--
    Source: AKMLS #26-1841 Report a problem
    4/19/2026Pending sale$1,575,000$460/sqft
    Source: AKMLS #26-1841 Report a problem
    2/27/2026Listed for sale$1,575,000$460/sqft
    Source: AKMLS #26-1841 Report a problem

    Public tax history

    YearProperty taxesTax assessment
    2026$1,489 +1.4%$113,300
    2025$1,468 -2.9%$113,300
    2024$1,513 -2.4%$113,300
    2023$1,550 -1.6%$113,300
    2022$1,575 $113,300
    Find assessor info on the county website

    Neighborhood: Glen Alps

    Nearby schools

    GreatSchools rating
    Schools provided by the listing agent
    • Elementary: Bear Valley
    • Middle: Goldenview
    • High: South Anchorage

    Source: AKMLS. This data may not be complete. We recommend contacting the local school district to confirm school assignments for this home.

    Sell for more on Zillow
    Get a Zillow Showcase℠ listing at no additional cost and you could sell for .
    $1,590,200
    2% more
    +$31,804
    With Zillow Showcase(estimated)

    $1,622,004

    Sell for more on Zillow
    Get a Zillow Showcase℠ listing at no additional cost and you could sell for .
    $1,590,200
    2% more
    +$31,804
    With Zillow Showcase(estimated)

    $1,622,004