Seller is offering $30,000 toward buyer incentive to use at their discretion. Country living just minutes form town! Nestled on 8.87 scenic acres, including 3 +/- acres of pasture with 400' deep well ideal for livestock. This beautifully remodeled home offers the perfect blend of peaceful country living and modern convenience. Renovated throughout 2024 & 2025, features 4 bedrooms total (3) on the upper level and (1) on the lower level. You'll find 2 full baths, and 1 half bath on the upper level and (1 ) full bathroom on the lower level. There is a covered deck right outside the kitchen making it the perfect spot to relax and watch the deer that comes through the yard. A brand-new roof and gutters have just been installed, making this home truly move-in ready. The impressive 60' X 60' insulated Red Iron metal shop with two 14' overhead doors, vehicle lift, making it ideal for mechanics, hobbyists, or RV storage. Enjoy the privacy, space and versatility this property offers while remaining just minutes from town.
For sale
$899,000
13679 Tally Gate Rd, Springdale, AR 72762
4beds
2,720sqft
Single Family Residence
Built in 1985
8.87 Acres Lot
$844,400 Zestimate®
$331/sqft
$-- HOA
What's special
Vehicle liftBeautifully remodeled homeBrand-new roof and gutters
- 91 days
- 365
- 18
Zillow last checked:
Listing updated:
Listed by:
Teresa Roberts troberts@lindsey.com,
Lindsey & Associates Inc 479-521-6611
Source: ArkansasOne MLS,MLS#: 1353275 Originating MLS: Northwest Arkansas Board of REALTORS MLS
Originating MLS: Northwest Arkansas Board of REALTORS MLSFacts & features
Interior
Bedrooms & bathrooms
- Bedrooms: 4
- Bathrooms: 4
- Full bathrooms: 3
- 1/2 bathrooms: 1
Primary bedroom
- Level: Main
- Dimensions: 14'5" X 18'
Bathroom
- Level: Main
- Dimensions: 11'5" x 5'11"
Bathroom
- Level: Basement
- Dimensions: 9' X 4' 10"
Dining room
- Level: Main
- Dimensions: 13'6" x 11
Half bath
- Level: Main
- Dimensions: 5' X 4'
Kitchen
- Level: Main
- Dimensions: 15'9" X 11'6
Living room
- Level: Main
- Dimensions: 16'11 X 15'
Utility room
- Level: Main
- Dimensions: 5'11" X 5' 11"
Heating
- Central, Electric
Cooling
- Central Air, Electric
Appliances
- Included: Built-In Range, Built-In Oven, Counter Top, Electric Water Heater, Disposal, Microwave, Range Hood, Smooth Cooktop, Self Cleaning Oven, Plumbed For Ice Maker
- Laundry: Washer Hookup, Dryer Hookup
Features
- Ceiling Fan(s), Granite Counters, Walk-In Closet(s), Multiple Living Areas
- Flooring: Carpet, Luxury Vinyl Plank, Tile
- Windows: Double Pane Windows, Vinyl
- Basement: Finished,Crawl Space
- Number of fireplaces: 2
- Fireplace features: Electric, Family Room, Living Room, Wood Burning
Interior area
- Total structure area: 2,720
- Total interior livable area: 2,720 sqft
Video & virtual tour
Property
Parking
- Total spaces: 2
- Parking features: Attached, Garage, Garage Door Opener
- Has attached garage: Yes
- Covered spaces: 2
Features
- Levels: Multi/Split
- Patio & porch: Covered, Deck, Patio
- Exterior features: Concrete Driveway, Gravel Driveway
- Pool features: None
- Fencing: Chain Link,Partial
- Waterfront features: None
Lot
- Size: 8.87 Acres
- Features: Landscaped, Level, None, Outside City Limits, Sloped, Wooded
Details
- Additional structures: Outbuilding, Workshop
- Parcel number: 00119243000
- Special conditions: None
Construction
Type & style
- Home type: SingleFamily
- Architectural style: Split Level
- Property subtype: Single Family Residence
Materials
- Other, See Remarks
- Foundation: Crawlspace
- Roof: Architectural,Shingle
Condition
- New construction: No
- Year built: 1985
Utilities & green energy
- Sewer: Septic Tank
- Water: Public
- Utilities for property: Electricity Available, Septic Available, Water Available
Community & HOA
Community
- Security: Smoke Detector(s)
- Subdivision: 28-18-31
HOA
- Has HOA: No
Location
- Region: Springdale
Financial & listing details
- Price per square foot: $331/sqft
- Annual tax amount: $2,877
- Date on market: 6/25/2026
- Cumulative days on market: 92 days
- Listing terms: ARM,Conventional
- Road surface type: Gravel
Estimated market value
$844,400
$802,000 - $887,000
$2,737/mo
Price history
| Date | Event | Price |
|---|---|---|
| 6/25/2026 | Listed for sale | $899,000$331/sqft |
Source:  ArkansasOne MLS #1353275 Report a problem ArkansasOne MLS #1353275 Report a problem | ||
Public tax history
Tax history is unavailable.
Monthly payment
Est. payment
Payment breakdown
Explore the cost of this home by adjusting the details. Changes won't be saved.Climate risks
Neighborhood: 72762
Nearby schools
Schools provided by the listing agent
- District: Springdale
Source: ArkansasOne MLS. This data may not be complete. We recommend contacting the local school district to confirm school assignments for this home.
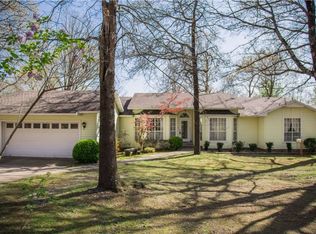
- $730,6003 bd3 ba2.7k sqft13679 Tally Gate Rd #3903, Springdale, AR 72762Off Market
- $636,300-- bd-- ba-- sqft13675 Tally Gate Rd, Springdale, AR 72762Off Market
- $200,300-- bd1 ba1k sqft13565 Tally Gate Rd #3903, Springdale, AR 72762Off Market
- $---- bd-- ba-- sqft13565 Tally Gate Rd, Springdale, AR 72762Off Market
Similar homes
- $899,5004 bd3 ba3.5k sqft3358 N 48th St, Springdale, AR 72762For Sale
 MLS ID #1361632, Kaci Johnson, Realty Mart. ArkansasOne MLS
 - $555,0004 bd4 ba2.9k sqft2515 Wildcat Creek Blvd, Springdale, AR 72762For Sale
 MLS ID #1357837, Eva Moser, Real Estate Pro NWA. ArkansasOne MLS
 - $980,0004 bd3 ba2.6k sqft8038 E Brown Rd, Lowell, AR 72745For Sale
 MLS ID #1351785, Ashleigh Bennet, Engel & Volkers Bentonville. ArkansasOne MLS
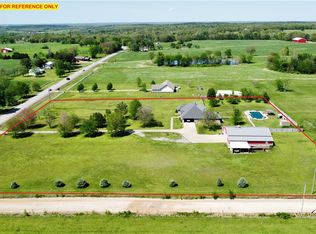
 - $775,0004 bd4 ba3.1k sqft17444 16 Highway, Siloam Springs, AR 72761For Sale
 MLS ID #1361999, Jennifer Welch, Crye-Leike REALTORS, Gentry. ArkansasOne MLS
