This beautifully updated single-level ranch style home located on the Stoughton/Sharon line offers effortless living with nothing to do but move in and enjoy. The open-concept design features a spacious living room with a custom stone fireplace, custom built-ins, hardwood floors, perfect for relaxing or entertaining. A bright home office with a private entrance adds flexibility, while the modern kitchen and baths & custom closets through-out provide style and convenience. Set on a level half-acre lot, the home includes a backyard deck, storage shed, garage, and circular driveway with plenty of parking. Recent upgrades ensure efficiency and comfort, including newer windows, insulation, LED lighting, Nest thermostat, tankless water heater, and 200-amp electrical service. Located just minutes from Cobbs Corner, Ames Pond, and the Commuter Rail, this home is a must-see for those seeking quality, convenience, and charm.
Sold for $682,000
$682,000
1368 Bay Rd, Stoughton, MA 02072
2beds
1,382sqft
Single Family Residence
Built in 1962
0.46 Acres Lot
$712,400 Zestimate®
$493/sqft
$3,233 Estimated rent
Home value
$712,400
$655,000 - $777,000
$3,233/mo
Zestimate® history
Owner options
List your home for rent
$3,233/mo
Rent Zestimate®
Find your next renter with Zillow Rental Manager. Plus, with online applications, you can quickly screen prospective tenants – for free.
$3,233/mo
Rent Zestimate®
Refinance and save
$4,513/mo
Est. payment
Refinancing to a lower rate could help reduce your monthly payments and save thousands over the life of the loan.
$4,513/mo
Est. payment
Explore your selling options
Work with a Zillow partner agent
Leverage their expertise and Zillow's premium Showcase listings to get your home seen by more buyers.
Get startedList with your own agent
Get your home in front of millions of buyers by listing it on Zillow.
Learn how to do itSell it yourself
Take full control of how buyers see your home on Zillow by listing For Sale by Owner (FSBO).
List your homeWhat's special
Custom stone fireplaceBackyard deckModern kitchenCircular drivewayHardwood floorsBright home officeCustom closets
Zillow last checked:
Listing updated:
Listed by:
Livingston Group 781-888-1006,
Compass 781-285-8028,
Rhonda Livingston 781-888-1006
Bought with:
Marlene Batista
eXp Realty LLC
Source: MLS PIN,MLS#: 73356173
Facts & features
Interior
Bedrooms & bathrooms
- Bedrooms: 2
- Bathrooms: 2
- Full bathrooms: 1
- 1/2 bathrooms: 1
- Main level bathrooms: 2
- Main level bedrooms: 1
Primary bedroom
- Features: Bathroom - Half, Closet/Cabinets - Custom Built, Flooring - Hardwood, Window(s) - Bay/Bow/Box, Recessed Lighting
- Level: Main,First
- Area: 197.16
- Dimensions: 15.9 x 12.4
Bedroom 2
- Features: Closet/Cabinets - Custom Built, Flooring - Hardwood, Recessed Lighting
- Level: First
- Area: 139.23
- Dimensions: 11.7 x 11.9
Primary bathroom
- Features: Yes
Bathroom 1
- Features: Bathroom - Tiled With Tub & Shower, Ceiling Fan(s), Closet/Cabinets - Custom Built, Flooring - Stone/Ceramic Tile, Countertops - Upgraded, Recessed Lighting
- Level: Main,First
- Area: 81.37
- Dimensions: 7.9 x 10.3
Bathroom 2
- Features: Bathroom - Half, Flooring - Stone/Ceramic Tile, Countertops - Stone/Granite/Solid
- Level: Main,First
- Area: 18.45
- Dimensions: 4.1 x 4.5
Dining room
- Features: Flooring - Hardwood, Window(s) - Bay/Bow/Box, Deck - Exterior, Exterior Access, Open Floorplan, Recessed Lighting
- Level: Main,First
- Area: 119.88
- Dimensions: 10.8 x 11.1
Kitchen
- Features: Flooring - Hardwood, Countertops - Stone/Granite/Solid, Kitchen Island, Cabinets - Upgraded, Deck - Exterior, Exterior Access, Open Floorplan, Recessed Lighting
- Level: Main,First
- Area: 184.76
- Dimensions: 14.9 x 12.4
Living room
- Features: Closet/Cabinets - Custom Built, Flooring - Hardwood, Window(s) - Bay/Bow/Box, Open Floorplan, Recessed Lighting
- Level: Main,First
- Area: 280.67
- Dimensions: 22.1 x 12.7
Office
- Features: Flooring - Stone/Ceramic Tile, Window(s) - Bay/Bow/Box, Exterior Access, Recessed Lighting
- Level: Main
- Area: 246.1
- Dimensions: 11.5 x 21.4
Heating
- Forced Air, Natural Gas
Cooling
- Central Air
Appliances
- Included: Gas Water Heater, Tankless Water Heater, Range, Dishwasher, Microwave, Refrigerator, Washer, Dryer, Wine Refrigerator, Plumbed For Ice Maker
- Laundry: Flooring - Stone/Ceramic Tile, Main Level, First Floor
Features
- Recessed Lighting, Home Office-Separate Entry, Foyer
- Flooring: Tile, Hardwood, Flooring - Stone/Ceramic Tile, Flooring - Hardwood
- Windows: Bay/Bow/Box, Insulated Windows
- Basement: Full,Interior Entry,Concrete,Unfinished
- Number of fireplaces: 1
- Fireplace features: Living Room
Interior area
- Total structure area: 1,382
- Total interior livable area: 1,382 sqft
- Finished area above ground: 1,382
Property
Parking
- Total spaces: 5
- Parking features: Attached, Garage Door Opener, Garage Faces Side, Paved Drive, Driveway, Paved
- Attached garage spaces: 1
- Uncovered spaces: 4
Features
- Patio & porch: Deck - Vinyl
- Exterior features: Deck - Vinyl, Rain Gutters, Storage, Professional Landscaping, Sprinkler System, Decorative Lighting
- Has view: Yes
- View description: Water, Pond
- Has water view: Yes
- Water view: Pond,Water
Lot
- Size: 0.46 Acres
- Features: Level
Details
- Parcel number: 229749
- Zoning: RB
Construction
Type & style
- Home type: SingleFamily
- Architectural style: Ranch
- Property subtype: Single Family Residence
Materials
- Frame
- Foundation: Concrete Perimeter
- Roof: Shingle
Condition
- Year built: 1962
Utilities & green energy
- Electric: 200+ Amp Service
- Sewer: Private Sewer
- Water: Public
- Utilities for property: for Gas Range, Icemaker Connection
Green energy
- Energy efficient items: Thermostat
Community & HOA
Community
- Features: Public Transportation, Shopping, Park, Walk/Jog Trails, Stable(s), Medical Facility, Laundromat
HOA
- Has HOA: No
Location
- Region: Stoughton
Financial & listing details
- Price per square foot: $493/sqft
- Tax assessed value: $476,500
- Annual tax amount: $6,066
- Date on market: 9/11/2026
- Exclusions: Washer And Dryer Are Negotiable
Price history
| Date | Event | Price |
|---|---|---|
| 5/15/2025 | Sold | $682,000+4.9%$493/sqft |
Source: MLS PIN #73356173 Report a problem | ||
| 4/19/2025 | Contingent | $650,000$470/sqft |
Source: MLS PIN #73356173 Report a problem | ||
| 4/8/2025 | Listed for sale | $650,000+62.5%$470/sqft |
Source: MLS PIN #73356173 Report a problem | ||
| 5/4/2018 | Sold | $400,000+2.6%$289/sqft |
Source: Public Record Report a problem | ||
| 2/1/2018 | Pending sale | $389,900$282/sqft |
Source: Vault Properties #72275212 Report a problem | ||
| 1/29/2018 | Listed for sale | $389,900+39.3%$282/sqft |
Source: Vault Properties #72275212 Report a problem | ||
| 1/19/2016 | Sold | $280,000-3.4%$203/sqft |
Source: Public Record Report a problem | ||
| 11/3/2015 | Listed for sale | $289,900$210/sqft |
Source: Conway - Quincy #71927397 Report a problem | ||
Public tax history
| Year | Property taxes | Tax assessment |
|---|---|---|
| 2025 | $6,186 +2% | $499,700 +4.9% |
| 2024 | $6,066 +3.1% | $476,500 +9.7% |
| 2023 | $5,885 +4.8% | $434,300 +11.5% |
| 2022 | $5,614 +7.1% | $389,600 +12.3% |
| 2021 | $5,240 +3% | $347,000 +1.6% |
| 2020 | $5,085 +1.7% | $341,500 +4.7% |
| 2019 | $5,002 +13% | $326,100 +9.1% |
| 2018 | $4,428 +5.7% | $299,000 +3.4% |
| 2017 | $4,191 +6.7% | $289,200 +10.3% |
| 2016 | $3,927 +1.8% | $262,300 +2.9% |
| 2015 | $3,858 +7.3% | $255,000 +11.6% |
| 2014 | $3,595 +4.4% | $228,400 |
| 2013 | $3,442 -0.7% | $228,400 -4.5% |
| 2012 | $3,467 +4.5% | $239,100 -2.2% |
| 2011 | $3,318 +0.6% | $244,500 -7.6% |
| 2010 | $3,298 +0% | $264,700 -11.6% |
| 2009 | $3,297 +5.4% | $299,500 -6.2% |
| 2008 | $3,127 -3.5% | $319,400 -4.4% |
| 2007 | $3,241 +4.6% | $334,100 +7.7% |
| 2006 | $3,099 +1.6% | $310,200 +9% |
| 2005 | $3,051 +7.5% | $284,600 +26.9% |
| 2004 | $2,837 +7% | $224,300 +8% |
| 2003 | $2,652 +4% | $207,700 +10.2% |
| 2002 | $2,549 +22.6% | $188,400 +48.7% |
| 1996 | $2,079 | $126,700 |
Find assessor info on the county website
Neighborhood: 02072
Nearby homes
- $739,4003 bd3 ba2.3k sqft9 Gilbert Dr, Stoughton, MA 02072Off Market
- $720,8004 bd2 ba2.8k sqft1380 Bay Rd, Stoughton, MA 02072Off Market
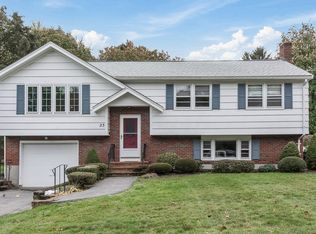
- $666,7003 bd3 ba1.7k sqft23 Gilbert Dr, Stoughton, MA 02072Off Market
- $724,0003 bd2 ba2.5k sqft895 Plain St, Stoughton, MA 02072Off Market
- $580,1005 bd1 ba2.5k sqft925 Plain St, Stoughton, MA 02072Off Market
- $759,0005 bd3 ba1.6k sqft1361 Bay Rd, Sharon, MA 02067Off Market
- $600,3003 bd1 ba1.9k sqft1342 Bay Rd, Stoughton, MA 02072Off Market
- $667,4003 bd2 ba1.8k sqft33 Gilbert Dr, Stoughton, MA 02072Off Market
Nearby schools
GreatSchools rating
- 7/10Helen Hansen Elementary SchoolGrades: K-5Distance: 1.7 mi
- 5/10O'Donnell Middle SchoolGrades: 6-8Distance: 1.9 mi
- 5/10Stoughton High SchoolGrades: 9-12Distance: 2 mi
Get a cash offer in 3 minutes
Find out how much your home could sell for in as little as 3 minutes with a no-obligation cash offer.
Estimated market value
$712,400
Get a cash offer in 3 minutes
Find out how much your home could sell for in as little as 3 minutes with a no-obligation cash offer.
Estimated market value
$712,400
- Massachusetts
- Norfolk County
- Stoughton
- 02072
- 1368 Bay Rd
