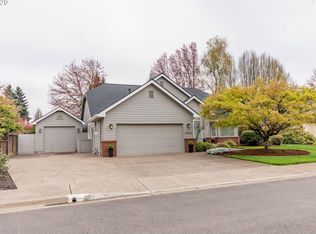
Fall in love with this single-story home, that has so much to offer. Located just about a mile from Autzen Stadium, in a quiet neighborhood. This home features high accent ceilings, an open floor plan, and a spacious great room. The additional den space can also be used for an office/guest room or a second living room. The kitchen is equipped with an oversized gas range, while the dining room offers a built-in buffet and lots of natural light. This home is ready for entertaining with beautiful outdoor cooking space equipped with electricity and gas. Additional features include a 3-car garage, detached storage building, gas heat, gas fireplace, gas cooking, central air conditioning, and a private backyard with mature landscaping.
Pending
$795,000
1368 Wimbledon Pl, Springfield, OR 97477
4beds
2,451sqft
Residential, Single Family Residence
Built in 1995
0.26 Acres Lot
$-- Zestimate®
$324/sqft
$-- HOA
What's special
Gas fireplaceSingle-story homeAdditional den spaceHigh accent ceilingsDetached storage buildingLots of natural lightOpen floor plan
- 36 days
- 187
- 0
Likely to sell faster than
Zillow last checked:
Listing updated:
Listed by:
Jeremy Ting VANDERMEERRE@GMAIL.COM,
Vandermeer Real Estate
Source: RMLS (OR),MLS#: 577732516
Facts & features
Interior
Bedrooms & bathrooms
- Bedrooms: 4
- Bathrooms: 3
- Full bathrooms: 2
- Partial bathrooms: 1
- Main level bathrooms: 3
Rooms
- Room types: Bedroom 2, Bedroom 3, Dining Room, Family Room, Kitchen, Living Room, Primary Bedroom
Primary bedroom
- Features: Ensuite, High Ceilings, Soaking Tub, Walkin Closet, Walkin Shower, Wallto Wall Carpet
- Level: Main
- Area: 180
- Dimensions: 15 x 12
Bedroom 2
- Features: Bathroom, Bookcases, Builtin Features, Wallto Wall Carpet
- Level: Main
- Area: 176
- Dimensions: 16 x 11
Bedroom 3
- Features: Builtin Features, Wallto Wall Carpet
- Level: Main
- Area: 143
- Dimensions: 13 x 11
Dining room
- Features: Skylight, Granite
- Level: Main
- Area: 150
- Dimensions: 10 x 15
Family room
- Features: Bookcases, Builtin Features, Pellet Stove, Skylight, Wallto Wall Carpet
- Level: Main
- Area: 260
- Dimensions: 20 x 13
Kitchen
- Features: Eat Bar, French Doors, Granite
- Level: Main
- Area: 273
- Width: 21
Living room
- Features: Fireplace, High Ceilings, Wallto Wall Carpet
- Level: Main
- Area: 300
- Dimensions: 20 x 15
Heating
- Forced Air, Heat Pump, Fireplace(s)
Cooling
- Heat Pump
Appliances
- Included: Dishwasher, Disposal, Free-Standing Range, Gas Appliances, Range Hood, Gas Water Heater
Features
- Central Vacuum, Granite, High Ceilings, Soaking Tub, Vaulted Ceiling(s), Bathroom, Bookcases, Built-in Features, Eat Bar, Walk-In Closet(s), Walkin Shower, Pantry, Tile
- Flooring: Wall to Wall Carpet, Wood
- Doors: French Doors
- Windows: Double Pane Windows, Skylight(s)
- Basement: Crawl Space
- Number of fireplaces: 2
- Fireplace features: Gas
Interior area
- Total structure area: 2,451
- Total interior livable area: 2,451 sqft
Video & virtual tour
Property
Parking
- Total spaces: 3
- Parking features: Driveway, On Street, Garage Door Opener, Attached
- Attached garage spaces: 3
- Has uncovered spaces: Yes
Accessibility
- Accessibility features: One Level, Accessibility
Features
- Levels: One
- Stories: 1
- Patio & porch: Covered Deck, Covered Patio, Patio
- Exterior features: Fire Pit, Garden, Raised Beds, Yard
- Fencing: Fenced
Lot
- Size: 0.26 Acres
- Features: Cul-De-Sac, Level, Trees, Sprinkler, SqFt 10000 to 14999
Details
- Additional structures: ToolShed
- Parcel number: 1470424
Construction
Type & style
- Home type: SingleFamily
- Property subtype: Residential, Single Family Residence
Materials
- Brick, Lap Siding
- Foundation: Concrete Perimeter
- Roof: Composition
Condition
- Resale
- New construction: No
- Year built: 1995
Utilities & green energy
- Gas: Gas
- Sewer: Public Sewer
- Water: Public
Community & HOA
HOA
- Has HOA: No
Location
- Region: Springfield
Financial & listing details
- Price per square foot: $324/sqft
- Tax assessed value: $685,649
- Annual tax amount: $8,158
- Date on market: 7/31/2026
- Cumulative days on market: 36 days
- Listing terms: Cash,Conventional,FHA,VA Loan
- Road surface type: Concrete, Paved
Estimated market value
Not available
Estimated sales range
Not available
Not available
Price history
| Date | Event | Price |
|---|---|---|
| 8/5/2026 | Pending sale | $795,000$324/sqft |
Source: | ||
| 7/31/2026 | Listed for sale | $795,000+1.3%$324/sqft |
Source: | ||
| 6/28/2024 | Sold | $785,000+1.9%$320/sqft |
Source: | ||
| 6/22/2024 | Pending sale | $770,000+45.3%$314/sqft |
Source: | ||
| 3/20/2020 | Sold | $529,900+0.2%$216/sqft |
Source: | ||
| 2/10/2020 | Pending sale | $529,000$216/sqft |
Source: Hybrid Real Estate #20148017 Report a problem | ||
| 2/10/2020 | Listed for sale | $529,000$216/sqft |
Source: Hybrid Real Estate #20148017 Report a problem | ||
Public tax history
| Year | Property taxes | Tax assessment |
|---|---|---|
| 2025 | $8,159 +1.6% | $444,930 +3% |
| 2024 | $8,027 +4.4% | $431,971 +3% |
| 2023 | $7,685 +3.4% | $419,390 +3% |
| 2022 | $7,434 +1.8% | $407,175 +3% |
| 2021 | $7,301 +3% | $395,316 +3% |
| 2020 | $7,088 +3.1% | $383,802 +3% |
| 2019 | $6,874 +6.1% | $372,624 +3% |
| 2018 | $6,480 | $361,771 +3% |
| 2017 | $6,480 +4% | $351,234 +3% |
| 2016 | $6,231 +2.5% | $341,004 +3% |
| 2015 | $6,079 +2.6% | $331,072 +3% |
| 2014 | $5,926 +11.6% | $321,429 +6.7% |
| 2013 | $5,308 +6.6% | $301,127 +1.4% |
| 2012 | $4,980 | $296,864 +3% |
| 2011 | -- | $288,217 +3% |
| 2010 | -- | $279,822 +3% |
| 2009 | -- | $271,672 +8.3% |
| 2008 | -- | $250,773 +3% |
| 2007 | -- | $243,469 +3% |
| 2006 | -- | $236,378 +3% |
| 2005 | -- | $229,493 +3% |
| 2004 | -- | $222,809 +3% |
| 2003 | -- | $216,319 +3% |
| 2002 | -- | $210,018 +3% |
| 2001 | -- | $203,901 +3% |
| 2000 | -- | $197,962 |
Find assessor info on the county website
Monthly payment
Est. payment
Payment breakdown
Explore the cost of this home by adjusting the details. Changes won't be saved.Climate risks
Neighborhood: 97477
Nearby schools
Schools provided by the listing agent
- Elementary: Centennial
- Middle: Hamlin
- High: Springfield
Source: RMLS (OR). This data may not be complete. We recommend contacting the local school district to confirm school assignments for this home.