Welcome to The Mammoth by Sunrise Homes. This exceptional new construction home offers luxury, functionality, and timeless craftsmanship on 1.03 acres. The perfect balance of comfort and sophistication in this 2,999 square ft, 3 bed, 3.5 bath home with office and bonus room. The open-concept living space is filled with natural light and showcases stunning beamed ceilings, a floor-to-ceiling stone fireplace, and beautiful built-in cabinetry that adds both character and convenience. The chef’s kitchen is designed to impress with a built-in range, double ovens, a spacious pantry. The dedicated office provides the ideal work-from-home environment, while the bonus room offers flexible space for a media room, playroom, fitness area, or additional guest accommodations. Each of the three bedrooms features its own private bathroom, creating comfort and privacy for family and guests alike. The luxurious primary suite serves as a private retreat, complete with a spa-inspired bathroom featuring dual shower heads, a soaking tub, double vanities, a dedicated dressing station, and a spacious walk-in closet. Step outside to enjoy the covered porch and peaceful surroundings of your acreage property. For those needing extra space for toys and recreational vehicles, the 2 attached RV bay's provides exceptional storage and versatility.
Active
$1,299,900
13680 Rural Rdg, Saint Caldwell, ID 83607
3beds
4baths
2,999sqft
:
Get pre-qualified$7,577/mo
Single Family Residence
Built in 2026
1.03 Acres Lot
$1,287,300 Zestimate®
$433/sqft
$50/mo HOA
What's special
Floor-to-ceiling stone fireplaceOpen-concept living spaceFilled with natural lightDual shower headsBonus roomStunning beamed ceilingsDedicated office
- 46 days |
- 278 |
- 20 |
Zillow last checked:
Listing updated:
Listed by:
Kirk Hessing Cell:208-353-3317,
Silvercreek Realty Group
Source: IMLS,MLS#: 98990032
Facts & features
Interior
Bedrooms & bathrooms
- Bedrooms: 3
- Bathrooms: 4
- Main level bathrooms: 3
- Main level bedrooms: 3
Primary bedroom
- Level: Main
- Area: 238
- Dimensions: 14 x 17
Bedroom 2
- Level: Main
- Area: 156
- Dimensions: 12 x 13
Bedroom 3
- Level: Main
- Area: 169
- Dimensions: 13 x 13
Dining room
- Level: Main
- Area: 112
- Dimensions: 8 x 14
Kitchen
- Level: Main
- Area: 208
- Dimensions: 13 x 16
Office
- Level: Main
- Area: 132
- Dimensions: 11 x 12
Heating
- Electric, Forced Air, Heat Pump, Propane
Cooling
- Central Air
Appliances
- Included: Electric Water Heater, Tank Water Heater, Dishwasher, Disposal, Double Oven, Microwave, Oven/Range Built-In, Gas Oven, Gas Range
Features
- Bath-Master, Bed-Master Main Level, Den/Office, Formal Dining, Great Room, Rec/Bonus, Two Master Bedrooms, Double Vanity, Central Vacuum Plumbed, Walk-In Closet(s), Pantry, Kitchen Island, Quartz Counters, Number of Baths Main Level: 3, Bonus Room Size: 16x17, Bonus Room Level: Main
- Flooring: Tile, Carpet
- Has basement: No
- Number of fireplaces: 1
- Fireplace features: One, Insert, Propane
Interior area
- Total structure area: 2,999
- Total interior livable area: 2,999 sqft
- Finished area above ground: 2,999
- Finished area below ground: 0
Property
Parking
- Total spaces: 4
- Parking features: Attached, RV Access/Parking, Driveway
- Attached garage spaces: 4
- Has uncovered spaces: Yes
- Details: Garage: 22x30, Garage Door: 18x9
Features
- Levels: One
- Patio & porch: Covered Patio/Deck
- Fencing: Full,Vinyl
Lot
- Size: 1.03 Acres
- Features: 1 - 4.99 AC, Chickens, Auto Sprinkler System, Full Sprinkler System
Details
- Parcel number: R3819520900
- Zoning: Residential
Construction
Type & style
- Home type: SingleFamily
- Property subtype: Single Family Residence
Materials
- Frame, Stone, Stucco, Circ./Cond - Crawl Space
- Foundation: Crawl Space
- Roof: Composition,Architectural Style
Condition
- New Construction
- New construction: Yes
- Year built: 2026
Details
- Builder name: Sunrise Homes
Utilities & green energy
- Sewer: Septic Tank
- Water: Well
Community & HOA
Community
- Subdivision: Ridgeland
HOA
- Has HOA: Yes
- HOA fee: $600 annually
Location
- Region: Saint Caldwell
Financial & listing details
- Price per square foot: $433/sqft
- Date on market: 6/12/2026
- Listing terms: Cash,Conventional,VA Loan
- Ownership: Fee Simple,Fractional Ownership: No
- Road surface type: Paved
Estimated market value
$1,287,300
$1.22M - $1.35M
$3,447/mo
Price history
Price history is unavailable.
Public tax history
Tax history is unavailable.
Monthly payment
Est. payment
Payment breakdown
Explore the cost of this home by adjusting the details. Changes won't be saved.Climate risks
Neighborhood: 83607
Nearby schools
GreatSchools rating
- 6/10Purple Sage Elementary SchoolGrades: PK-5Distance: 1.6 mi
- NAMiddleton Middle SchoolGrades: 6-8Distance: 2.8 mi
- 8/10Middleton High SchoolGrades: 9-12Distance: 1.4 mi
Schools provided by the listing agent
- Elementary: Purple Sage
- Middle: Middleton Jr
- High: Middleton
- District: Middleton School District #134
Source: IMLS. This data may not be complete. We recommend contacting the local school district to confirm school assignments for this home.
- $152,0003 bd2 ba1.1k sqft13720 Purple Sage Rd, Caldwell, ID 83607Off Market
- $621,0003 bd2 ba2.1k sqft13720 Purple Sage Rd, Caldwell, ID 83607Off Market
- $--57.38 AcresTbd Purple Sage Rd, Middleton, ID 83644Off Market
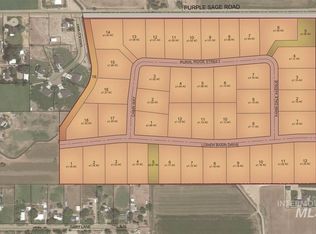
- $1,250,0003 bd2 ba2.4k sqft24865 Farm Dale Ave, Caldwell, ID 83607New Construction
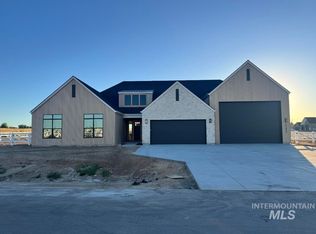
- $1,116,5004 bd3 ba4.5k sqft13726 Purple Sage Rd, Caldwell, ID 83607Off Market
- $---- bd-- ba-- sqftHomes Available Soon, Ridgeland, Caldwell, ID 83607New Construction
- $---- bd-- ba-- sqftHomes Available Soon, Ridgeland, Caldwell, ID 83607New Construction
- $757,1004 bd3 ba2.5k sqft24902 Vavold Way, Caldwell, ID 83607Off Market
A local agent can set up tours, give advice and negotiate with sellers.
Similar homes
- $1,275,0003 bd3 ba2.5k sqft24860 Farm Dale Ave, Caldwell, ID 83607Active
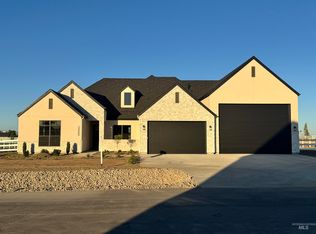 MLS ID #98990034, Kirk Hessing, Silvercreek Realty Group. IMLS
 - $1,250,0003 bd2 ba2.4k sqft24865 Farm Dale Ave, Caldwell, ID 83607ActiveMLS ID #98990035, Kirk Hessing, Silvercreek Realty Group. IMLS
- $1,349,9004 bd4 ba3k sqft13585 Centerland Dr, Caldwell, ID 83607Active
 MLS ID #98989799, Doreen Wheeler, Presidio Real Estate Idaho. IMLS
 - $1,125,0004 bd4 ba3.1k sqft14947 Red Barn Ct, Caldwell, ID 83607Active
 MLS ID #98989723, Aaron Edwards, Mountain Realty. IMLS
 - $1,589,0004 bd4 ba3.4k sqft13290 Breezeview, Caldwell, ID 83607ActiveMLS ID #98990478, Aubrey Fuhriman, NextHome Treasure Valley. IMLS
- $1,239,9004 bd4 ba3k sqft27447 Iron Horse Dr, Caldwell, ID 83607ActiveMLS ID #98981626, Michael Conklin, JPAR Live Local. IMLS
- $1,850,0004 bd4 ba3.7k sqft13319 Breezeview Ln, Caldwell, ID 83607ActiveMLS ID #98989729, Matthew Clark, Homes of Idaho. IMLS
- $1,099,0004 bd4 ba2.8k sqft17244 Triple Crown Pl, Caldwell, ID 83607ActiveMLS ID #98991464, Clinton Walker, Mountain Realty. IMLS
- $1,359,9003 bd4 ba2.8k sqft24564 Regal Rd, Middleton, ID 83644ActiveMLS ID #98992541, Kirk Hessing, Silvercreek Realty Group. IMLS
- $1,128,0003 bd4 ba3k sqft15465 Syrah Ct, Caldwell, ID 83607ActiveMLS ID #98976045, Gerald Dalton, THG Real Estate. IMLS
- $1,429,9003 bd4 ba3k sqft525 Founder Ave, Middleton, ID 83644ActiveIMLS
- $1,224,9003 bd5 ba3.1k sqft482 Century Ave, Middleton, ID 83644ActiveIMLS
- $1,319,0004 bd5 ba3.6k sqft6509 Big Wood Way, Star, ID 83669ActiveMLS ID #98983191, Courtney Marzocco, Silvercreek Realty Group. IMLS
- $1,325,0003 bd4 ba3.1k sqft5112 W Braveheart St, Eagle, ID 83616ActiveMLS ID #98992275, Debbie Hundoble, Silvercreek Realty Group. IMLS
- $1,023,0023 bd4 ba2.8k sqft21637 Appaloosa Ave, Star, ID 83669ActiveIMLS
- $1,369,0004 bd5 ba3.6k sqft1915 N Sand Springs Way, Eagle, ID 83616ActiveMLS ID #98990994, Blake Swain, Toll Brothers Real Estate, Inc. IMLS
- $1,127,0444 bd4 ba3.2k sqft21726 Appaloosa Ave, Star, ID 83669ActiveIMLS
- $1,454,2033 bd3 ba3.2k sqft6796 Big Wood Way, Star, ID 83669ActiveIMLS
- $1,054,8443 bd4 ba3k sqft21870 Appaloosa Ave, Star, ID 83669ActiveIMLS
- $1,495,0003 bd4 ba3.3k sqft1011 N 63rd St, Nampa, ID 83687ActiveMLS ID #98990237, Nikolas Buich, Better Homes & Gardens 43North. IMLS
