Finally the privacy you've been looking for! Adorable 4 bedroom 1 bath home at the end of a dead end road. Road is maintained by the county. Your closest neighbor is over 200 yards away! Enjoy the peace and quiet on the brand new deck completed in July 2026. New roof complete in fall 2025, bedroom/office laminate flooring 2025, and basement carpet September 2026. Three windows will also be professionally replaced prior to closing. Workout room off of the master bedroom could easily be turned into an en suite bathroom. Save on propane costs by utilizing the outdoor wood stove this winter. Plenty of storage for your toys in the out buildings. The chicken coop is ready for your flock to come along or be started. Two areas for gardening, raised beds and in ground. This property is beautiful year round! Seller is a licensed Realtor in the state of Michigan.
Accepting backups
Price cut: $5K (11/5)
$267,000
13685 Licht Rd, Atlanta, MI 49709
4beds
1,808sqft
Single Family Residence
Built in 1976
4 Acres Lot
$262,800 Zestimate®
$148/sqft
$-- HOA
What's special
Basement carpetOutdoor wood stove
- 31 days
- 406
- 50
Zillow last checked:
Listing updated:
Listed by:
Cindy Erxleben Cell:517-392-6132,
Berkshire Hathaway Homeservices - TC 231-947-7777
Source: NGLRMLS,MLS#: 1951755
Facts & features
Interior
Bedrooms & bathrooms
- Bedrooms: 4
- Bathrooms: 1
- Full bathrooms: 1
- Main level bathrooms: 1
- Main level bedrooms: 3
Rooms
- Room types: Exercise Room
Primary bedroom
- Level: Lower
- Dimensions: 17.17 x 13.17
Bedroom 2
- Level: Main
- Dimensions: 12.17 x 11.25
Bedroom 3
- Level: Main
- Dimensions: 12 x 9.5
Bedroom 4
- Level: Main
- Dimensions: 11 x 10.5
Primary bathroom
- Features: Shared
Dining room
- Level: Main
- Dimensions: 7.58 x 8
Family room
- Level: Lower
- Dimensions: 22.25 x 13.25
Kitchen
- Level: Main
- Dimensions: 14 x 9.5
Living room
- Level: Main
- Dimensions: 19.67 x 13.58
Heating
- Forced Air, External Wood Burner, Propane, Wood
Cooling
- Central Air
Appliances
- Included: Refrigerator, Oven/Range, Dishwasher, Microwave, Washer, Dryer, Freezer, Propane Water Heater
- Laundry: Lower Level
Features
- Pantry, Mud Room, Den/Study, Ceiling Fan(s), WiFi
- Flooring: Laminate, Tile, Carpet, Concrete
- Windows: Blinds, Drapes, Curtain Rods
- Basement: Full,Walk-Out Access,Finished Rooms,Unfinished
- Has fireplace: No
- Fireplace features: None
Interior area
- Total structure area: 1,808
- Total interior livable area: 1,808 sqft
- Finished area above ground: 1,288
- Finished area below ground: 520
Property
Parking
- Parking features: None, Dirt
Accessibility
- Accessibility features: None
Features
- Patio & porch: Deck
- Exterior features: Kennel, Garden
- Waterfront features: None
Lot
- Size: 4 Acres
- Dimensions: 531 x 330
- Features: Cleared, Wooded, Metes and Bounds
Details
- Additional structures: Pole Building(s), Shed(s)
- Parcel number: 00313300008000
- Zoning description: Residential
Construction
Type & style
- Home type: SingleFamily
- Architectural style: Ranch
- Property subtype: Single Family Residence
Materials
- Frame, Vinyl Siding
- Roof: Asphalt
Condition
- New construction: No
- Year built: 1976
Utilities & green energy
- Sewer: Private Sewer
- Water: Private
Community & HOA
Community
- Features: None
- Security: Security System
- Subdivision: N/A
HOA
- Services included: None
Location
- Region: Atlanta
Financial & listing details
- Price per square foot: $148/sqft
- Tax assessed value: $70,700
- Annual tax amount: $1,185
- Price range: $267K - $267K
- Date on market: 10/19/2026
- Cumulative days on market: 32 days
- Listing agreement: Exclusive Right Sell
- Listing terms: Conventional,Cash,FHA,VA Loan
- Ownership type: Private Owner
- Road surface type: Gravel, Dirt
Estimated market value
$262,800
$250,000 - $276,000
$1,329/mo
Price history
| Date | Event | Price |
|---|---|---|
| 11/5/2026 | Price change | $267,000-1.8%$148/sqft |
Source:  NGLRMLS #1951755 Report a problem | ||
| 10/26/2026 | Price change | $272,000-2.9%$150/sqft |
Source: NGLRMLS #1951755 Report a problem | ||
| 10/19/2026 | Listed for sale | $280,000+8.7%$155/sqft |
Source: NGLRMLS #1951755 Report a problem | ||
| 6/25/2025 | Sold | $257,500-0.6%$142/sqft |
Source:  WWMLS #201834548 Report a problem | ||
| 6/17/2025 | Pending sale | $259,000$143/sqft |
Source: WWMLS #201834548 Report a problem | ||
| 5/27/2025 | Contingent | $259,000$143/sqft |
Source: WWMLS #201834548 Report a problem | ||
| 5/14/2025 | Listed for sale | $259,000+103.1%$143/sqft |
Source: WWMLS #201834548 Report a problem | ||
| 2/22/2019 | Sold | $127,500$71/sqft |
Source: WWMLS #316182 Report a problem | ||
| 2/20/2019 | Pending sale | $127,500$71/sqft |
Source: HUSTON REAL ESTATE #316182 Report a problem | ||
| 9/24/2018 | Listed for sale | $127,500+112.9%$71/sqft |
Source: HUSTON REAL ESTATE #316182 Report a problem | ||
| 2/14/2014 | Sold | $59,900$33/sqft |
Source:  WWMLS #285667 Report a problem | ||
Public tax history
| Year | Property taxes | Tax assessment |
|---|---|---|
| 2025 | $1,166 +4.3% | $67,500 +13.4% |
| 2024 | $1,118 +10% | $59,500 +11% |
| 2023 | $1,016 +2.8% | $53,600 +28.8% |
| 2022 | $988 -1.7% | $41,600 +4.3% |
| 2021 | $1,006 | $39,900 +1.8% |
| 2020 | -- | $39,200 +9.8% |
| 2019 | $868 +134.5% | $35,700 -3.5% |
| 2018 | $370 | $37,000 +1.4% |
| 2017 | -- | $36,500 +1.1% |
| 2016 | -- | $36,100 -3% |
| 2015 | -- | $37,200 -0.5% |
| 2014 | -- | $37,400 +4.8% |
| 2012 | -- | $35,700 |
| 2011 | -- | $35,700 |
Find assessor info on the county website
Monthly payment
Est. payment
Payment breakdown
Explore the cost of this home by adjusting the details. Changes won't be saved.Climate risks
Neighborhood: 49709
Similar homes
- $264,9003 bd2 ba1.4k sqft9720 E Kellyville Rd, Atlanta, MI 49709For Sale
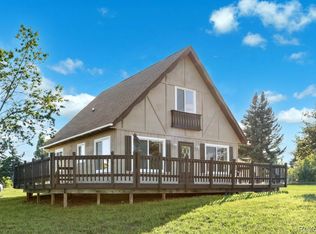
 MLS ID #20251030657, Shannon Hebert, RE/MAX Moves. Realcomp II
- $279,0003 bd3 ba1.7k sqft2281 M 32, Atlanta, MI 49709For Sale

 MLS ID #201841947, Kathryn S Parks, Eagle Point Real Estate LLC. WWMLS
- $299,0003 bd2 ba1.5k sqft12091 Dennis St, Atlanta, MI 49709For Sale
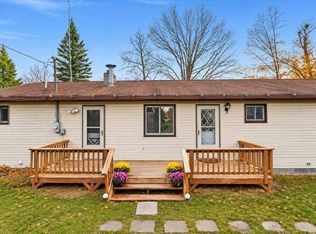 MLS ID #481167, Caitlin Fels. Northern Michigan MLS
- $249,9994 bd2 ba2.1k sqft21010 Dowsett Trl, Atlanta, MI 49709For Sale
 MLS ID #201837535, Debbie Rolfsen, United Country Great Lakes Realty & Auction. WWMLS
- $230,0004 bd2 ba1.4k sqft6851 M 32, Atlanta, MI 49709For SaleMLS ID #201840888, Debbie Rolfsen, United Country Great Lakes Realty & Auction. WWMLS
- $340,9003 bd2 ba1.6k sqft12785 Hall Rd, Atlanta, MI 49709For Sale
 MLS ID #50224904, Heather Gehrke, Coldwell Banker Professionals. MiRealSource
- $174,9004 bd2 ba2.4k sqft7180 State Highway 32, Atlanta, MI 49709For Sale
 MLS ID #26059113, Ahmed ''Ali'' Khalil, Real Broker, LLC. MichRIC
- $195,0002 bd1 ba1k sqft12110 Doty St, Atlanta, MI 49709For SaleMLS ID #201843424, Catherine Callahan, Alpine Realty Group-Gaylord. WWMLS
- $349,0003 bd2 ba1.7k sqft9948 Big Pine St, Atlanta, MI 49709For SaleMLS ID #201841089, Christopher L Paffi, smith realty GROUP. WWMLS
- $350,0003 bd1 ba1.2k sqft9210 County Road 489, Atlanta, MI 49709For SaleMLS ID #201843506, Debbie Rolfsen, United Country Great Lakes Realty & Auction. WWMLS
- $195,0004 bd2 ba1.7k sqft14507 Clark St, Atlanta, MI 49709For SaleMLS ID #201841899, Rita M. Arlt, State Wide Real Estate of Hawks. WWMLS
- $360,0003 bd2 ba1.4k sqft11170 Riverview Park Rd, Atlanta, MI 49709For SaleMLS ID #201836758, Diane L McMurphy, United Country Great Lakes Realty & Auction. WWMLS
- $134,9002 bd1 ba1.9k sqft11520 Thornton Rd, Atlanta, MI 49709For SaleMLS ID #201843525, Michelle Millikin, Homewaters, L.L.C. Grayling. WWMLS
- $299,0003 bd2 ba1.5k sqft9136 S Airport Rd, Atlanta, MI 49709For SaleMLS ID #201843638, Diane L McMurphy, United Country Great Lakes Realty & Auction. WWMLS
- $199,0003 bd3 ba2.3k sqft22777 Shelton Trl, Atlanta, MI 49709For SaleMLS ID #201840600, Matthew Farkas, United Country Great Lakes Realty & Auction. WWMLS
- $295,0003 bd2 ba1.3k sqft11183 Wolf Rd, Johannesburg, MI 49751For SaleMLS ID #20261057439, Daniel H Hauer, Square Deal Homes. Realcomp II
- $264,0001 bd1 ba1k sqft2505 Camp Domino Trl, Comins, MI 48619For SaleMLS ID #201843797, Dave Tanney, RE/MAX of Higgins Lake. WWMLS
- $275,0002 bd1 ba1.1k sqft22905 Pleasant Valley Rd, Hillman, MI 49746For SaleMLS ID #201842496, Matthew Farkas, United Country Great Lakes Realty & Auction. WWMLS
