This classic Westminster two-story is the space we've all been looking for. With 6 bedrooms, 4 upstairs and 2 in the basement, there’s room for everyone to spread out without sacrificing the spaces where you actually gather.
The main level offers a flow between the living spaces and kitchen, with plenty of natural light, laminate hardwood floors and a kitchen that is both functional and inviting. Upstairs, 4 bedrooms give you plenty of options for bedrooms, an office or whatever your household needs.
Head into the basement and the possibilities really open up. The finished basement features 2 additional bedrooms, a ¾ bathroom, a large laundry room and a flex space that can easily become a home office, workout room, playroom, media space or whatever works for you. Having that extra bedroom and bathroom setup also gives guests or family members their own space.
Outside, you’ll find well-maintained landscaping, super private backyard and a generous driveway leading to the attached two-car garage. The covered front porch is a great spot to enjoy your morning coffee and say hello to the neighbors.
And then there’s the location. No HOA means one less monthly bill and more freedom to make your home your own. You’re close, like walking distance, to Standley Lake, Westview Recreation Center, Countryside Pool and Westminster Hills Off-Leash Dog Park, along with neighborhood parks, trails, shopping and dining. Whether your weekend looks like a morning around the lake, letting the dog run, heading to the pool or getting a workout in at Westview, there’s plenty to keep you moving without going far.
This is a home with the kind of flexibility that works for real life—and a Westminster location that puts you close to the things you need.
For sale
$665,000
10521 W 101st Place, Westminster, CO 80021
6beds
2,905sqft
Single Family Residence
Built in 1975
6,928 Square Feet Lot
$657,100 Zestimate®
$229/sqft
$-- HOA
What's special
- 2 days |
- 389 |
- 61 |
Zillow last checked:
Listing updated:
Listed by:
Kalli Huffman 720-336-3328,
Real Broker, LLC DBA Real
Source: REcolorado as distributed by MLS GRID,MLS#: 4000629
Facts & features
Interior
Bedrooms & bathrooms
- Bedrooms: 6
- Bathrooms: 4
- Full bathrooms: 2
- 3/4 bathrooms: 1
- 1/4 bathrooms: 1
- Main level bathrooms: 1
Bedroom
- Level: Basement
Bedroom
- Level: Basement
Bedroom
- Level: Upper
Bedroom
- Level: Upper
Bedroom
- Level: Upper
Bedroom
- Features: Primary Suite
- Level: Upper
Bathroom
- Features: En Suite Bathroom
- Level: Main
Bathroom
- Features: En Suite Bathroom
- Level: Upper
Bathroom
- Features: Primary Suite
- Level: Upper
Bathroom
- Level: Basement
Dining room
- Level: Main
Family room
- Level: Main
Laundry
- Level: Basement
Living room
- Level: Main
Heating
- Forced Air
Cooling
- Central Air
Appliances
- Included: Dishwasher, Disposal, Double Oven, Dryer, Gas Water Heater, Microwave, Range, Self Cleaning Oven, Washer
Features
- Five Piece Bath, High Speed Internet, Pantry, Primary Suite, Quartz Counters, Smoke Free
- Flooring: Carpet, Laminate, Tile
- Windows: Double Pane Windows
- Basement: Finished
- Number of fireplaces: 1
- Fireplace features: Family Room, Wood Burning
Interior area
- Total structure area: 2,905
- Total interior livable area: 2,905 sqft
- Finished area above ground: 2,080
- Finished area below ground: 825
Property
Parking
- Total spaces: 2
- Parking features: Garage - Attached
- Attached garage spaces: 2
Features
- Levels: Two
- Stories: 2
- Patio & porch: Covered, Front Porch
- Exterior features: Private Yard, Rain Gutters
- Fencing: Full
Lot
- Size: 6,928 Square Feet
Details
- Parcel number: 2916119025
- Special conditions: Standard
Construction
Type & style
- Home type: SingleFamily
- Property subtype: Single Family Residence
Materials
- Brick, Frame, Wood Siding
- Roof: Composition
Condition
- Updated/Remodeled
- Year built: 1975
Utilities & green energy
- Sewer: Public Sewer
- Water: Public
Community & HOA
Community
- Security: Carbon Monoxide Detector(s), Smoke Detector(s), Video Doorbell
- Subdivision: Countryside
HOA
- Has HOA: No
Location
- Region: Westminster
Financial & listing details
- Price per square foot: $229/sqft
- Tax assessed value: $632,161
- Annual tax amount: $3,226
- Date on market: 8/12/2026
- Listing terms: 1031 Exchange,Cash,Conventional,FHA,VA Loan
- Exclusions: Seller's Personal Property.
- Ownership: Corporation/Trust
- Road surface type: Paved
Estimated market value
$657,100
$624,000 - $690,000
$3,809/mo
Price history
| Date | Event | Price |
|---|---|---|
| 8/12/2026 | Listed for sale | $665,000+166.1%$229/sqft |
Source:  REcolorado as distributed by MLS GRID #4000629 Report a problem REcolorado as distributed by MLS GRID #4000629 Report a problem | ||
| 9/25/2008 | Sold | $249,900-6.8%$86/sqft |
Source: Public Record Report a problem | ||
| 2/28/2008 | Listing removed | $268,000$92/sqft |
Source: RealBird #603623 Report a problem | ||
| 2/1/2008 | Listed for sale | $268,000+3.5%$92/sqft |
Source: RealBird #603623 Report a problem | ||
| 4/24/2002 | Sold | $259,000$89/sqft |
Source: Public Record Report a problem | ||
Public tax history
| Year | Property taxes | Tax assessment |
|---|---|---|
| 2025 | $2,925 -0.1% | $39,511 +2.8% |
| 2024 | $2,927 +16.2% | $38,433 |
| 2023 | $2,519 -1.5% | $38,433 +18.7% |
| 2022 | $2,556 +6.7% | $32,389 -2.8% |
| 2021 | $2,395 | $33,321 +6.1% |
| 2020 | $2,395 +1.6% | $31,399 |
| 2019 | $2,357 +4.2% | $31,399 +7.7% |
| 2018 | $2,262 | $29,144 |
| 2017 | $2,262 +21.6% | $29,144 +19% |
| 2016 | $1,861 | $24,501 |
| 2015 | $1,861 +15.2% | $24,501 +21.9% |
| 2014 | $1,615 +2.3% | $20,099 |
| 2013 | $1,579 +2.5% | $20,099 +0.9% |
| 2012 | $1,541 +2% | $19,924 |
| 2011 | $1,511 +0.1% | $19,924 +1.3% |
| 2010 | $1,509 -4.9% | $19,670 |
| 2009 | $1,587 +0.2% | $19,670 -4.7% |
| 2008 | $1,583 +1% | $20,650 |
| 2007 | $1,567 0% | $20,650 +2.3% |
| 2006 | $1,568 -4.8% | $20,190 -2.3% |
| 2005 | $1,647 +10.7% | $20,670 |
| 2004 | $1,487 +1.8% | $20,670 |
| 2003 | $1,461 +1.8% | $20,670 +3.5% |
| 2002 | $1,435 +8.1% | $19,970 +20.2% |
| 2001 | $1,328 -1.1% | $16,620 |
| 2000 | $1,342 | $16,620 |
Find assessor info on the county website
Monthly payment
Est. payment
Payment breakdown
Explore the cost of this home by adjusting the details. Changes won't be saved.Climate risks
Neighborhood: 80021
Nearby schools
GreatSchools rating
- 5/10Lukas Elementary SchoolGrades: K-5Distance: 0.9 mi
- 6/10Wayne Carle Middle SchoolGrades: 6-8Distance: 0.3 mi
- 7/10Standley Lake High SchoolGrades: 9-12Distance: 0.9 mi
Schools provided by the listing agent
- Elementary: Lukas
- Middle: Wayne Carle
- High: Standley Lake
- District: Jefferson County R-1
Source: REcolorado as distributed by MLS GRID. This data may not be complete. We recommend contacting the local school district to confirm school assignments for this home.
- $647,7005 bd3 ba2.6k sqft10511 W 101st Pl, Westminster, CO 80021Off Market
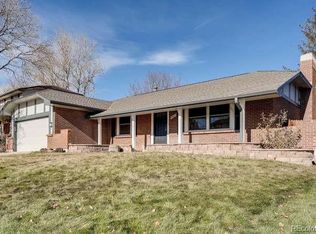
- $737,4004 bd3 ba2.8k sqft10531 W 101st Pl, Westminster, CO 80021Off Market

- $646,6004 bd4 ba2.1k sqft10510 W 102nd Ave, Westminster, CO 80021Off Market
- $659,0004 bd2 ba2k sqft10520 W 102nd Ave, Westminster, CO 80021Off Market
- $674,8004 bd3 ba2.4k sqft10431 W 101st Pl, Westminster, CO 80021Off Market
- $627,6004 bd3 ba2k sqft10430 W 102nd Ave, Westminster, CO 80021Off Market
- $660,0003 bd3 ba2.9k sqft10520 W 101st Pl, Westminster, CO 80021Sold
- $661,7004 bd3 ba2.6k sqft10510 W 101st Pl, Westminster, CO 80021Off Market
A local agent can set up tours, give advice and negotiate with sellers.
Similar homes
- $695,0005 bd3 ba2.9k sqft11932 W 106th Place, Broomfield, CO 80021For Sale
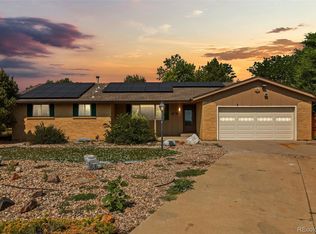
 MLS ID #7419139, Tobias Trujillo, Ed Prather Real Estate. REcolorado as distributed by MLS GRID
 - $644,9005 bd4 ba2.8k sqft10149 Oak Street, Broomfield, CO 80021For Sale
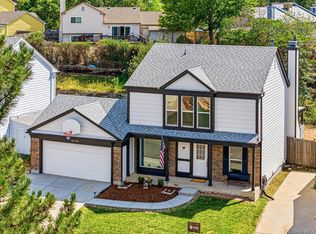 MLS ID #8864478, Chad Leczinski, NAV Real Estate. REcolorado as distributed by MLS GRID
 - $619,0004 bd3 ba2.4k sqft9919 W 99th Avenue, Broomfield, CO 80021For Sale
 MLS ID #6524395, Bayla Reigenborn, RE/MAX Momentum. REcolorado as distributed by MLS GRID
 - $715,0004 bd3 ba2.9k sqft10320 W 102nd Avenue, Broomfield, CO 80021For Sale
 MLS ID #4215994, Tabitha Tobias, Compass - Denver. REcolorado as distributed by MLS GRID
 - $669,0004 bd4 ba2.4k sqft9848 Jellison Way, Westminster, CO 80021For SaleMLS ID #6688871, Domenic Gianfrancesco, Equity Colorado Real Estate. REcolorado as distributed by MLS GRID
- $550,0004 bd2 ba1.8k sqft8939 W 91st Place, Westminster, CO 80021For SaleMLS ID #5753137, Brian Anzur, Coldwell Banker Realty 24. REcolorado as distributed by MLS GRID
- $675,0004 bd4 ba3.7k sqft11341 W 107th Place, Broomfield, CO 80021For SaleMLS ID #4191859, Sarah Munoz, Madison & Company Properties. REcolorado as distributed by MLS GRID
- $930,0003 bd2 ba2.7k sqft9748 Yukon Court, Broomfield, CO 80021For SaleMLS ID #3162900, Justin Phillips, RE/MAX Professionals. REcolorado as distributed by MLS GRID
- $685,0003 bd3 ba2.5k sqft10754 W 107th Circle, Broomfield, CO 80021For SaleMLS ID #5888633, Tara Armijo, Milehimodern. REcolorado as distributed by MLS GRID
- $609,9005 bd4 ba3.1k sqft9313 W 91st Place, Broomfield, CO 80021For SaleMLS ID #7585680, Kimberly Tutor, House2Home LLC. REcolorado as distributed by MLS GRID
- $675,0003 bd3 ba2.2k sqft8955 W 80th Drive, Arvada, CO 80005For SaleMLS ID #7624133, Heather Christensen, Keller Williams DTC. REcolorado as distributed by MLS GRID
- $660,0006 bd3 ba2.8k sqft9675 Kendall Court, Broomfield, CO 80021For SaleMLS ID #9423739, David Hakimi, Berkshire Hathaway HomeServices Colorado Real Estate, LLC – Erie. REcolorado as distributed by MLS GRID
- $659,0004 bd3 ba2.2k sqft7975 Dudley Court, Arvada, CO 80005For SaleMLS ID #8701812, Jennifer Briseno, Success Realty Experts, LLC. REcolorado as distributed by MLS GRID
- $695,0004 bd3 ba2.8k sqft8888 Jellison Court, Westminster, CO 80021For SaleMLS ID #4672060, Kristina Rebol, Navigate Realty. REcolorado as distributed by MLS GRID
- $599,0004 bd2 ba1.8k sqft8830 W 92nd Place, Westminster, CO 80021For SaleMLS ID #6754990, Jason Lewis, Your Castle Real Estate Inc. REcolorado as distributed by MLS GRID
- $575,0005 bd3 ba2.7k sqft6610 W 109th Place, Broomfield, CO 80020For SaleMLS ID #8258181, Jeffrey White, Your Castle Realty LLC. REcolorado as distributed by MLS GRID
- $749,9994 bd3 ba2.5k sqft8429 W 93rd Ct, Westminster, CO 80021For Sale By Owner
- $--5 bd4 ba2.8k sqft9893 Quay Way, Westminster, CO 80021AuctionAuction.com 2
- $595,0004 bd3 ba1.9k sqft9055 Estes Street, Broomfield, CO 80021For SaleMLS ID #8917009, Brooks Carveth, Perch Real Estate. REcolorado as distributed by MLS GRID
- $719,9004 bd3 ba2.7k sqft9915 W 85th Way, Arvada, CO 80005For SaleMLS ID #3892420, Erik Hanson, Realty Professionals LLC. REcolorado as distributed by MLS GRID
