Welcome to 310 Berry Street, an adorable, recently renovated home in the heart of Dayton! This charming 3 bedroom, 2 full bath home offers the perfect combination of character, modern updates, and a convenient location just steps from everything happening along the riverfront.
Step inside to find spacious rooms filled with natural light and beautiful views of the Ohio hillsides. The first floor features a large bedroom and full bath, along with a generous living room that opens to an oversized eat-in kitchen with granite countertops, stainless steel appliances, and plenty of space for gathering and entertaining.
Upstairs you'll find another spacious bedroom, a third bedroom perfect for a home office or guest room with a large closet, and a second full bath. Extensive renovations provide added peace of mind, including updated mechanicals, HVAC, plumbing, electrical, roof, and more.
Outside is just as inviting, starting with the classic white picket fence and welcoming curb appeal. A new driveway and patio provide great outdoor space, while the existing carport with pergola offers excellent potential for conversion to a garage.
Located just steps from Riverfront Commons Trail, parks, neighborhood amenities, restaurants, parks, and beautiful river and hillside views, 310 Berry offers move-in-ready living in one of Northern Kentucky's most exciting river cities. Cute, updated, and ready to make your own!
For sale
$339,000
310 Berry St, Dayton, KY 41074
3beds
1,504sqft
Single Family Residence, Residential
Built in 1860
3,049 Square Feet Lot
$-- Zestimate®
$225/sqft
$-- HOA
What's special
- 2 days |
- 364 |
- 26 |
Zillow last checked:
Listing updated:
Listed by:
Mark Ramler 859-466-0243,
Keller Williams Realty Service
Source: NKMLS,MLS#: 645605
Facts & features
Interior
Bedrooms & bathrooms
- Bedrooms: 3
- Bathrooms: 2
- Full bathrooms: 2
Primary bedroom
- Level: First
- Area: 234
- Dimensions: 18 x 13
Bedroom 2
- Level: Second
- Area: 234
- Dimensions: 18 x 13
Bedroom 3
- Level: Second
- Area: 90
- Dimensions: 9 x 10
Bathroom 2
- Level: Second
- Area: 60
- Dimensions: 6 x 10
Kitchen
- Level: First
- Area: 176
- Dimensions: 11 x 16
Living room
- Level: First
- Area: 225
- Dimensions: 15 x 15
Primary bath
- Level: First
- Area: 55
- Dimensions: 11 x 5
Heating
- Forced Air
Cooling
- Central Air
Appliances
- Included: Stainless Steel Appliance(s), Electric Range, Dishwasher, Disposal, Dryer, Microwave, Refrigerator, Washer
- Laundry: In Basement
Features
- Walk-In Closet(s), Storage, Smart Thermostat, Granite Counters, Entrance Foyer, Eat-in Kitchen, Ceiling Fan(s), High Ceilings, Recessed Lighting, Master Downstairs
- Windows: Double Hung, Picture Window(s), Vinyl Frames
- Basement: Full
Interior area
- Total structure area: 1,504
- Total interior livable area: 1,504 sqft
Property
Parking
- Parking features: Carport, Driveway, Off Street
- Has carport: Yes
- Has uncovered spaces: Yes
Features
- Levels: Two
- Stories: 2
- Patio & porch: Patio
- Fencing: Chain Link,Full,Privacy,Wood
- Has view: Yes
- View description: Neighborhood
Lot
- Size: 3,049 Square Feet
- Dimensions: 32 x 102
- Features: Cleared
Details
- Additional structures: Pergola
- Parcel number: 9999909595.00
- Zoning description: Residential
Construction
Type & style
- Home type: SingleFamily
- Architectural style: Historic
- Property subtype: Single Family Residence, Residential
Materials
- Vinyl Siding
- Foundation: Stone
- Roof: Shingle
Condition
- Existing Structure
- New construction: No
- Year built: 1860
Utilities & green energy
- Sewer: Public Sewer
- Water: Public
- Utilities for property: Cable Available
Community & HOA
HOA
- Has HOA: No
Location
- Region: Dayton
Financial & listing details
- Price per square foot: $225/sqft
- Tax assessed value: $255,000
- Annual tax amount: $3,200
- Date on market: 8/12/2026
- Cumulative days on market: 3 days
- Road surface type: Paved
Estimated market value
Not available
Estimated sales range
Not available
Not available
Price history
| Date | Event | Price |
|---|---|---|
| 8/12/2026 | Listed for sale | $339,000+32.9%$225/sqft |
Source:  NKMLS #645605 Report a problem NKMLS #645605 Report a problem | ||
| 5/17/2023 | Sold | $255,000+8.5%$170/sqft |
Source: Public Record Report a problem | ||
| 4/10/2023 | Pending sale | $235,000$156/sqft |
Source: NKMLS #612595 Report a problem | ||
| 4/10/2023 | Listed for sale | $235,000+176.5%$156/sqft |
Source: NKMLS #612595 Report a problem | ||
| 5/25/2022 | Sold | $85,000+48.1%$57/sqft |
Source: Public Record Report a problem | ||
| 4/11/2022 | Sold | $57,400$38/sqft |
Source: Public Record Report a problem | ||
Public tax history
| Year | Property taxes | Tax assessment |
|---|---|---|
| 2024 | $3,200 +30.8% | $255,000 +54.3% |
| 2023 | $2,446 +147.4% | $165,300 +150.5% |
| 2022 | $989 +1.4% | $66,000 |
| 2021 | $975 -6.9% | $66,000 |
| 2018 | $1,047 -6.3% | $66,000 |
| 2017 | $1,117 +8% | $66,000 |
| 2016 | $1,034 | $66,000 -24.7% |
| 2015 | $1,034 -23.5% | $87,700 |
| 2014 | $1,352 | $87,700 |
| 2013 | -- | $87,700 |
| 2012 | -- | $87,700 |
| 2011 | -- | $87,700 |
| 2010 | -- | $87,700 |
| 2009 | -- | $87,700 |
| 2008 | -- | $87,700 +32.9% |
| 2007 | -- | $66,000 |
| 2006 | -- | $66,000 |
| 2005 | -- | $66,000 |
| 2004 | -- | $66,000 +16.8% |
| 2003 | -- | $56,500 |
| 2002 | $645 | $56,500 |
| 2001 | -- | $56,500 +20.2% |
| 2000 | -- | $47,000 |
Find assessor info on the county website
Monthly payment
Est. payment
Payment breakdown
Explore the cost of this home by adjusting the details. Changes won't be saved.Climate risks
Neighborhood: 41074
Nearby schools
GreatSchools rating
- 4/10Lincoln Elementary SchoolGrades: PK-6Distance: 0.1 mi
- 6/10Dayton High SchoolGrades: 7-12Distance: 0.2 mi
Schools provided by the listing agent
- Elementary: Lincoln Elementary
- Middle: Dayton High
- High: Dayton High
Source: NKMLS. This data may not be complete. We recommend contacting the local school district to confirm school assignments for this home.
- $131,400-- bd-- ba1.4k sqft635 4th Ave, Dayton, KY 41074Off Market
- $136,7002 bd1 ba906 sqft308 Berry St, Dayton, KY 41074Off Market

- $217,2003 bd2 ba1.4k sqft633 4th Ave, Dayton, KY 41074Off Market
- $175,500-- bd-- ba1.4k sqft631 4th Ave, Dayton, KY 41074Off Market
- $165,000-- bd1 ba1.4k sqft637 4th Ave, Dayton, KY 41074Off Market
- $167,4003 bd2 ba1.4k sqft629 4th Ave, Dayton, KY 41074Off Market
- $173,5002 bd1 ba728 sqft300 Berry St, Dayton, KY 41074Off Market
- $142,2002 bd1 ba1.1k sqft634 3rd Ave, Dayton, KY 41074Off Market
A local agent can set up tours, give advice and negotiate with sellers.
A local lender can help you make sure your offer is ready when you are.
Similar homes
- $350,0003 bd2 ba1.5k sqft438 Clark St, Bellevue, KY 41073For Sale
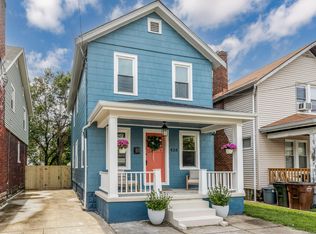 MLS ID #645703, Brittney Lovdal, Keller Williams Advisors. NKMLS
 - $199,0003 bd1 ba1k sqft922 6th Ave, Dayton, KY 41074For Sale
 MLS ID #645705, Kim Hermann, Huff Realty - CC. NKMLS
 - $275,0003 bd2 ba1.7k sqft311 6th Ave, Dayton, KY 41074For Sale
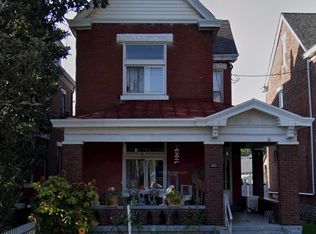 MLS ID #645118, Madison Eisenman, Sibcy Cline, REALTORS-CC. NKMLS
 - $310,0002 bd3 ba1.5k sqft2560 Hackberry St, Cincinnati, OH 45206For Sale
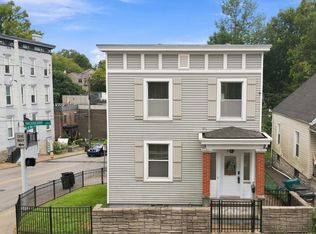
 MLS ID #1889768, Michel C Minella, Coldwell Banker Realty. Cincy MLS
 - $319,9003 bd2 ba1.4k sqft1623 Jonathan Ave, Cincinnati, OH 45207For SaleMLS ID #1890501, J. Bryan Williams, Keller Williams Advisors. Cincy MLS
- $389,0003 bd2 ba1.9k sqft16 Homestead Pl, Fort Thomas, KY 41075For SaleMLS ID #645709, Megan Hosea Abner, Ken Perry Realty. NKMLS
- $--2 bd3 ba1.8k sqft3516 Hudson Ave, Cincinnati, OH 45207AuctionAuction.com 2
- $289,9003 bd2 ba1.5k sqft401 Benham St, Dayton, KY 41074For SaleMLS ID #643098, Chris Russell, Plum Tree Realty. NKMLS
- $384,9004 bd2 ba2k sqft701 Ervin Ter, Dayton, KY 41074For SaleMLS ID #641703, Stephany Parker, Berkshire Hathaway HomeService. NKMLS
- $339,5002 bd3 ba1.6k sqft2552 Cleinview Ave, Cincinnati, OH 45206For SaleMLS ID #1888797, Michael C. Hinckley, Coldwell Banker Realty. Cincy MLS
- $234,9003 bd2 ba1.4k sqft1101 McKinney Ave, Dayton, KY 41074For SaleMLS ID #644890, Rick Finn, Coldwell Banker Realty. NKMLS
- $239,9003 bd2 ba1.5k sqft404 5th Ave, Dayton, KY 41074For SaleMLS ID #644678, Timothy Settles, Trelora Realty, Inc. NKMLS
- $349,9003 bd2 ba1.4k sqft252 Van Voast Ave, Bellevue, KY 41073For SaleMLS ID #644950, Felicia Huesman, Huff Realty - CC. NKMLS
- $337,5003 bd2 ba1.6k sqft2623 Ashland Ave, Cincinnati, OH 45206For SaleMLS ID #1888701, Stephanie Cox, Lohmiller Real Estate. Cincy MLS
- $215,0002 bd3 ba780 sqft515 9th Ave, Dayton, KY 41074For SaleMLS ID #645503, Varun Varma, Coldwell Banker Realty FM. NKMLS
- $399,9002 bd2 ba1.6k sqft358 Riverpointe Dr Unit 9, Dayton, KY 41074For SaleMLS ID #645452, Lucie Purcell, Huff Realty - CC. NKMLS
- $315,0003 bd2 ba1.3k sqft3 S Sherry Ln, Bellevue, KY 41073For SaleMLS ID #643742, Adam Rosenhagen, Horan Rosenhagen Real Estate. NKMLS
- $325,0003 bd2 ba1.4k sqft2580 Riverside Dr, Cincinnati, OH 45202For Sale
 MLS ID #964933, Kelli Roberts, Comey & Shepherd REALTORS. DABR MLS
 - $275,0003 bd3 ba1.9k sqft306 Eden Ave, Bellevue, KY 41073For SaleMLS ID #645476, The Brock Hart Home Group, Keller Williams Realty Service. NKMLS
- $307,9003 bd2 ba1.5k sqft310 Eden Ave, Bellevue, KY 41073For SaleMLS ID #644649, Darrell Lewis, DIYFlatFee.com. NKMLS
